

- Overview
- Description
- Property Details
- Location
- Facts & Features
- Getting Around
- Nearby Homes
$659,000
Monthly Est:$3,280
 4 Beds

2 full baths + 1 half bath
 2,220sqft
40 Clinton Dr, Blooming Grove, NY 10992
$659,000
$3,280/moEst:
Single Family Residence
Built in 1992
$-- HOA
19,974 sqft lot
$297/sq.ft
Description
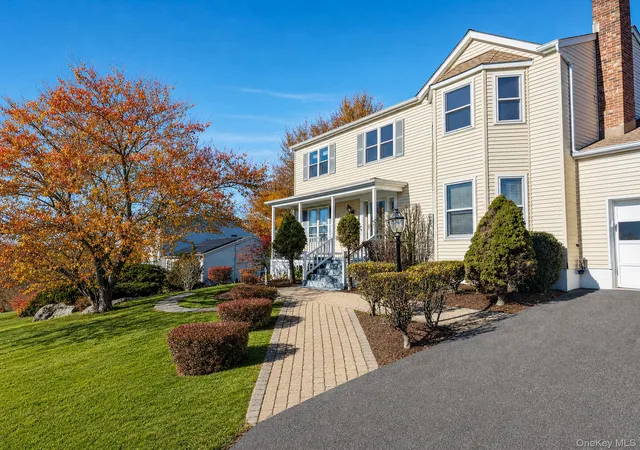
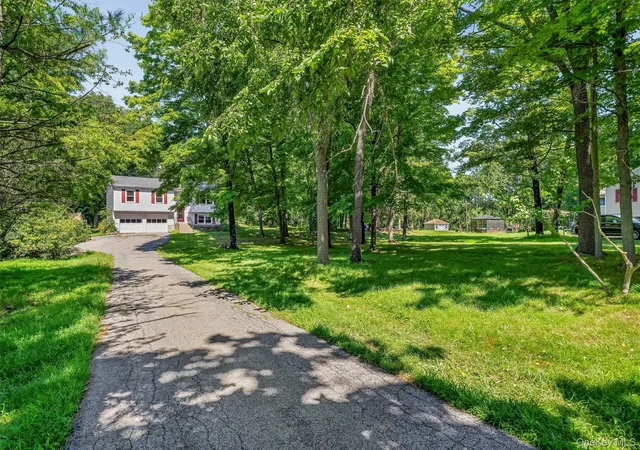
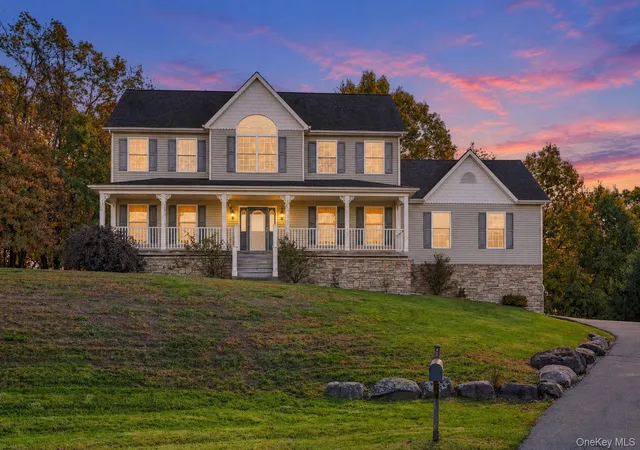
Welcome to 40 Clinton Drive, a spacious Center Hall Colonial nestled in one of Washingtonville's most established and sought after neighborhoods. Offering over 3,200 square feet consisting of 2,220 square feet of above-grade living space plus a 983 square-foot finished basement, this home provides the space and flexibility today's buyers are seeking. With 4 bedrooms, 3 baths, a brand-new roof, and a beautiful backyard setting, it's easy to imagine morning coffee on the deck, summer afternoons by the pool, and years of memories made with friends and loved ones.
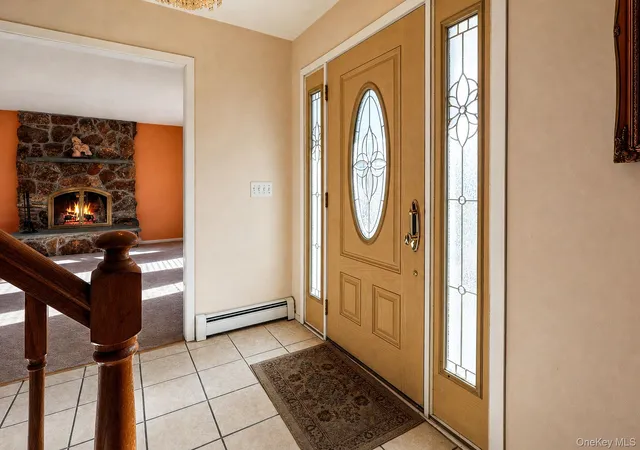
Step inside to discover generous living and dining spaces designed for both everyday living and memorable gatherings. The living room, anchored by a stone fireplace, offers a warm and inviting atmosphere year-round. The bright eat-in kitchen flows seamlessly into the dining area, where gleaming, recently refinished, hardwood floors add warmth and character. With easy access to outdoor entertaining spaces, this area serves as the heart of the home. A comfortable family room provides additional space for relaxation, movie nights, or simply unwinding at the end of the day.
The finished basement offers valuable bonus space, whether you envision a home office, fitness area, recreation room, guest suite, or hobby space. A separate entrance adds convenience and flexibility for a variety of uses.
Outside, the property truly shines. Enjoy summer afternoons on the oversized deck, quiet evenings in the screened gazebo, and weekends spent relaxing by the pool. Backing to a wooded tree line with seasonal mountain views beyond, the backyard offers a wonderful sense of privacy and connection to nature.
Located in the Village of Washingtonville, you'll enjoy the best of Hudson Valley living with easy access to local restaurants, parks, wineries, farms, outdoor recreation, shopping, and major commuter routes. It's easy to see why so many buyers are drawn to the area's blend of small-town charm, scenic beauty, and everyday convenience.
With over 3,200 square feet of combined living and finished basement space, a brand-new roof, and exceptional outdoor living areas, 40 Clinton Drive presents an outstanding opportunity to own a spacious home in a sought-after Washingtonville location.
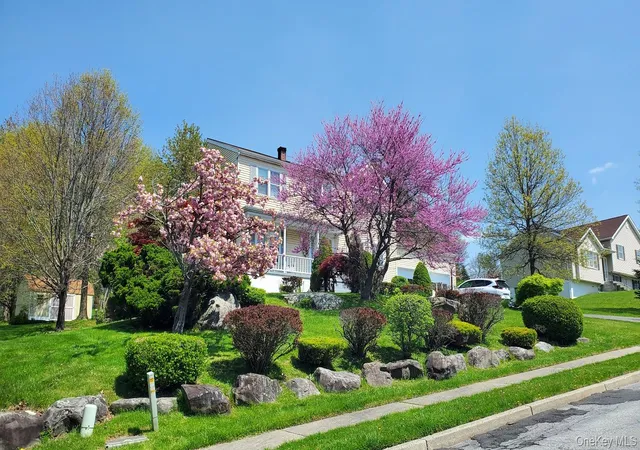
Highlights: 2,220 Sq. Ft. Above-Grade Living Space, 983 Sq. Ft., 4 Bedrooms, 3 Bathrooms, Finished Basement with Separate Entrance, Brand-New Roof, Stone Fireplace, Fresh Carpeting Upstairs, Attached Two-Car Garage, Oversized Deck, Screened Gazebo, Above-Ground Pool, Seasonal Mountain Views, Mature Landscaping, Storage Shed, Spacious Backyard Setting.
- Houzeo last checked: 1 minute ago
- Listing updated: November 21, 2026 at 10:03 am
- Listing Provided by: Anthony Spadaro (845) 544-0780 | RE/MAX Benchmark Realty Group (845) 565-0004
- Source: OneKey MLS-NY as distributed by MLS GRID | MLS#:

Property Details
Status
Active
Type
Single Family Residence
No. of Stories
-
County
City
Neighborhood
--
Year Built
1992
HOA Fees
-
Finished Area
2,220 sqft
Lot Size
19,974 sqft lot
Basement Area
- sqft
MLS Name
OneKey MLS
MLS Number
1074078
MLS Status
Active
Days on Market
1
Cumulative Days on Market
1
Continue Your Journey in App
Find your dream home, receive real-time updates, and many more!
Location
Facts & Features
Rooms
Bedrooms & bathrooms
Bedrooms: 4
Bathrooms: 3
Living Room
Level: First
Dining Room
Level: First
Kitchen
Level: First
Family Room
Level: First
Primary Bedroom
Level: Second
Primary Bathroom
Level: Second
Bedroom 2
Level: Second
Bathroom 2
Level: Second
Laundry
Level: Basement
Office
Level: Basement
Auxiliary Room
Level: Basement
Bathroom 1
Level: First
Bedroom 3
Level: Second
Bedroom 4
Level: Second
Interior
Cooling
Wall/window Unit(s)
Sewer
Public Sewer
Heating
Hot Water
Interior Features
Eat In Kitchen, Entrance Foyer, Formal Dining, High Speed Internet, Primary Bathroom, Recessed Lighting, Walk In Closet(s)
Appliances
Dishwasher, Dryer, Electric Range, Microwave, Refrigerator, Washer, Indirect Water Heater
Flooring
Carpet, Ceramic Tile, Hardwood
Construction
Year Built
Year Built: 1992
Home type
Single Family Residence
Architectural Style
Colonial
Foundation Details
Block
Construction Materials
Block, Fiberglass Insulation, Frame, Vinyl Siding
Utilities & Energy
Utilities
Cable Connected, Electricity Connected, Sewer Connected, Trash Collection Public, Underground Utilities
Parking Features
Garage, Garage Door Opener
Laundry Features
In Basement
Water Source
Public
Security Features
Security System, Smoke Detector(s), Video Cameras
Pool Features
Above Ground
Fireplace Features
Wood Burning
Basement
Finished, Full, Walk Out Access
Other Features
Disclosures
Seller Property Disclosure
Price History
| Date | Event | Price |
|---|---|---|
11/20/2026 Source: | Listed for Sale | $659,000 $297/sqft |

Find Homes by Property Features in Blooming Grove, NY


Based on information from OneKey MLS® through Nov 22, 2026, 02:31PM as submitted to and distributed by MLS GRID. All data is obtained from various sources and may not have been verified by broker or MLS GRID. Supplied Open House Information is subject to change without notice. All information should be independently reviewed and verified for accuracy. Properties may or may not be listed by the office/agent presenting the information. IDX information is provided exclusively for consumers’ personal non-commercial use. It may not be used for any purpose other than to identify prospective properties consumers may be interested in purchasing. The data is deemed reliable but is not guaranteed by MLS GRID. The use of the MLS GRID Data may be subject to an end-user license agreement prescribed by the Member Participant’s applicable MLS, if any, and as amended from time to time. © 2026 OneKey MLS. All rights reserved.
 Advertising Broker: Derek Greene | The Greene Realty Group