- Overview
- Description
- Property Details
- Location
- HOA Management
- Facts & Features
- Getting Around
- Nearby Homes



$272,900
Monthly Est:$1,358
 3 Beds
 2 Baths
2 full baths
 1,494sqft
40 Daisy Dr, Fate, TX 75087
$272,900
$1,358/moEst:
Get Pre-Approved
Single Family Residence
Built in 2010
$39/mo HOA
0.16 acre lot
$183/sq.ft
Description
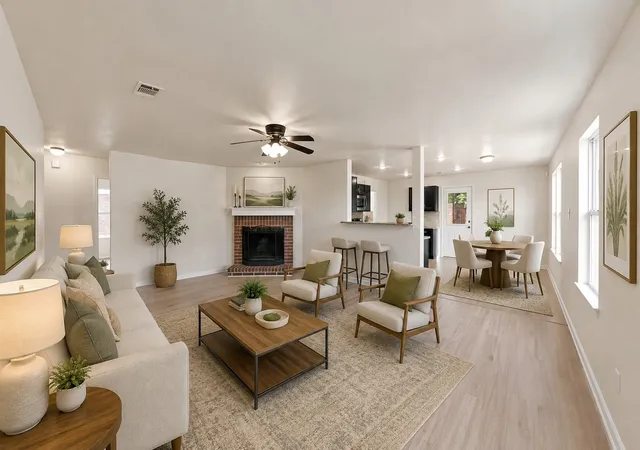
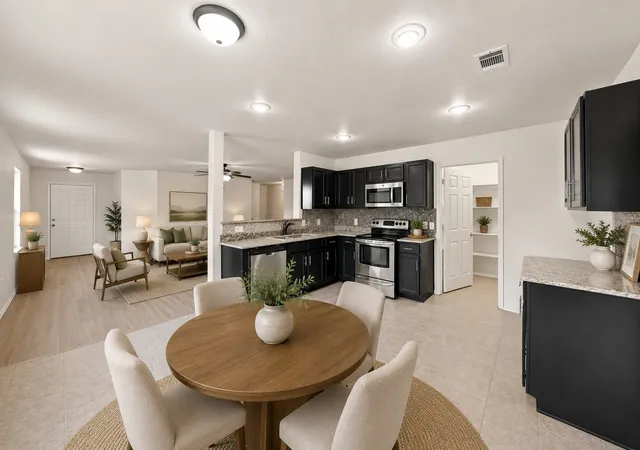
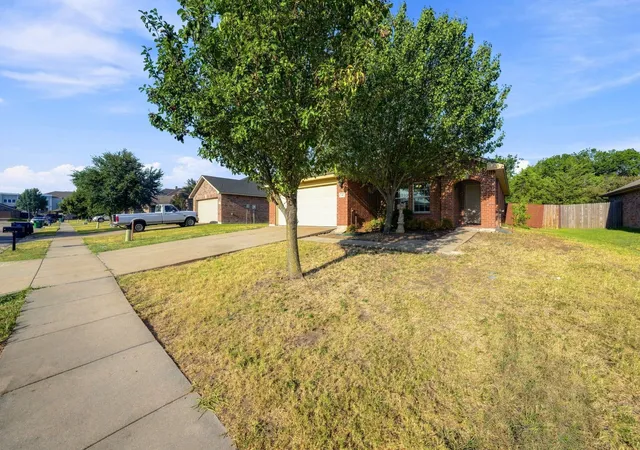
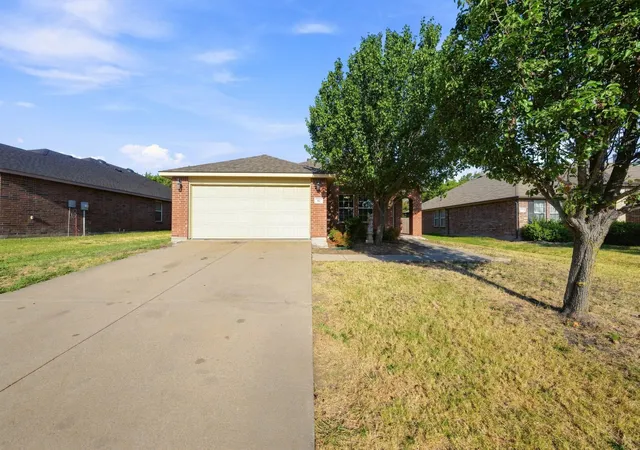
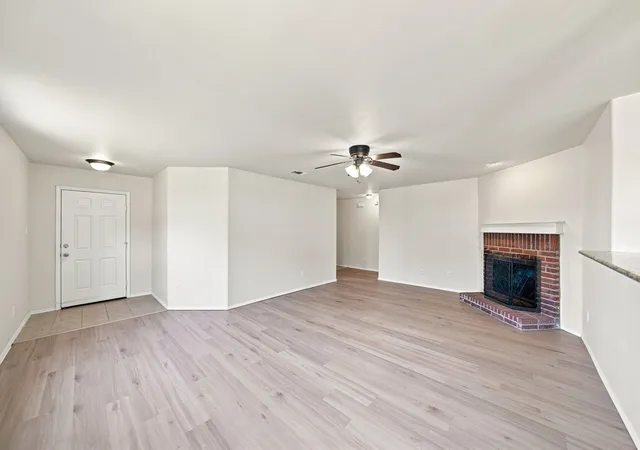
Welcome home to this beautifully updated 3-bedroom, 2-bath home nestled in the desirable Spring Meadow community! Backing to a peaceful greenbelt with no rear neighbors, you'll enjoy a private backyard retreat that's perfect for relaxing, entertaining, or simply unwinding after a long day. Inside, you'll find fresh paint, brand new flooring, and an open, inviting floor plan designed for comfortable everyday living. Major updates provide peace of mind, including a brand new roof, new heat pump, and new dishwasher, allowing you to move in with confidence and focus on making memories instead of tackling projects. Step outside to the covered deck overlooking the tree-lined greenbelt, an ideal space for morning coffee, evening gatherings, or weekend barbecues. The backyard also features a storage building with electricity, offering endless possibilities as a workshop, hobby space, or additional storage. Conveniently located near schools, parks, shopping, dining, and easy access to I-30, this home combines modern updates, outdoor living, and a hard-to-find private setting in one exceptional package.
With every major system already replaced, roof, HVAC, flooring, paint, and dishwasher, there's no big-ticket project waiting on day one, which makes this an easy call for a first-time buyer's budget or an investor looking for a low-maintenance hold. Add a low quarterly HOA and Royse City ISD, and it's a smart buy whether this is your first home or your next one. Ask your lender about down payment assistance and first-time buyer loan programs, several apply in this area.
- Houzeo last checked: 8 minutes ago
- Listing updated: October 4, 2026 at 5:17 pm
- Listing Provided by: Bonnie Lloyd (254) 495-6273 , Cheryl Nortin | Fathom Realty (888) 455-6040
- Source: NTREIS MLS-TX | MLS#: 21352196

Property Details
Status
Active
Type
Single Family Residence
No. of Stories
1
County
City
Neighborhood
--
Year Built
2010
HOA Fees
$39/mo
Finished Area
1,494 sqft
Lot Size
0.16 acre lot
Basement Area
- sqft
MLS Name
NTREIS MLS
MLS Number
21352196
MLS Status
Active
Cumulative Days on Market
53

Continue Your Journey in App
Find your dream home, receive real-time updates, and many more!
Download App
Continue Your Journey in App
Find your dream home, receive real-time updates, and many more!
Location
HOA Management
Spectrum
HOA Fees
$117/ Quarterly
Amenities
 Amenities and services may be covered by one or multiple associations and service providers.
 AllFacilities
Disclaimer: Amenities are based on third-party information and may vary; buyers must independently verify all amenities, as information is deemed reliable but not guaranteed.
Facts & Features
Rooms
Bedrooms & bathrooms
Bedrooms: 3
Bathrooms: 2
PrimaryBathroom
Level: First
Area: 48.00 Square Feet
Dimensions: 6 x 8
Bedroom
Level: First
Area: 154.00 Square Feet
Dimensions: 11 x 14
Bedroom
Level: First
Area: 132.00 Square Feet
Dimensions: 12 x 11
PrimaryBedroom
Level: First
Area: 210.00 Square Feet
Dimensions: 15 x 14
Laundry
Level: First
Area: 35.00 Square Feet
Dimensions: 5 x 7
LivingRoom
Level: First
Area: 357.00 Square Feet
Dimensions: 21 x 17
BreakfastRoomNook
Level: First
Area: 91.00 Square Feet
Dimensions: 7 x 13
Kitchen
Level: First
Area: 104.00 Square Feet
Dimensions: 8 x 13
Interior
Appliances
Dishwasher, Electric Range, Electric Water Heater, Disposal
Heating
Central, Electric, Heat Pump
Interior Features
Eat In Kitchen, Granite Counters, Open Floorplan, Cable Tv, Walk In Closets
Cooling
Central Air, Ceiling Fans, Heat Pump
Sewer
Public Sewer
Construction
Year Built
Year Built: 2010
Home type
Single Family Residence
Architectural Style
Traditional, Detached
Utilities & Energy
Pool Features
None
Fireplace Features
Masonry
Utilities
Sewer Available, Separate Meters, Water Available, Cable Available
Parking Features
Driveway
Other Features
Subdivision Name
Spring Meadow Ph 3
Community Features
Curbs
Price History
| Date | Event | Price |
|---|---|---|
08/12/2026 Source: | Listed for Sale | $289,900 +6.23% $194/sqft |
08/12/2026 Source: | Price Decreased | $272,900 -9.00% $183/sqft |
05/02/2023 Source: | Sold | $299,900 $201/sqft |

Nearby Homes


Find Homes by Property Features in Fate, TX
Nearby New Homes For Sale

Based on information from the North Texas Real Estate Information Systems, Inc., through Oct 10, 2026, 08:30PM. Information is provided exclusively for consumers’ personal, non-commercial use. It may not be used for any purpose other than to identify prospective properties consumers may be interested in purchasing. Data is deemed reliable but is not guaranteed accurate. This website may not include listings or property addresses of sellers who have directed their listing brokers to withhold their listing or their property address from display on the Internet. ©2026 North Texas Real Estate Information Systems, Inc. All Rights Reserved.
 Advertising Broker: Michelle Brecker | Pathway To Home Realty