
- Overview
- Description
- Property Details
- Location
- Facts & Features
- Getting Around
- Nearby Homes
 Hot
 No HOA



Street View
$979,000
Monthly Est:$4,873
 4 Beds
 3 Baths
3 full baths
 2,028sqft
40 Donald Dr, Hastings On Hudson, NY 10706
$979,000
$4,873/moEst:
Get Pre-Approved
Single Family Residence
Built in 1976
$-- HOA
10,019 sqft lot
$483/sq.ft
Description
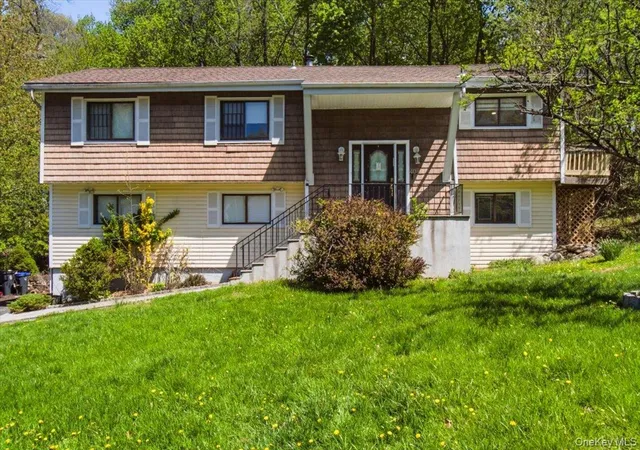
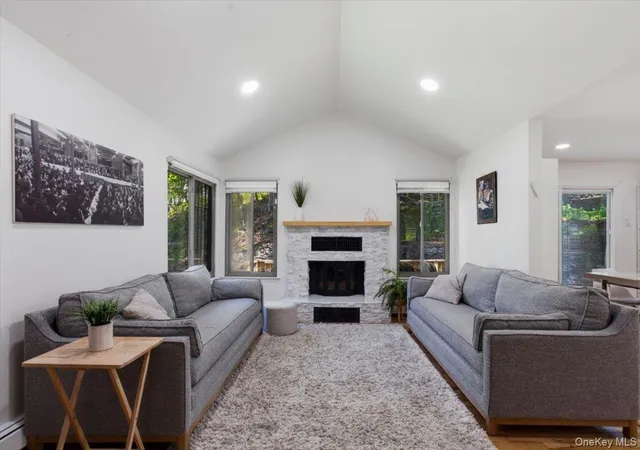
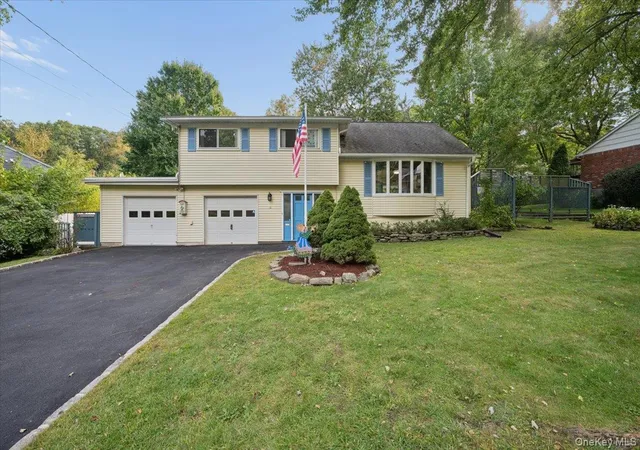
Welcome to this beautifully maintained and thoughtfully updated four-bedroom, three full bathroom home, ideally situated in the sought-after Donald Park section of Hastings-on-Hudson—where the added benefit of no village tax offers significant annual savings. Set on nearly a quarter acre, this home greets you with an inviting open layout and a striking extra-wide double staircase that creates a grand first impression. The sunlit living room features soaring vaulted ceilings and a wood-burning fireplace, perfectly positioned between two large windows that fill the space with natural light. Hardwood floors flow seamlessly into the formal dining area, complete with sliding doors that open to a spacious deck—ideal for entertaining or relaxing outdoors. The adjacent eat-in kitchen has been tastefully updated with stainless steel appliances, a deep sink, and a large center island offering additional seating, prep space, a second sink, and abundant storage. All four bedrooms are generously sized, including a primary suite with a renovated en suite full bath. The finished lower level provides a versatile recreation room with a full updated bathroom, ample storage, and direct walk-out access through the attached two-car garage—perfect for guests, a home office, or additional living space. Step outside to a private, tree-lined backyard that offers a peaceful retreat with plenty of room to unwind or entertain. In addition to the two-car garage, the expansive driveway accommodates approximately six vehicles—an exceptional convenience. Located just two miles from the Metro-North train station and close to top-rated schools, village shops, parks, and recreation, this home combines comfort, space, and value in one of Westchester’s most desirable Rivertown communities.
- Houzeo last checked: 0 minutes ago
- Listing updated: September 18, 2026 at 3:52 pm
- Listing Provided by: Eric Bernstein (914) 391-1526 | Compass Greater NY, LLC (914) 327-2777
- Source: OneKey MLS-NY | MLS#: 992422

Property Details
Status
Active
Type
Single Family Residence
No. of Stories
-
County
City
Neighborhood
--
Year Built
1976
HOA Fees
-
Finished Area
2,028 sqft
Lot Size
10,019 sqft lot
Basement Area
- sqft
MLS Name
OneKey MLS
MLS Number
992422
MLS Status
Active
Days on Market
175
Cumulative Days on Market
140

Continue Your Journey in App
Find your dream home, receive real-time updates, and many more!
Download App
Continue Your Journey in App
Find your dream home, receive real-time updates, and many more!
Location
Facts & Features
Rooms
Bedrooms & bathrooms
Bedrooms: 4
Bathrooms: 3
Interior
Sewer
Public Sewer
Heating
Hot Water
Window Features
Double Pane Windows
Cooling
Central Air
Interior Features
Cathedral Ceiling(s), Eat In Kitchen, Entrance Foyer, Formal Dining, Kitchen Island, Open Kitchen, Primary Bathroom, Quartz/quartzite Counters, Recessed Lighting, Storage
Flooring
Hardwood, Other
Appliances
Dishwasher, Dryer, Exhaust Fan, Gas Oven, Gas Range, Refrigerator, Stainless Steel Appliance(s), Washer
Construction
Year Built
Year Built: 1976
Home type
Single Family Residence
Construction Materials
Frame
Architectural Style
Hi Ranch
Utilities & Energy
Basement
Finished, Full, Walk Out Access
Utilities
Electricity Connected, Natural Gas Connected, Trash Collection Public, Water Connected
Security Features
Smoke Detector(s)
Water Source
Public
Laundry Features
Laundry Room
Parking Features
Driveway, Garage
Fireplace Features
Wood Burning
Other Features
Patio And Porch Features
Deck
Lot Features
Back Yard, Private
Price History
| Date | Event | Price |
|---|---|---|
05/01/2026 Source: | Listed for Sale | $979,000 -6.76% $483/sqft |
05/01/2026 Source: | Price Increased | $1,050,000 +7.25% $518/sqft |
05/01/2026 Source: | Price Decreased | $979,000 -6.76% $483/sqft |
04/29/2026 Source: | Coming Soon | $1,050,000 $518/sqft |

Nearby Homes
Find Homes by Property Features in Hastings On Hudson, NY


Based on information from OneKey MLS, through Oct 21, 2026, 08:32PM. IDX information is provided exclusively for personal, non-commercial use, and may not be used for any purpose other than to identify prospective properties consumers may be interested in purchasing. Information is deemed reliable but not guaranteed. © 2026 OneKey® MLS. All rights reserved.
 Advertising Broker: Derek Greene | The Greene Realty Group
