
- Overview
- Description
- Property Details
- Location
- HOA Management
- Facts & Features
- Getting Around
- Nearby Homes

Street View
$2,995,000
Monthly Est:$14,907
 1 Bed
 2 Baths
1 full bath + 1 half bath
 982sqft
40 E 61st Street #12C, New York City, NY 10065
$2,995,000
Get Pre-Approved
Apartment
Built in 1928
$2,220/mo HOA
6,800 sqft lot
$3,050/sq.ft
Description
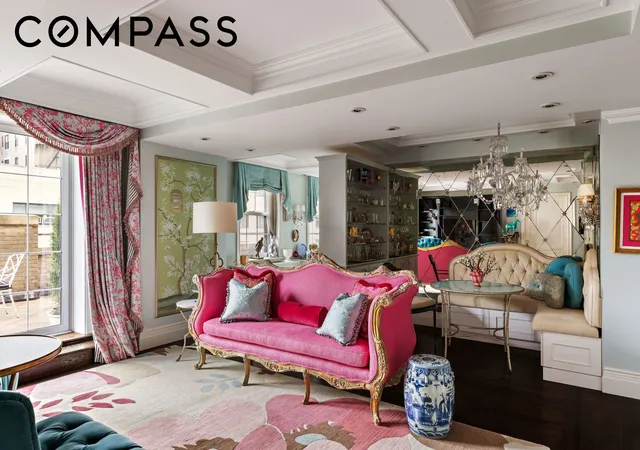
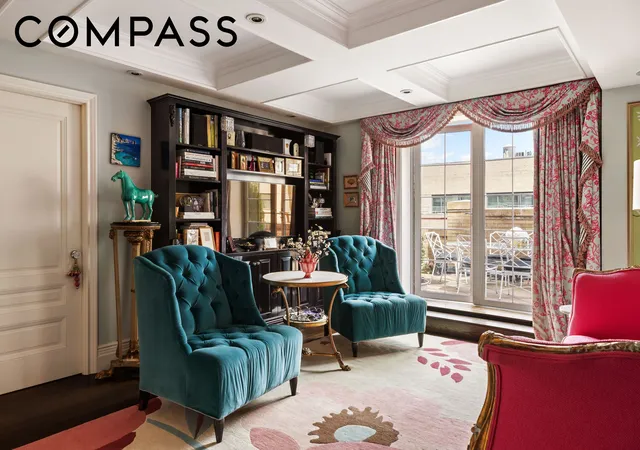
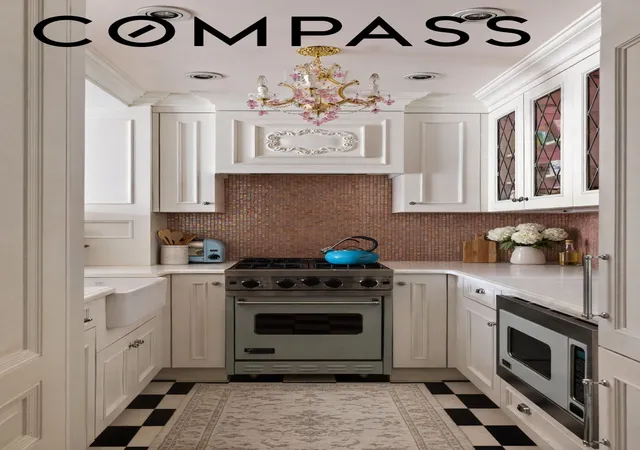
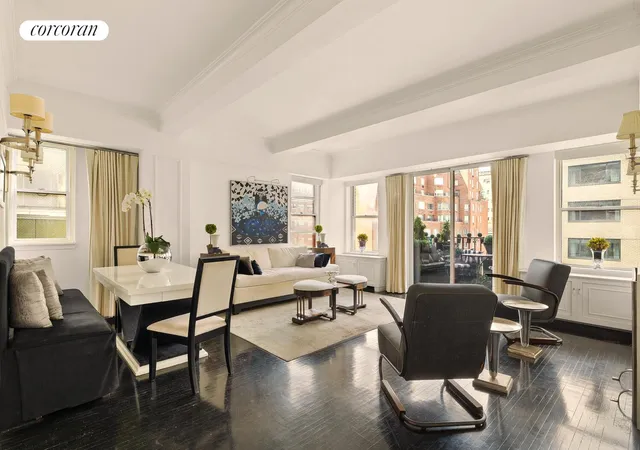
In one of the Upper East Side’s most desirable enclaves, this impeccably designed twelfth-floor residence offers an elevated lifestyle defined by bespoke craftsmanship, refined finishes, and rare outdoor living. Set within a prewar Art Deco condo between Madison and Park Avenue, just one block from Central Park, the home has been thoughtfully curated by Heidi James of Studio LXIV. A gracious foyer welcomes you with checkered tile floors and textured wallpaper by Elizabeth Dow, leading to a sophisticated living room featuring bespoke millwork, a custom built-in banquette by Fallou Workroom, and framed green Chinoiserie wallpaper by Gracie Studio.
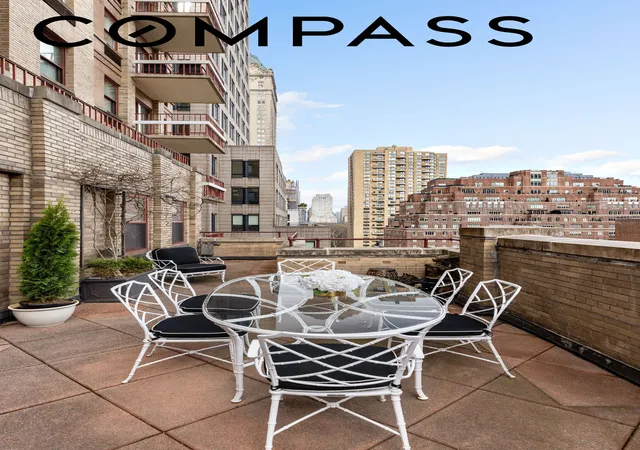
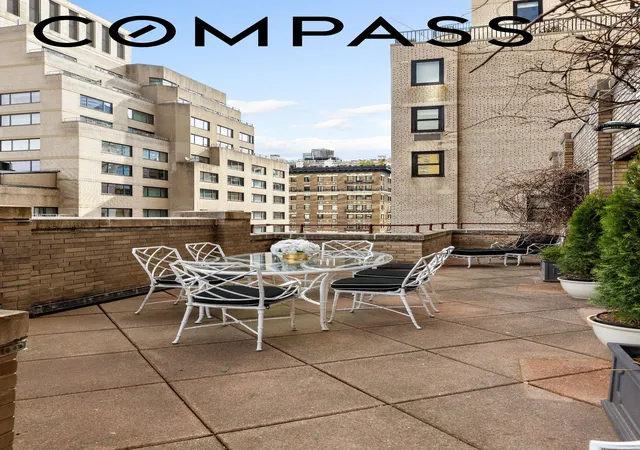
North-facing windows introduce natural light throughout the home, while double French doors open to an extraordinary approximately 400-square-foot private terrace, a true jewel for this location and building. Designed by landscape artist Ron Canal, the terrace provides a serene outdoor sanctuary ideal for entertaining or quiet moments above the city. The primary bedroom enjoys peaceful views over the terrace and is finished with elegant Lee Jofa wallpaper, complemented by a closet-lined dressing room, an additional oversized closet, and a luxurious en-suite marble bath with dual sinks and radiant heated floors. The open kitchen is both charming and functional, appointed with a powder blue Viking range, ceramic farm sink, and breakfast bar. Additional in-unit conveniences include a powder room, vented washer and dryer, and central air conditioning. The primary bath has been thoughtfully renovated, featuring radiant heated floors, a soaking tub, separate shower, and custom closets—all complemented by intelligently designed storage solutions. Residents of this boutique building enjoy a full-time doorman, live-in resident manager, storage room, and additional laundry facilities, all moments from the Upper East Side’s finest boutiques and world-class dining. Can be sold furnished.
Some photos have been virtually staged for illustrative purposes.
- Houzeo last checked: 13 minutes ago
- Listing updated: November 1, 2026 at 4:41 am
- Listing Provided by: Haley D Venn (646) 496-5805 , Carl Gambino (646) 465-1766 | Compass (212) 913-9058
- Source: Rebny MLS-NY | MLS#: RLS20079912

This condo is in:
Property Details
Status
Active
Type
Condominium
No. of Stories
20
County
City
Neighborhood
--
Year Built
1928
HOA Fees
$2220/mo
Finished Area
982 sqft
Lot Size
6,800 sqft lot
Basement Area
- sqft
MLS Name
Rebny MLS
MLS Number
RLS20079912
Days on Market
222

Continue Your Journey in App
Find your dream home, receive real-time updates, and many more!
Continue Your Journey in App
Find your dream home, receive real-time updates, and many more!
Location
HOA Management
N/A
HOA Fees
$2,220/ Monthly
Disclaimer: Amenities are based on third-party information and may vary; buyers must independently verify all amenities, as information is deemed reliable but not guaranteed.
Facts & Features
Rooms
Bedrooms & bathrooms
Bedroom: 1
Bathrooms: 2
Interior
Flooring
Hardwood
Interior Features
Breakfast Bar, Built In Features, Crown Molding, Double Vanity, Walk In Closets
Exterior Features
Private Outdoor Space Over60sqft
Cooling
Central Air
Utilities & Energy
Laundry Features
Common On Floor, Common Area, In Unit
Other Features
Subdivision Name
Lenox Hill
Patio And Porch Features
Patio, Terrace
Price History
| Date | Event | Price |
|---|---|---|
03/27/2026 Source: | Listed for Sale | $2,995,000 $3,050/sqft |

Nearby Homes




Find Homes by Property Features in New York City, NY


The real estate listing data marked with this icon comes from the IDX program of the RLS at REBNY Listing Service (RLS). Listing information for certain New York City properties provided courtesy of the Real Estate Board of New York's Residential Listing Service (the "RLS") through Nov 05, 2026, 12:00AM. Information deemed reliable but not guaranteed. Information is provided exclusively for consumers' personal, non-commercial use, and may not be used for any purpose other than the identification of potential properties for purchase. The information contained in this listing has not been verified by the RLS and should be verified by the consumer. The listing information provided here is for the consumer's personal, non-commercial use. Retransmission, redistribution or copying of this listing information is strictly prohibited except in connection with a consumer's consideration of the purchase and/or sale of an individual property. This listing information is not verified for authenticity or accuracy and is not guaranteed and may not reflect all real estate activity in the market. Buyer to verify all information. © 2026 The Real Estate Board of New York, Inc. All rights reserved.
 Advertising Broker: Derek Greene | The Greene Realty Group
