
- Overview
- Description
- Property Details
- Location
- HOA Management
- Facts & Features
- Getting Around
- Nearby Homes

Street View
$8,750,000
Monthly Est:$43,552
 4 Beds
 4 Baths
3 full baths + 1 half bath
 3,402sqft
40 E 72nd Street, New York, NY 10021
$8,750,000
Get Pre-Approved
Condominium
Built in 1930
$8,009/mo HOA
-- sqft lot
$2,572/sq.ft
Description
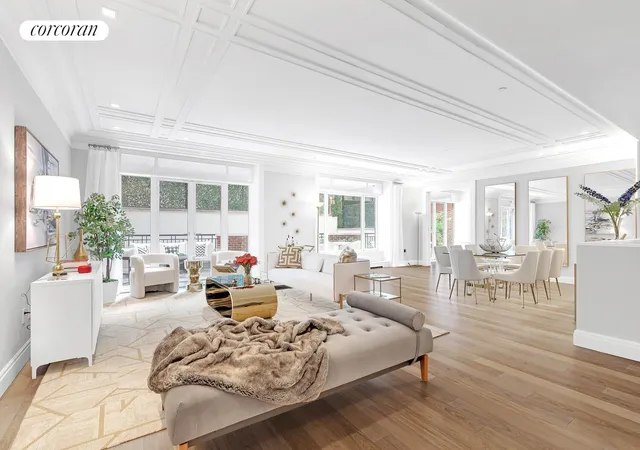
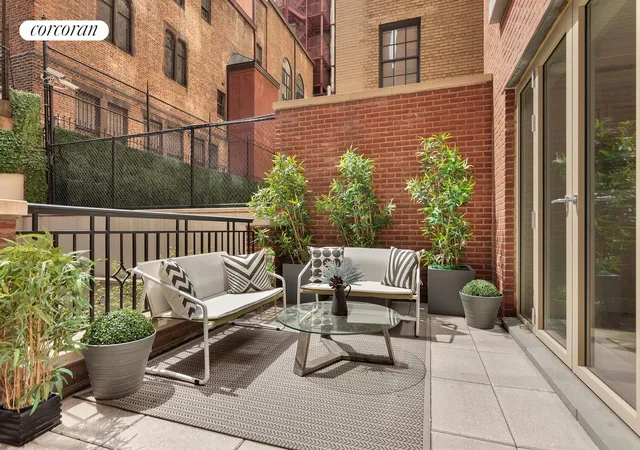
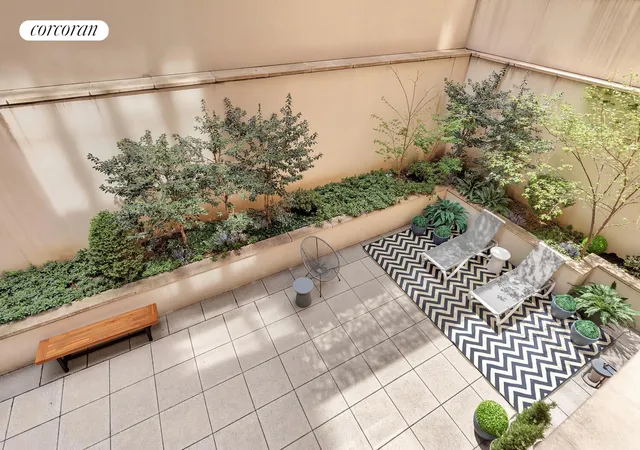
This sun-filled, luxury 7-room duplex condominium on the Upper East Side's 'Gold Coast' is a stunning 4-bedroom, 3.5-bathroom home that is grand and gracious, originally designed by a world-renowned architect team sparing no detail, luxury, or comfort throughout. Grand windows and terrace doors draw in lovely natural light from a bright southern exposure and the home enjoys two floors of abundant private outdoor space. The impressive scale of the home is enhanced by 3,400 interior square feet, over 9' ceilings, a 30' great room, 1,283 private outdoor space and lovely, southern light streaming in on both floors. There is a fabulous flow for entertaining with open living and formal dining, an eat-in chef's kitchen, a grand entry gallery with powder room and 44' top floor terrace lining the formal expanse overlooking the garden below. Additionally, a den/media room or fourth bedrooms opens to the 45' x 20' garden on the lower level.
The finest of finishes, systems and top-of-line appliances add to the comfort of this duplex home. Exquisitely designed in the style of prewar era elegance and scale, the home boasts beautiful architectural elements including brand new hardwood floors, pocket doors and beautiful crown moldings and decorative ceilings. Additional modern comforts include central air conditioning, custom lighting, top-of-line appliances, laundry room and generous custom-fitted storage throughout.
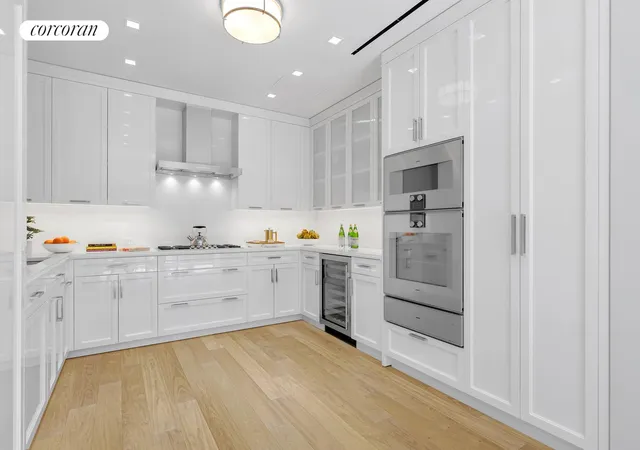
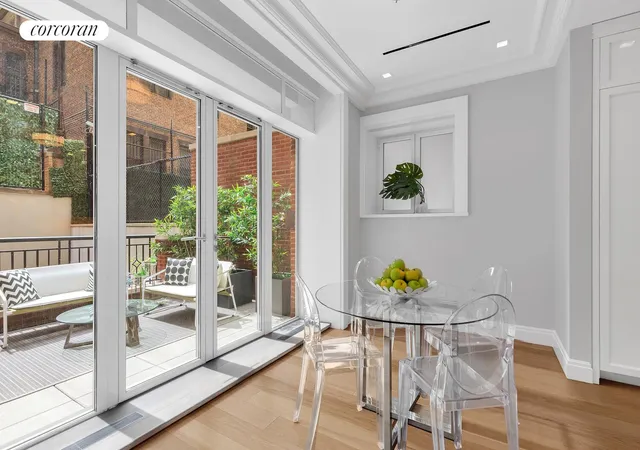
The chef's kitchen is as functional as it is sleek and stylish with Gaggenau double wall ovens, 5-burner stovetop and dishwasher, Sub-Zero refrigerator and wine refrigerator and Franke fixtures and garbage disposal. Abundant custom milled cabinetry is complemented by quartzite counters and backsplash and a sun-filled breakfast area.
The residents wing of the home is separate from formal entertaining providing for private living with 3 sun-filled, spacious, and quiet bedrooms on the lower level and a 4th bedroom on the top level. Three of the four bedrooms feature full en-suite baths and custom closets. The oversized primary bedroom suite features two fitted closets (one a huge walk-in) and an expansive bathroom with a marble wall, an Italian marble vanity, Waterworks deep-soaking tub, herringbone marble floors, a glass spa shower and radiant heat floors. South-facing doors open to the huge private garden.
40 East 72nd Street is a boutique condominium originally designed by Schwartz and Gross in 1928. In 2014, world renowned architects Jacques Grange and Barry Rice completely redesigned and transformed the building to create exclusive residences maintaining the grace and scale of prewar living, transforming the infrastructure to a modern-day treasure. Residences are designed to provide gracious proportions, abundant natural light, and a wonderful flow of entertaining and living space. High ceiling heights add to the feeling of openness of airy and contemporary layouts.
The building has a 24-hour doorman. The building has 5 floors and 7 units. Each apartment has a dedicated storage space in the basement. Pets are permitted with board approval.
- Houzeo last checked: 8 minutes ago
- Listing updated: January 5, 2026 at 2:49 pm
- Listing Provided by: Deanna E Kory (917) 991-2657 , Stacey L Pashcow (917) 921-8002 | Corcoran Group (212) 355-3550
- Source: Rebny MLS-NY | MLS#: RLS20054715

This condo is in:

Property Details
Status
Active
Type
Condominium
No. of Stories
8
County
City
Neighborhood
Year Built
1930
HOA Fees
$8009/mo
Finished Area
3,402 sqft
Lot Size
-- sqft lot
Basement Area
- sqft
MLS Name
Rebny MLS
MLS Number
RLS20054715
Days on Market
381

Continue Your Journey in App
Find your dream home, receive real-time updates, and many more!
Continue Your Journey in App
Find your dream home, receive real-time updates, and many more!
Location
HOA Management
N/A
HOA Fees
$8,009/ Monthly
Disclaimer: Amenities are based on third-party information and may vary; buyers must independently verify all amenities, as information is deemed reliable but not guaranteed.
Facts & Features
Rooms
Bedrooms & bathrooms
Bedrooms: 4
Bathrooms: 4
Interior
Interior Features
Separate Formal Dining Room
Exterior Features
Private Outdoor Space Over60sqft
Utilities & Energy
Basement
Other
Laundry Features
Building Other, In Unit
Other Features
Patio And Porch Features
Terrace
Subdivision Name
Lenox Hill
Price History
| Date | Event | Price |
|---|---|---|
10/15/2025 Source: | Listed for Sale | $8,750,000 $2,572/sqft |

Upper East Side Ranks # in New York, NY


Homes

Rental Prices

Median Home Price
Nearby Homes




Find Homes by Property Features in New York, NY


The real estate listing data marked with this icon comes from the IDX program of the RLS at REBNY Listing Service (RLS). Listing information for certain New York City properties provided courtesy of the Real Estate Board of New York's Residential Listing Service (the "RLS") through Oct 31, 2026, 06:45PM. Information deemed reliable but not guaranteed. Information is provided exclusively for consumers' personal, non-commercial use, and may not be used for any purpose other than the identification of potential properties for purchase. The information contained in this listing has not been verified by the RLS and should be verified by the consumer. The listing information provided here is for the consumer's personal, non-commercial use. Retransmission, redistribution or copying of this listing information is strictly prohibited except in connection with a consumer's consideration of the purchase and/or sale of an individual property. This listing information is not verified for authenticity or accuracy and is not guaranteed and may not reflect all real estate activity in the market. Buyer to verify all information. © 2026 The Real Estate Board of New York, Inc. All rights reserved.
 Advertising Broker: Derek Greene | The Greene Realty Group
