
- Overview
- Description
- Property Details
- Location
- HOA Management
- Facts & Features
- Getting Around
 Hot


Street View
$1,995,000
Monthly Est:$9,930
 3 Beds
 4 Baths
3 full baths + 1 half bath
 --sqft
40 E 80th Street #21/22B, New York City, NY 10075
$1,995,000
Get Pre-Approved
Apartment
Built in 1967
$9,550/mo HOA
12,669.08 sqft lot
--/sqft
Description
Seller incentive: Net effective maintenance of $9,550/month: sellers will credit $7,318/month for two years against the $16,868/month maintenance.
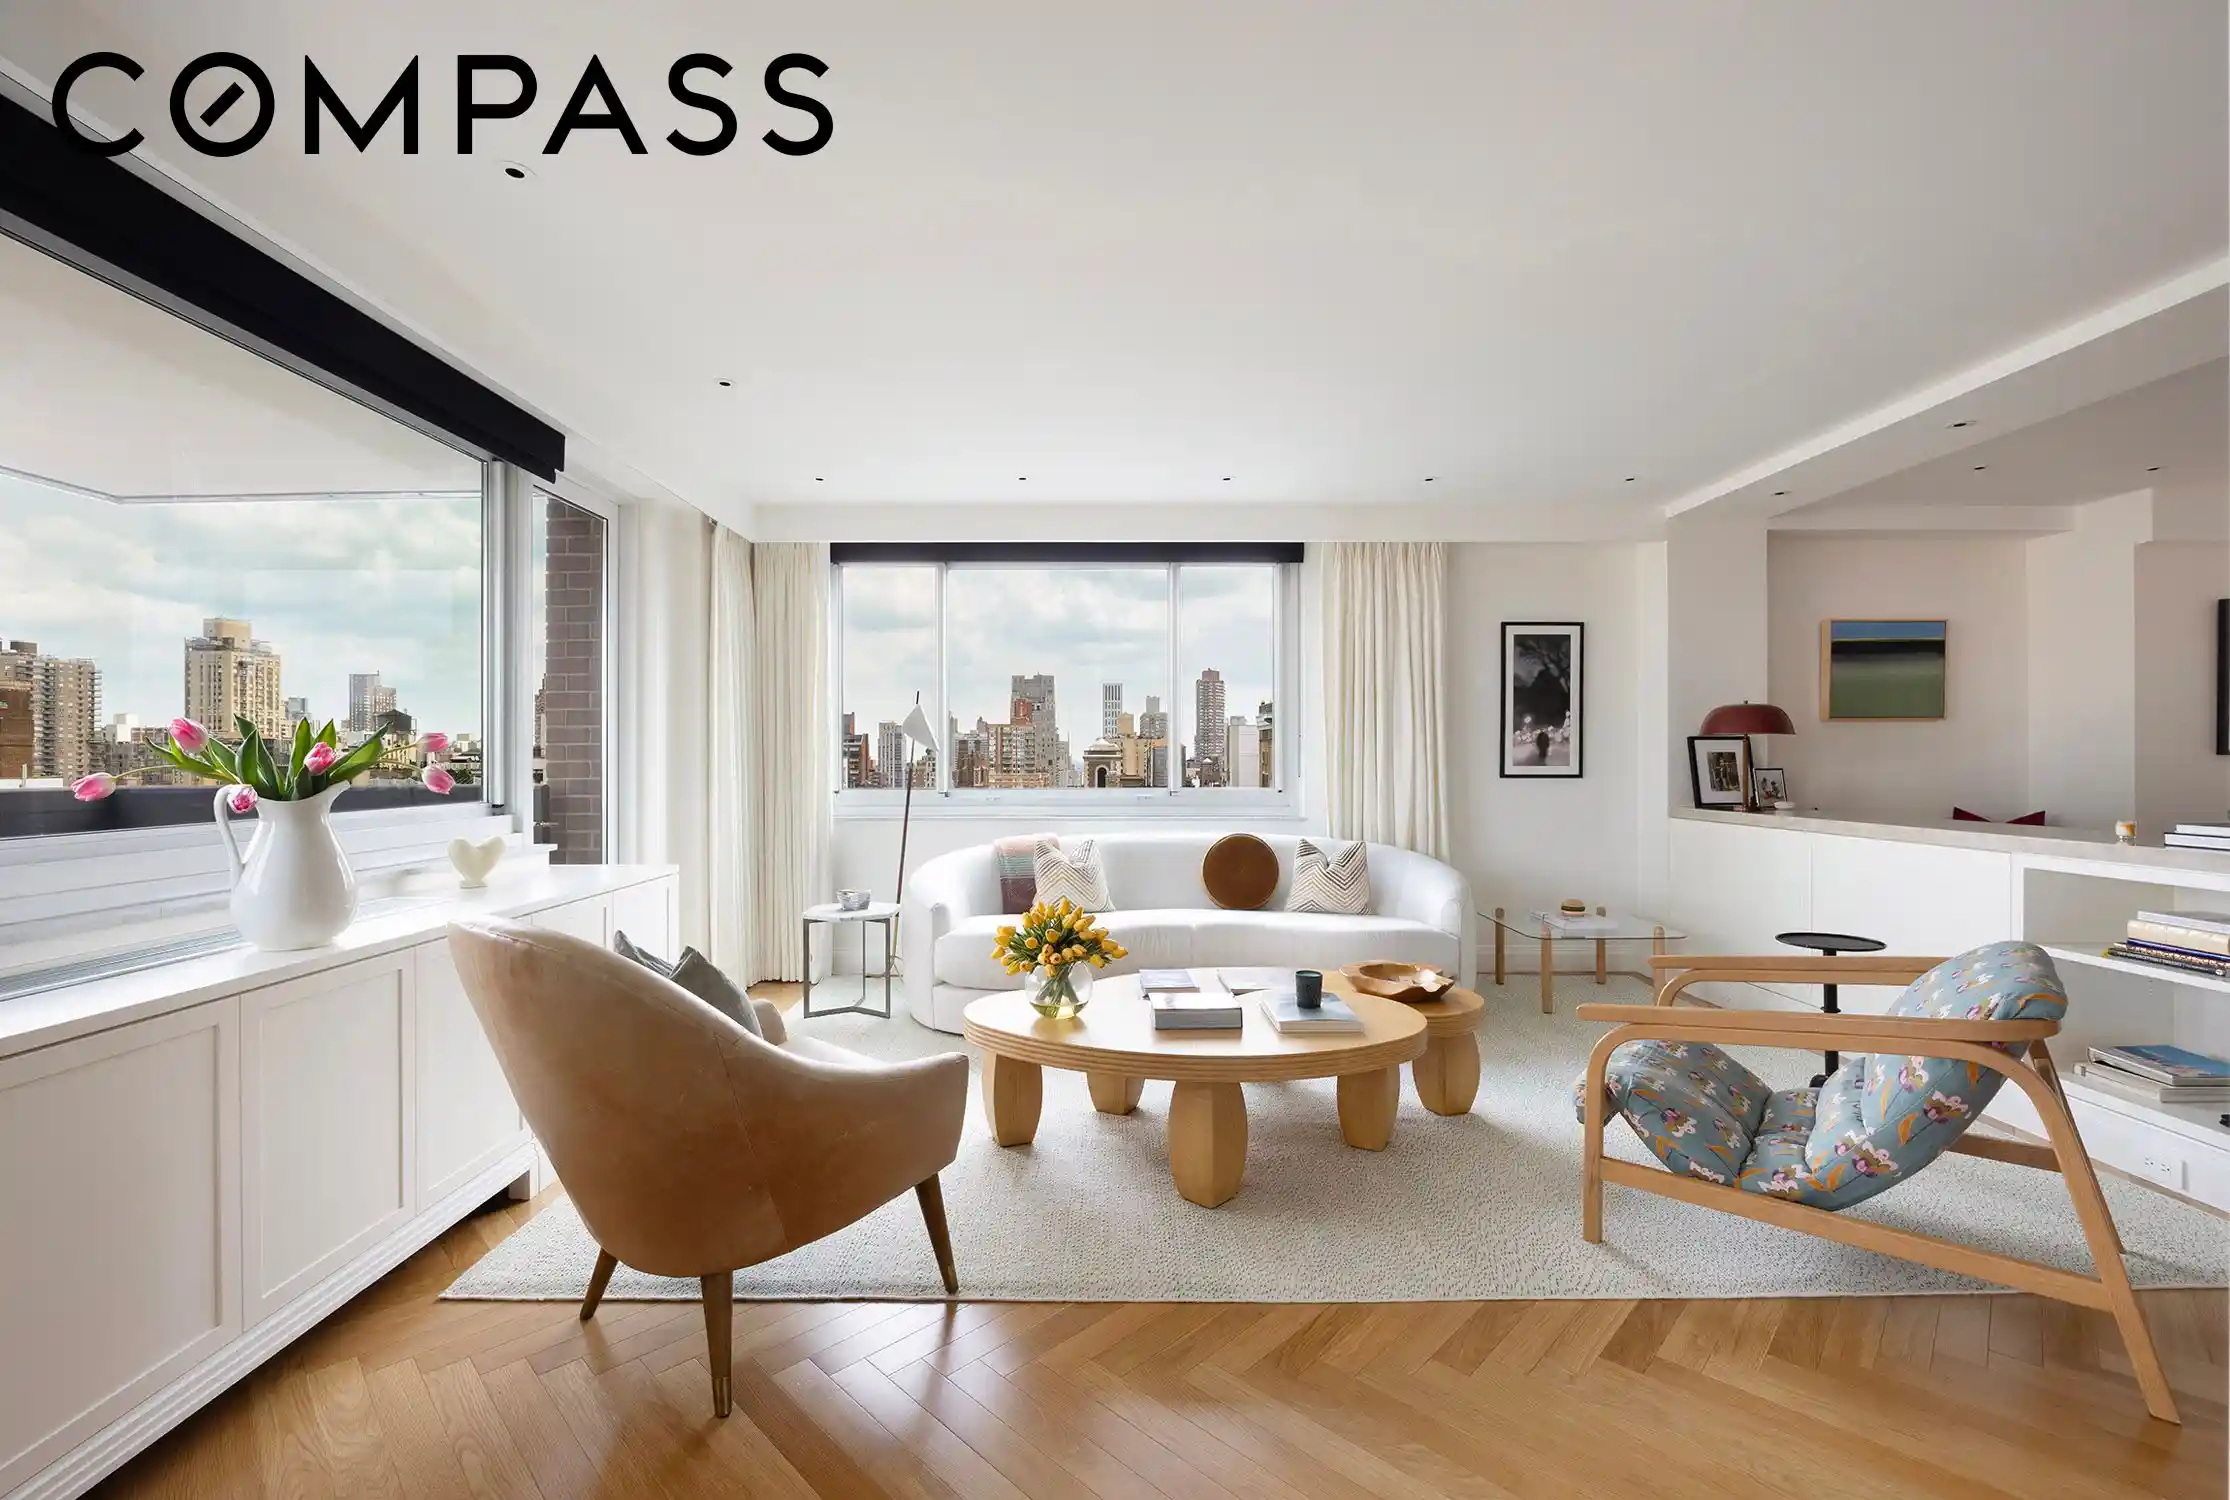
Welcome to 21/22B at 40 East 80th Street. No expense was spared in this beautifully renovated three-bedroom, three-and-a-half-bath home, where oversized windows frame open city views from nearly every room.
The lower level, on the 21st floor, is anchored by a gracious formal dining room, living room, and library - laid out to flow easily whether you're hosting a crowd or keeping things intimate. Two terraces, one facing east, and the other facing north with views of central park, and a guest half bathroom round out this level.
The eat-in Chef’s kitchen is flooded with light from two picture windows and outfitted with a breakfast counter, a separate dinette, generous counter space and storage. There is a sub zero fridge, and a suite of appliances from Miele and Viking. Off of the kitchen behind a set of doors is a separate laundry room with a sink that leads directly to the service entrance.
Upstairs on the 22nd floor, reachable by the building's elevator as well, the private bedroom floor consists of a primary suite that opens onto its own north facing outdoor space and includes an oversized separate dressing room. The windowed primary bath features double sinks and a separate stall shower. Both additional bedrooms have en-suite baths and large windows for generous amounts of sun exposure. The private home office completes the floor.
The craftsmanship shows in every detail, from the hardwood floors, California closets, wired Sono’s, to the expansive secret built-in storage throughout the home.
Set in the heart of the Upper East Side just one block from Central Park, 40 East 80th Street offers a 24-hour doorman, live-in superintendent, bike room, laundry room, and private storage. Pied-a-Terres and sub-letting are permitted. Up to 75% financing and 2.5% flip tax paid by seller.
For those seeking perfection in one of New York's most coveted neighborhoods, this is a rare, must-see home.
- Houzeo last checked: 9 minutes ago
- Listing updated: October 29, 2026 at 6:27 pm
- Listing Provided by: Allison L Chiaramonte (646) 248-0193 , Friedland Tania Isacoff (212) 439-4555 | Compass (212) 913-9058
- Source: Rebny MLS-NY | MLS#: RLS20109961

This condo is in:
Property Details
Status
Active
Type
Condominium
No. of Stories
26
County
City
Neighborhood
--
Year Built
1967
HOA Fees
$9550/mo
Finished Area
- sqft
Lot Size
12,669.08 sqft lot
Basement Area
- sqft
MLS Name
Rebny MLS
MLS Number
RLS20109961
Days on Market
77

Continue Your Journey in App
Find your dream home, receive real-time updates, and many more!
Continue Your Journey in App
Find your dream home, receive real-time updates, and many more!
Location
HOA Management
N/A
HOA Fees
$9,550/ Monthly
Disclaimer: Amenities are based on third-party information and may vary; buyers must independently verify all amenities, as information is deemed reliable but not guaranteed.
Facts & Features
Rooms
Bedrooms & bathrooms
Bedrooms: 3
Bathrooms: 4
Interior
Flooring
Carpet, Hardwood
Interior Features
Built In Features, Chandelier, Crown Molding, Double Vanity, Entrance Foyer, Eat In Kitchen, High Ceilings, Pantry, Recessed Lighting, Sound System, Walk In Closets
Window Features
Window Treatments
Cooling
Central Air
Appliances
Cooktop, Dryer, Dishwasher, Freezer, Gas Cooktop, Gas Oven, Refrigerator, Stainless Steel Appliances, Wine Cooler, Washer
Utilities & Energy
Laundry Features
Building Washer Dryer Install Allowed, Common On Floor, Common Area, In Unit
Other Features
Subdivision Name
Upper East Side
Price History
| Date | Event | Price |
|---|---|---|
08/18/2026 Source: | Listed for Sale | $1,995,000 $0/sqft |

Find Homes by Property Features in New York City, NY


The real estate listing data marked with this icon comes from the IDX program of the RLS at REBNY Listing Service (RLS). Listing information for certain New York City properties provided courtesy of the Real Estate Board of New York's Residential Listing Service (the "RLS") through Nov 04, 2026, 06:15AM. Information deemed reliable but not guaranteed. Information is provided exclusively for consumers' personal, non-commercial use, and may not be used for any purpose other than the identification of potential properties for purchase. The information contained in this listing has not been verified by the RLS and should be verified by the consumer. The listing information provided here is for the consumer's personal, non-commercial use. Retransmission, redistribution or copying of this listing information is strictly prohibited except in connection with a consumer's consideration of the purchase and/or sale of an individual property. This listing information is not verified for authenticity or accuracy and is not guaranteed and may not reflect all real estate activity in the market. Buyer to verify all information. © 2026 The Real Estate Board of New York, Inc. All rights reserved.
 Advertising Broker: Derek Greene | The Greene Realty Group
