
- Overview
- Description
- Property Details
- Location
- HOA Management
- Facts & Features
- Getting Around
- Nearby Homes

Street View
$1,495,000
Monthly Est:$7,441
 1 Bed
 1 Bath
1 full bath
 --sqft
40 E 9Th St #7L, New York City, NY 10003
$1,495,000
Get Pre-Approved
Apartment
Built in 1959
$1,852/mo HOA
-- sqft lot
--/sqft
Description
Sun-Filled RENOVATED Greenwich Village One-Bedroom + Home Office with Private Terrace, Full-Service Doorman & Garage Parking
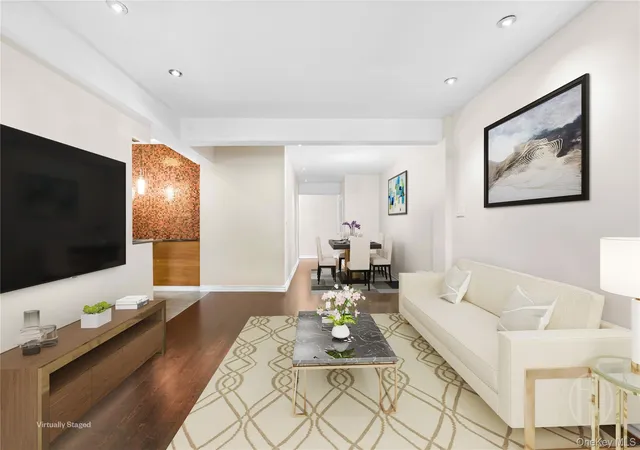
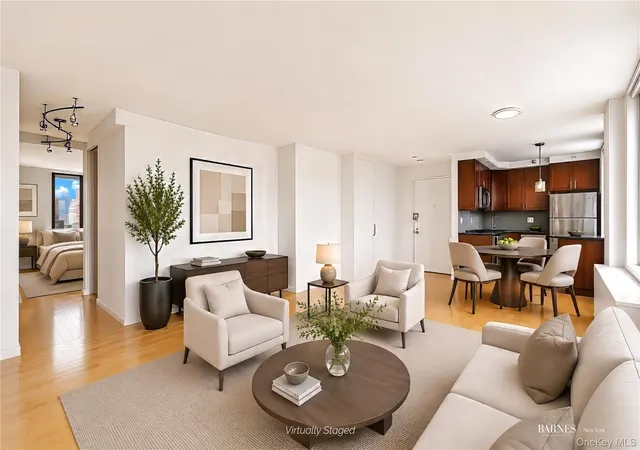
Welcome to Residence 7L at The Sheridan, an oversized, light-filled one-bedroom with a flexible home office, private outdoor space, and timeless Village charm — all in one of downtown’s most sought-after full-service cooperatives.
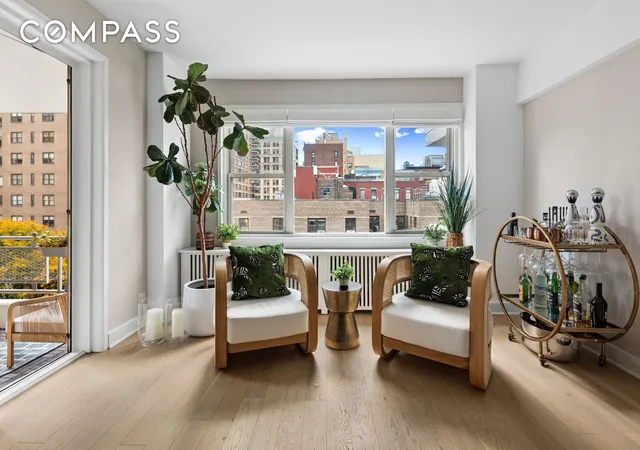
From the moment you step inside, you’re greeted by the warmth of the wide oak floors, elegant baseboard moldings, and abundant natural light streaming through oversized southwest-facing windows. The entry foyer opens to a thoughtfully designed semi-open kitchen, featuring a convenient pass-through and a full suite of LG stainless steel appliances — perfect for effortless entertaining or casual dining at home.
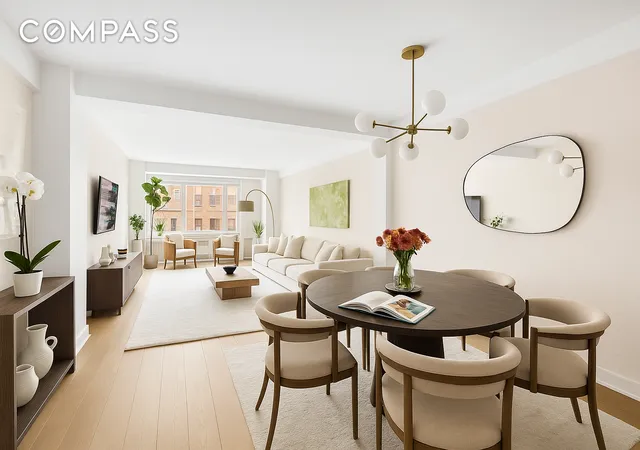
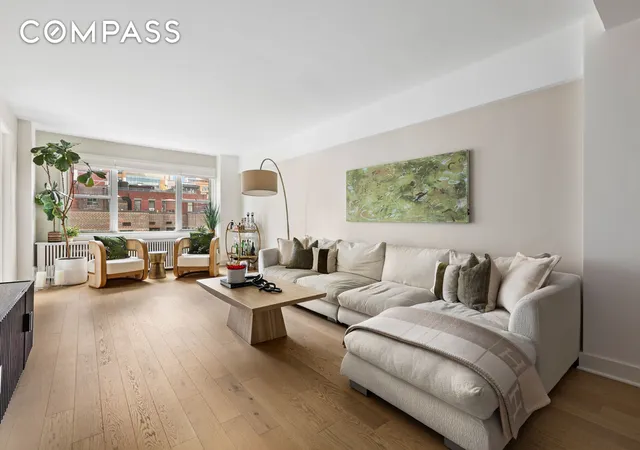
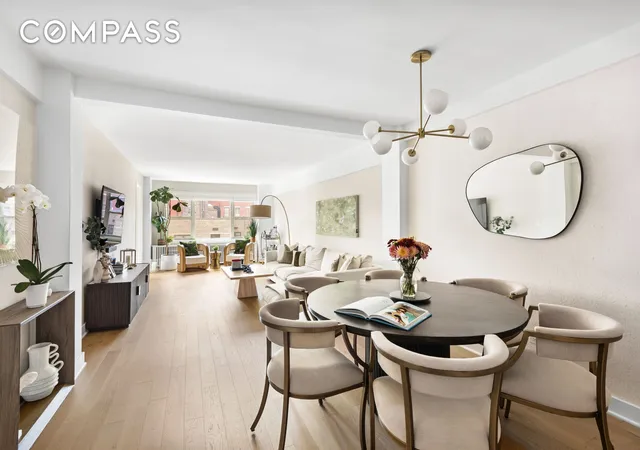
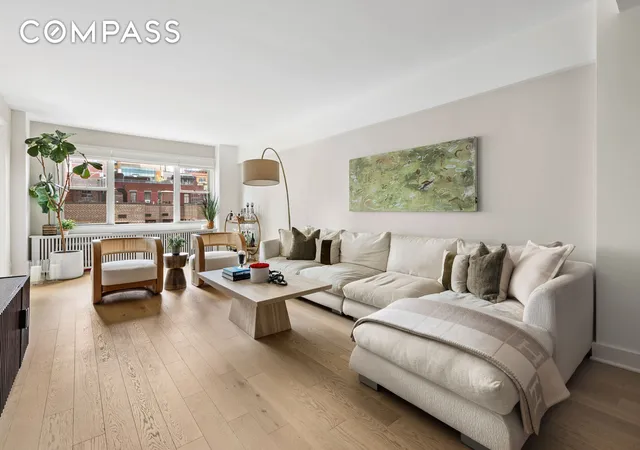
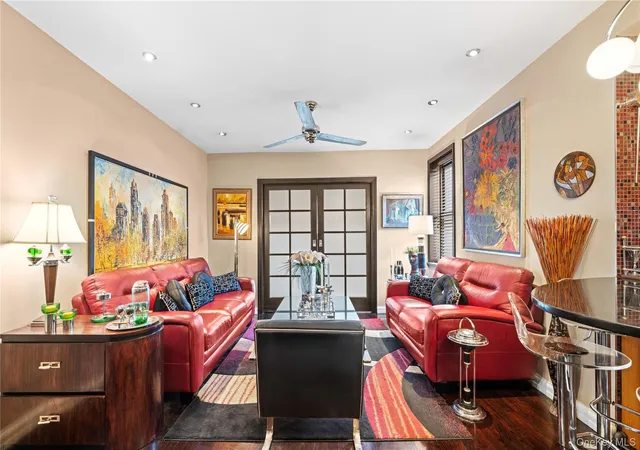
An adjacent home office offers the ideal setup for working remotely, creative pursuits, or even a compact fitness zone. Beyond, the expansive 30-foot living and dining area provides the perfect backdrop for both relaxed evenings and lively gatherings, with serene treetop views over East 8th Street flooding the space in golden afternoon light.
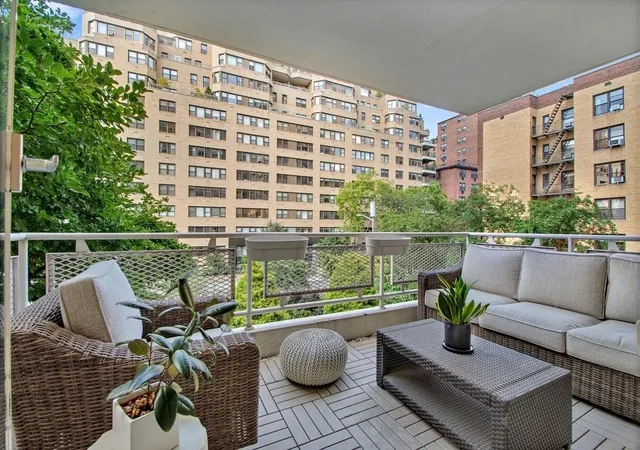
The king-sized bedroom is a peaceful retreat, complete with an adjoining full bath and generous closet space. But the true showstopper is the private terrace — a rare luxury in the heart of the Village — with plenty of room for lounge seating, café dining, and a touch of greenery. It’s your own sun-drenched sanctuary above the city.
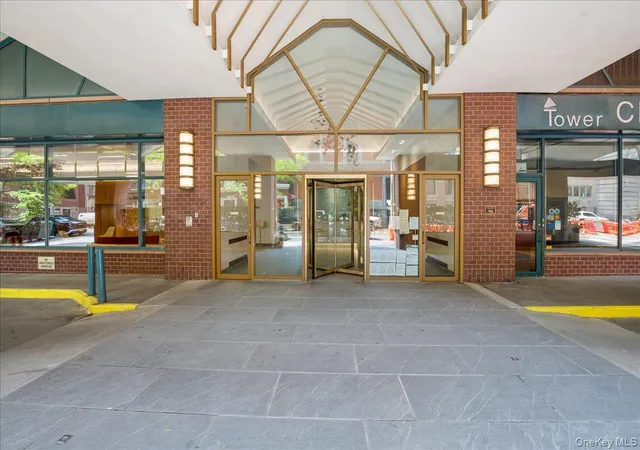
Built in 1953, The Sheridan is a well-established, full-service cooperative known for its white-glove staff, 24-hour doorman, landscaped common gardens, and beautifully maintained lobby. An adjacent parking garage and unbeatable location between University Place and Broadway make city living effortless.
Nestled between Union Square and Washington Square Park, you’re moments from the Union Square Greenmarket, Whole Foods, Trader Joe’s, NYU, and an endless array of Michelin-starred restaurants, boutique shopping, and vibrant nightlife. Access to nearly every subway line (L, N/Q/R/W, 4/5/6, F/M, 1/2/3), PATH trains, and CitiBike puts all of Manhattan — and beyond — at your doorstep.
Building Policies: Pets, gifting, and co-purchasing permitted. Sorry, no pied-à-terres or parental purchases for/with student children. Up to 70% financing allowed.
- Houzeo last checked: 1 minute ago
- Listing updated: November 1, 2026 at 4:37 am
- Listing Provided by: Ante Jakic (718) 640-8344 , Grigor N Licul (917) 538-8555 | Compass (212) 913-9058
- Source: Rebny MLS-NY | MLS#: RLS20054546

This condo is in:
Property Details
Status
Pending
Type
Condominium
No. of Stories
13
County
City
Neighborhood
--
Year Built
1959
HOA Fees
$1852/mo
Finished Area
- sqft
Lot Size
-- sqft lot
Basement Area
- sqft
MLS Name
Rebny MLS
MLS Number
RLS20054546
Days on Market
388

Continue Your Journey in App
Find your dream home, receive real-time updates, and many more!
Continue Your Journey in App
Find your dream home, receive real-time updates, and many more!
Location
HOA Management
N/A
HOA Fees
$1,852/ Monthly
Disclaimer: Amenities are based on third-party information and may vary; buyers must independently verify all amenities, as information is deemed reliable but not guaranteed.
Facts & Features
Rooms
Bedrooms & bathrooms
Bedroom: 1
Bathroom: 1
Interior
Flooring
Hardwood
Interior Features
High Ceilings
Exterior Features
Balcony, Private Outdoor Space Under60sqft
Appliances
Dishwasher, Stainless Steel Appliances
Utilities & Energy
Laundry Features
Common On Floor, Common Area
Parking Features
Garage
Other Features
Subdivision Name
Greenwich Village
Patio And Porch Features
Balcony
Price History
| Date | Event | Price |
|---|---|---|
12/13/2025 Source: | Pending | $1,495,000 $0/sqft |

Nearby Homes

Find Homes by Property Features in New York City, NY


The real estate listing data marked with this icon comes from the IDX program of the RLS at REBNY Listing Service (RLS). Listing information for certain New York City properties provided courtesy of the Real Estate Board of New York's Residential Listing Service (the "RLS") through Nov 07, 2026, 03:30AM. Information deemed reliable but not guaranteed. Information is provided exclusively for consumers' personal, non-commercial use, and may not be used for any purpose other than the identification of potential properties for purchase. The information contained in this listing has not been verified by the RLS and should be verified by the consumer. The listing information provided here is for the consumer's personal, non-commercial use. Retransmission, redistribution or copying of this listing information is strictly prohibited except in connection with a consumer's consideration of the purchase and/or sale of an individual property. This listing information is not verified for authenticity or accuracy and is not guaranteed and may not reflect all real estate activity in the market. Buyer to verify all information. © 2026 The Real Estate Board of New York, Inc. All rights reserved.
 Advertising Broker: Derek Greene | The Greene Realty Group
