
- Overview
- Description
- Property Details
- Location
- HOA Management
- Facts & Features
- Getting Around
- Nearby Homes

Street View
$1,640,000
Monthly Est:$8,163
 2 Beds
 1 Bath
1 full bath
 --sqft
40 E 9th Street #3G, New York, NY 10003
$1,640,000
Get Pre-Approved
Apartment
Built in 1952
$2,148/mo HOA
-- sqft lot
--/sqft
Description
Renovated Two-Bedroom with a Private Terrace Overlooking the Garden
Residence 3G at The Sheridan is a home that feels remarkably removed from the pace of downtown Manhattan. Overlooking the building's beautifully landscaped English garden, this turnkey two-bedroom residence combines generous proportions, private outdoor space, and thoughtful renovations within one of Greenwich Village's most sought-after full-service cooperatives.
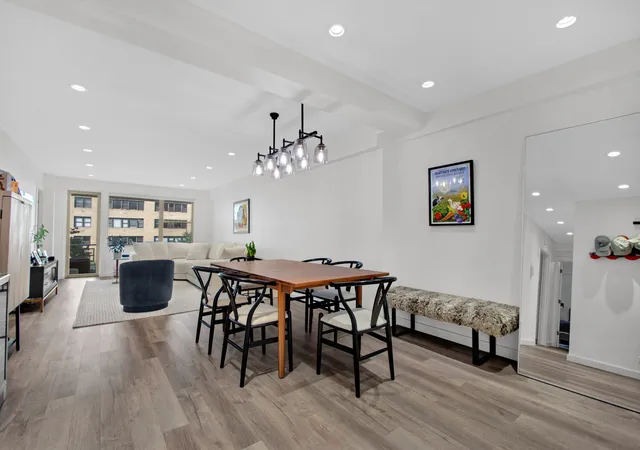
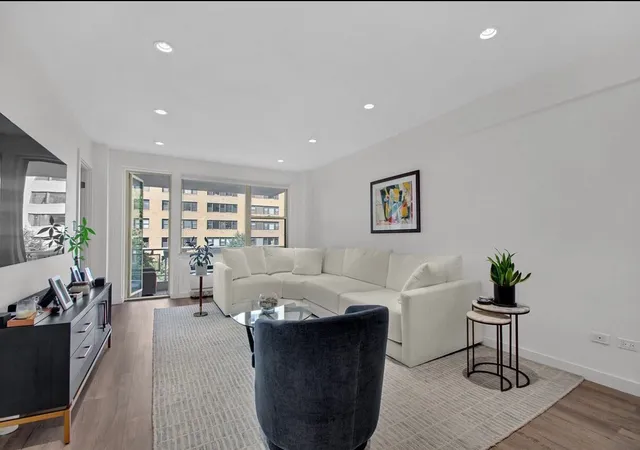
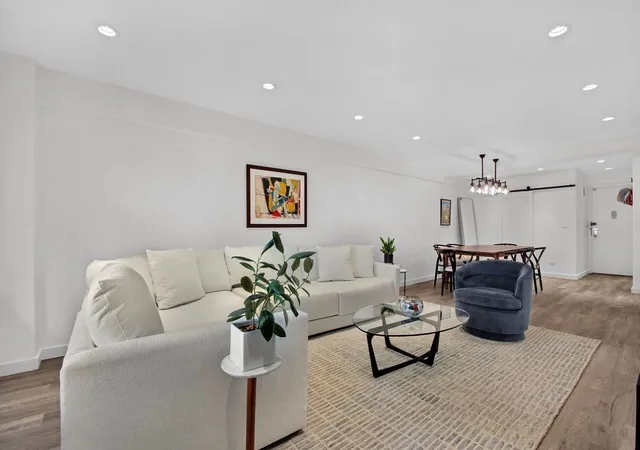
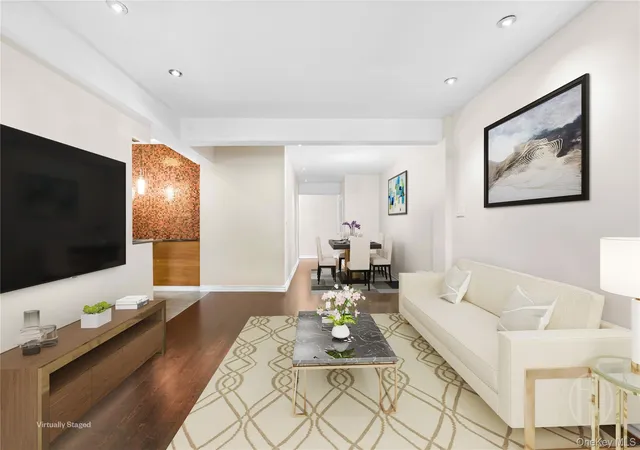
A gracious entry foyer opens into an expansive 31-foot great room, where oversized picture windows frame tranquil garden views and fill the home with natural light throughout the day. The scale is exceptional by Village standards, allowing for distinct living and dining areas that feel effortless rather than defined by compromise.
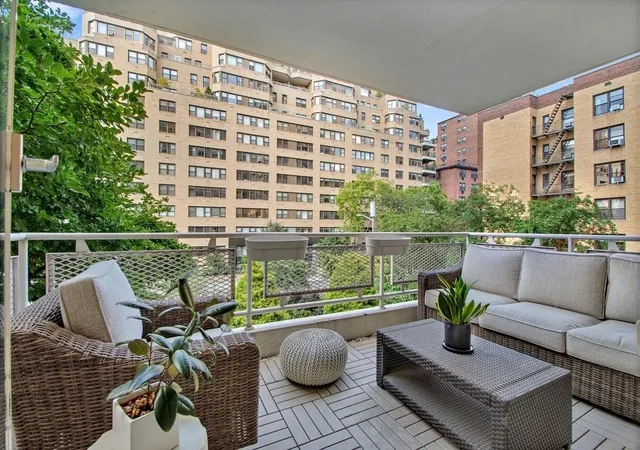
Just beyond, the private terrace becomes a natural extension of the living space. Large enough for both lounging and dining, it offers a quiet setting surrounded by mature trees and landscaped gardens, creating a rare sense of privacy in the heart of the neighborhood.
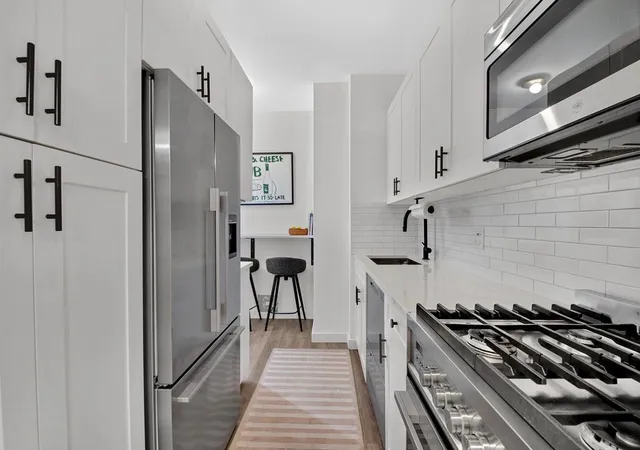
The windowed eat-in kitchen has been completely reimagined with crisp white cabinetry, quartz countertops, matte black hardware, and premium Fisher & Paykel and Bertazzoni appliances. A suspended quartz breakfast bar provides an inviting place for morning coffee, casual meals, or working from home while preserving the kitchen's open, airy feel.
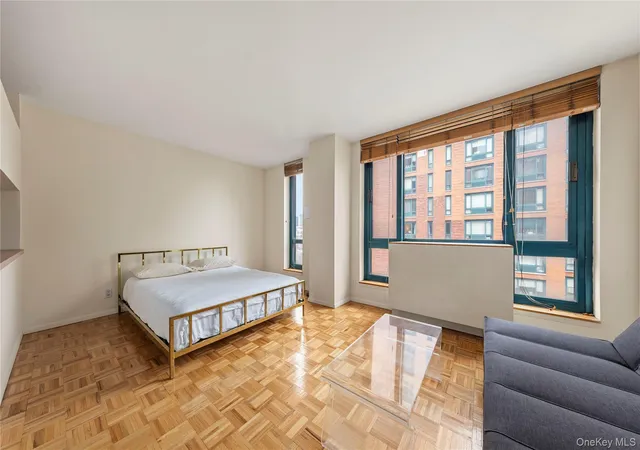
The thoughtfully designed winged layout separates the bedrooms for exceptional privacy. The oversized primary suite enjoys peaceful garden views, abundant closet space, and a custom walk-in dressing area with built-in storage. Positioned on the opposite side of the residence, the second bedroom offers two exposures and easily functions as a guest room, nursery, or sophisticated home office.
The bathroom has been beautifully renovated with contemporary finishes, while the flexible floor plan offers board-approved potential to create a second bathroom. Board approval also permits the future installation of an in-unit washer and dryer.
Additional improvements include wide-plank flooring, custom built-in storage throughout, refreshed lighting, and beautifully considered finishes that make the home completely move-in ready.
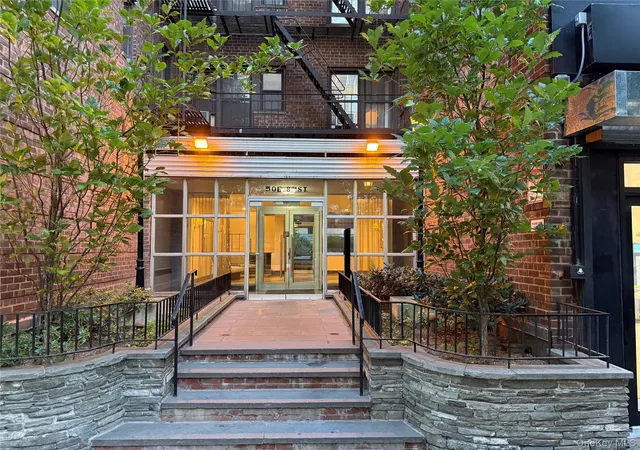
The Sheridan is one of Greenwich Village's most established full-service cooperatives, quietly set back from the street behind an expansive landscaped garden that creates a uniquely peaceful arrival. Residents enjoy a 24-hour doorman, live-in resident manager, attended garage, bike storage, central laundry, private storage (subject to availability), and a pet-friendly community.
Located moments from Washington Square Park, Union Square, multiple subway lines, and the very best restaurants, cafés, boutiques, and cultural institutions downtown has to offer, Residence 3G delivers something increasingly difficult to find: a home that offers the energy of Greenwich Village while feeling like a private retreat.
- Houzeo last checked: 1 minute ago
- Listing updated: October 6, 2026 at 4:08 pm
- Listing Provided by: Ivan Mijalkovic (347) 653-8010 , Lauren Renee Bennett (718) 612-9922 | Corcoran Group (212) 355-3550
- Source: Rebny MLS-NY | MLS#: RLS20104285

This condo is in:
Property Details
Status
Pending
Type
Condominium
No. of Stories
14
County
City
Neighborhood
Year Built
1952
HOA Fees
$2148/mo
Finished Area
- sqft
Lot Size
-- sqft lot
Basement Area
- sqft
MLS Name
Rebny MLS
MLS Number
RLS20104285
Days on Market
112

Continue Your Journey in App
Find your dream home, receive real-time updates, and many more!
Continue Your Journey in App
Find your dream home, receive real-time updates, and many more!
Location
HOA Management
N/A
HOA Fees
$2,148/ Monthly
Disclaimer: Amenities are based on third-party information and may vary; buyers must independently verify all amenities, as information is deemed reliable but not guaranteed.
Facts & Features
Rooms
Bedrooms & bathrooms
Bedrooms: 2
Bathroom: 1
Interior
Interior Features
Dining Area, High Ceilings
Exterior Features
Building Courtyard, Private Outdoor Space Over60sqft
Appliances
Dishwasher, Washer Dryer Allowed
Utilities & Energy
Basement
Other
Laundry Features
Building Other
Pool Features
Building None
Other Features
Subdivision Name
Greenwich Village
Patio And Porch Features
Terrace
Price History
| Date | Event | Price |
|---|---|---|
10/06/2026 Source: | Pending | $1,640,000 $0/sqft |
07/17/2026 Source: | Listed for Sale | $1,640,000 $0/sqft |

Greenwich Village Ranks # in New York, NY


Homes

Rental Prices

Median Home Price
Nearby Homes

Find Homes by Property Features in New York, NY


The real estate listing data marked with this icon comes from the IDX program of the RLS at REBNY Listing Service (RLS). Listing information for certain New York City properties provided courtesy of the Real Estate Board of New York's Residential Listing Service (the "RLS") through Nov 07, 2026, 03:30AM. Information deemed reliable but not guaranteed. Information is provided exclusively for consumers' personal, non-commercial use, and may not be used for any purpose other than the identification of potential properties for purchase. The information contained in this listing has not been verified by the RLS and should be verified by the consumer. The listing information provided here is for the consumer's personal, non-commercial use. Retransmission, redistribution or copying of this listing information is strictly prohibited except in connection with a consumer's consideration of the purchase and/or sale of an individual property. This listing information is not verified for authenticity or accuracy and is not guaranteed and may not reflect all real estate activity in the market. Buyer to verify all information. © 2026 The Real Estate Board of New York, Inc. All rights reserved.
 Advertising Broker: Derek Greene | The Greene Realty Group
