
- Overview
- Description
- Property Details
- Location
- HOA Management
- Facts & Features
- Getting Around
 Hot



Street View
$5,000,000
Monthly Est:$24,887
 3 Beds
 4 Baths
3 full baths + 1 half bath
 2,229sqft
40 E End Ave #11A, New York City, NY 10028
$5,000,000
Get Pre-Approved
Apartment
Built in 2019
$3,614/mo HOA
-- sqft lot
$2,243/sq.ft
Description
24 hours notice required to make an appointment. Please contact team lead Paul Anand to schedule an appointment.
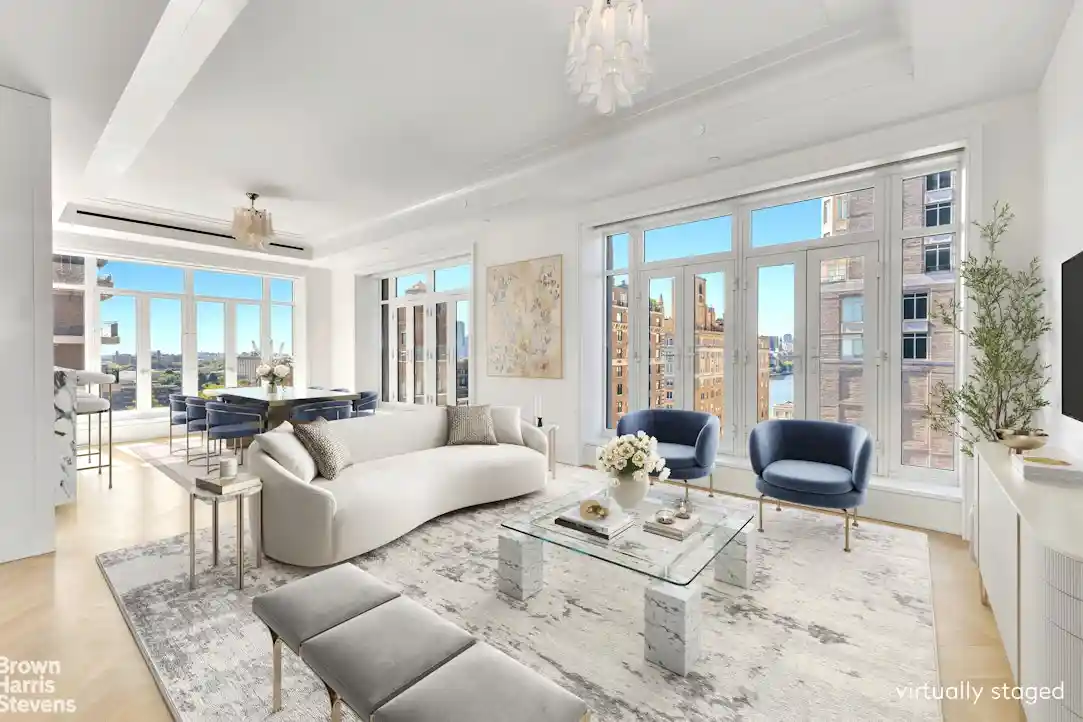
Residence 11A is a custom-designed, half-floor three-bedroom residence created by renowned architect Deborah Berke Partners. A gracious entry foyer opens to beautiful East River views and abundant natural light through oversized casement windows. Encompassing 2,229 square feet, this exceptional home features 10-foot ceilings, oversized casement windows, a Juliet balcony, custom moldings, 8-foot doorways, and white oak herringbone flooring throughout the principal living spaces.
The open chef's kitchen is centered around an oversized island and showcases high-gloss lacquered Italian cabinetry paired with hand-selected slabs of Italian Arabescato Cervaiole marble. Unique woven metal mesh panels with beveled trim adorn the upper cabinet doors, introducing an elegant textural element to the design. The kitchen is outfitted with premium Gaggenau appliances and abundant storage.
The spacious primary suite offers a generous walk-in closet, an additional secondary closet, and a luxurious en-suite bathroom finished in hand-selected Arabescato Cervaiole marble. Fluted mirrored glass panels, a custom Italian vanity, and polished nickel Waterworks Henry Collection fixtures add to the sophisticated design. The bathroom is further appointed with a six-foot soaking tub, walk-in shower, private water closet, and radiant heated floors.
At 40 East End Avenue, the thoughtfully curated amenities extend the elegance of the residences with an emphasis on comfort, convenience, and glamour. Just off the lobby, the dramatic double-height Parlor Lounge features custom upholstered seating, a wet bar, striking chandelier, and sculptural marble staircase with bronze detailing. The second-floor amenity suite includes The Library, an elegantly furnished setting for working outside the office; The Game Room, complete with foosball, billiards, table tennis, and darts; a Gourmet Catering Kitchen serving the common areas; and a Fitness Center equipped with state-of-the-art exercise equipment and training tools.
Private storage is included in purchase.
Please note. Advertised taxes are abated. The purchaser may be eligible for the 17.5% condominium and cooperative tax abatement for primary residents. (Unabated monthly taxes are $3,598.77). Some photos have been virtually staged.
- Houzeo last checked: 11 minutes ago
- Listing updated: November 3, 2026 at 2:27 pm
- Listing Provided by: Paul Anand (212) 906-9346 , Theron Smith III (646) 799-3607 | Brown Harris Stevens Residential Sales LLC (212) 906-9234
- Source: Rebny MLS-NY | MLS#: RLS20112003

This condo is in:
Property Details
Status
Active
Type
Condominium
No. of Stories
18
County
City
Neighborhood
--
Year Built
2019
HOA Fees
$3614/mo
Finished Area
2,229 sqft
Lot Size
-- sqft lot
Basement Area
- sqft
MLS Name
Rebny MLS
MLS Number
RLS20112003
Days on Market
63
Open House

Continue Your Journey in App
Find your dream home, receive real-time updates, and many more!
Continue Your Journey in App
Find your dream home, receive real-time updates, and many more!
Location
HOA Management
N/A
HOA Fees
$3,614/ Monthly
Disclaimer: Amenities are based on third-party information and may vary; buyers must independently verify all amenities, as information is deemed reliable but not guaranteed.
Facts & Features
Rooms
Bedrooms & bathrooms
Bedrooms: 3
Bathrooms: 4
Interior
Exterior Features
Balcony, Juliet Balcony, Private Outdoor Space Under60sqft
Cooling
Central Air
Utilities & Energy
Pool Features
Building None
Laundry Features
Building Other, In Unit
Basement
Other
Other Features
Subdivision Name
Yorkville
Patio And Porch Features
None, Balcony
Price History
| Date | Event | Price |
|---|---|---|
09/01/2026 Source: | Listed for Sale | $5,495,000 +9.90% $2,465/sqft |
09/01/2026 Source: | Price Decreased | $5,000,000 -7.41% $2,243/sqft |
12/15/2021 Source: | Sold | $5,400,000 $2,423/sqft |

Find Homes by Property Features in New York City, NY


The real estate listing data marked with this icon comes from the IDX program of the RLS at REBNY Listing Service (RLS). Listing information for certain New York City properties provided courtesy of the Real Estate Board of New York's Residential Listing Service (the "RLS") through Nov 04, 2026, 01:00AM. Information deemed reliable but not guaranteed. Information is provided exclusively for consumers' personal, non-commercial use, and may not be used for any purpose other than the identification of potential properties for purchase. The information contained in this listing has not been verified by the RLS and should be verified by the consumer. The listing information provided here is for the consumer's personal, non-commercial use. Retransmission, redistribution or copying of this listing information is strictly prohibited except in connection with a consumer's consideration of the purchase and/or sale of an individual property. This listing information is not verified for authenticity or accuracy and is not guaranteed and may not reflect all real estate activity in the market. Buyer to verify all information. © 2026 The Real Estate Board of New York, Inc. All rights reserved.
 Advertising Broker: Derek Greene | The Greene Realty Group
