
- Overview
- Description
- Property Details
- Location
- HOA Management
- Facts & Features
- Getting Around
 New Construction


Street View
$4,995,000
Monthly Est:$24,862
 3 Beds
 4 Baths
3 full baths + 1 half bath
 2,229sqft
40 E End Ave #12A, New York, NY 10028
$4,995,000
Get Pre-Approved
Apartment
Built in 2019
$3,332/mo HOA
-- sqft lot
$2,241/sq.ft
Description
THE FIRST RESALE OF THE COVETED A-LINE!
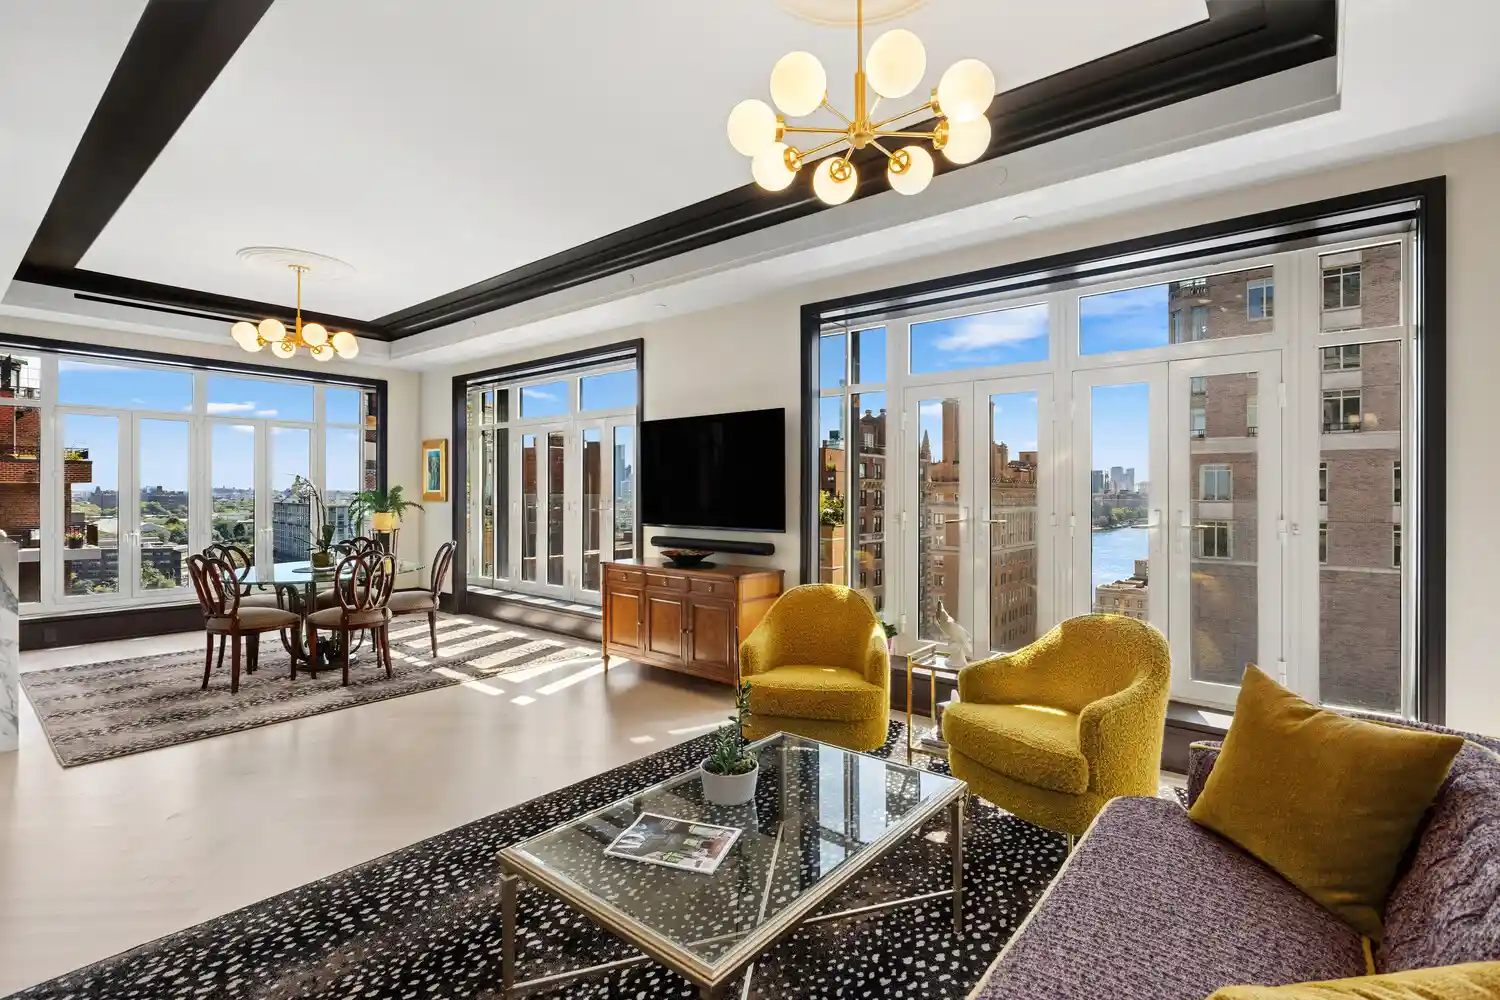
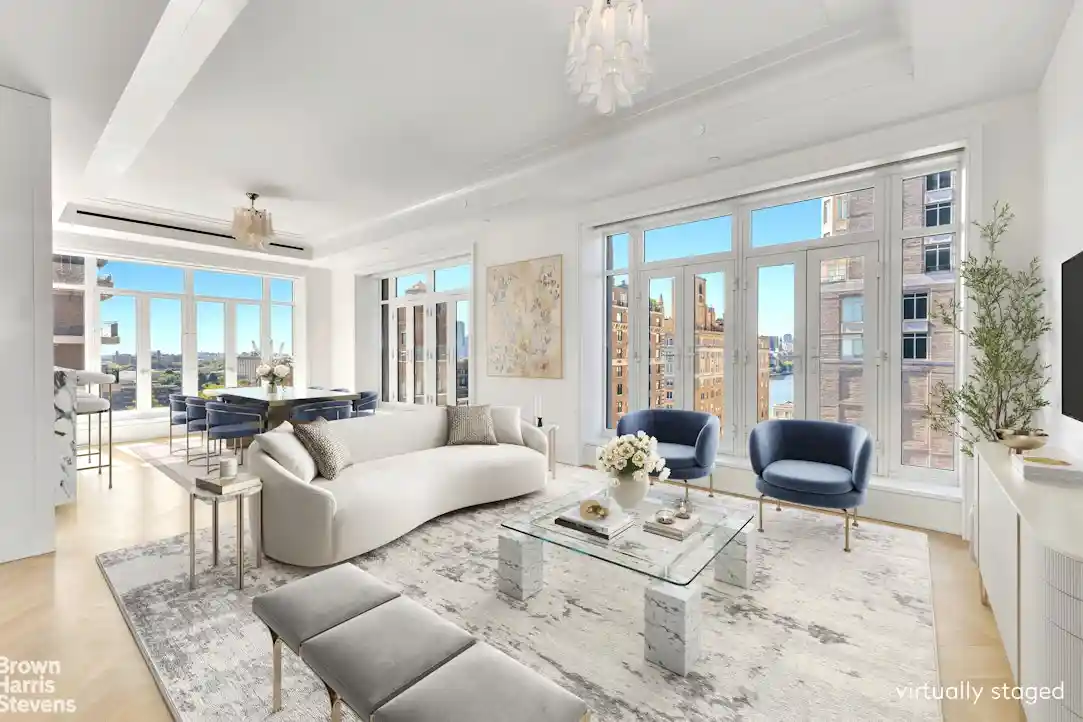
Perched high on the southeast corner of 40 East End Avenue, Residence 12A is a bright, sunny and sophisticated three-bedroom, three-and-a-half-bathroom home with beautiful river and city views. Designed by acclaimed architect Deborah Berke, 40 East End Avenue is one of the Upper East Side's standout new developments. This is a rare opportunity to own the first resale of this highly sought-after A-line. The residence has been beautifully customized with exceptional craftsmanship, custom window treatments and abundant closet space. The stylish kitchen features Gaggenau appliances, including a wine refrigerator. Additional highlights include five-zone central air and a private temperature-controlled storage room. Spanning 2,230 square feet, this residence features 10-foot ceilings, oversized casement windows, Juliet balconies, custom moldings, 8-foot doorways, and white oak herringbone floors.
The open chef's kitchen is both striking and highly functional, finished with high-gloss lacquered Italian cabinetry and hand-selected slabs of Arabescato Cervaiole marble. Woven metal-mesh panels and beveled trim add an elegant layer of texture and detail. Gaggenau appliances, all under a 10-year warranty, and generous custom storage complete the space. Adjacent to the kitchen is a custom bar with a rich lacquer finish, custom mirrors, and a stone top forming a refined architectural element.
The gracious primary suite offers a large walk-in closet, a secondary closet, and a beautifully appointed en-suite bath clad in Arabescato Cervaiole marble. Fluted mirrored glass, a custom Italian vanity, and polished-nickel Waterworks Henry Collection fixtures create a quietly glamorous setting. The bath includes a six-foot soaking tub, walk-in shower, private water closet, and radiant-heated floors. Two additional generously proportioned bedrooms, each with its own en-suite bath, and a beautifully designed powder room complete the residence.
Throughout the home, custom millwork, coffered ceilings, and thoughtfully designed built-ins reflect Kedigian's signature attention to detail. Lutron motorized window treatments provide effortless control of light and privacy, complemented by custom shades and designer wall coverings that add warmth, texture, and depth.
The residence is offered with three 65-inch-plus televisions, two with Sonos soundbars, creating a truly turnkey experience. A massive, temperature-controlled private storage room is also included. Comfort and technology have been thoughtfully integrated, including a meticulously maintained five-zone HVAC system supported by a service contract.
40 East End Avenue's amenities extend the experience beyond the residence. The elegant parlor lounge, adjacent to the lobby, features a wet bar and marble staircase. The second floor offers a beautifully furnished library for work or quiet retreat, a game room, gourmet catering kitchen, and a state-of-the-art fitness center. A porte-cochère provides exceptional convenience for arrivals, departures, and loading.
Chic, comfortable and thoughtfully finished, 12A combines the feel of a sophisticated designer home with the convenience and modern infrastructure of a premier full-service condominium. This is not simply a residence-it is a finished, highly considered living experience in one of East End Avenue's most distinctive developments.
- Houzeo last checked: 11 minutes ago
- Listing updated: November 3, 2026 at 9:33 pm
- Listing Provided by: Linda Feder (917) 679-1739 | Corcoran Group (212) 355-3550
- Source: Rebny MLS-NY | MLS#: RLS20083291

This condo is in:
Property Details
Status
Active
Type
Condominium
No. of Stories
18
County
City
Neighborhood
Year Built
2019
HOA Fees
$3332/mo
Finished Area
2,229 sqft
Lot Size
-- sqft lot
Basement Area
- sqft
MLS Name
Rebny MLS
MLS Number
RLS20083291
Days on Market
204

Continue Your Journey in App
Find your dream home, receive real-time updates, and many more!
Continue Your Journey in App
Find your dream home, receive real-time updates, and many more!
Location
HOA Management
N/A
HOA Fees
$3,332/ Monthly
Disclaimer: Amenities are based on third-party information and may vary; buyers must independently verify all amenities, as information is deemed reliable but not guaranteed.
Facts & Features
Rooms
Bedrooms & bathrooms
Bedrooms: 3
Bathrooms: 4
Interior
Appliances
Dishwasher
Exterior Features
Juliet Balcony, Private Outdoor Space Over60sqft
Cooling
Central Air
Interior Features
High Ceilings, Storage, Walk In Closets
Utilities & Energy
Pool Features
Building None
Laundry Features
Building Other, Washer Hookup, In Unit
Basement
Other
Other Features
Subdivision Name
Yorkville
Patio And Porch Features
None
Price History
| Date | Event | Price |
|---|---|---|
09/25/2026 Source: | Price Decreased | $4,995,000 -16.68% $2,241/sqft |
04/13/2026 Source: | Price Increased | $5,995,000 +5.27% $2,690/sqft |
04/13/2026 Source: | Listed for Sale | $5,695,000 $2,555/sqft |

Upper East Side Ranks # in New York, NY


Homes

Rental Prices

Median Home Price
Find Homes by Property Features in New York, NY


The real estate listing data marked with this icon comes from the IDX program of the RLS at REBNY Listing Service (RLS). Listing information for certain New York City properties provided courtesy of the Real Estate Board of New York's Residential Listing Service (the "RLS") through Nov 04, 2026, 02:45AM. Information deemed reliable but not guaranteed. Information is provided exclusively for consumers' personal, non-commercial use, and may not be used for any purpose other than the identification of potential properties for purchase. The information contained in this listing has not been verified by the RLS and should be verified by the consumer. The listing information provided here is for the consumer's personal, non-commercial use. Retransmission, redistribution or copying of this listing information is strictly prohibited except in connection with a consumer's consideration of the purchase and/or sale of an individual property. This listing information is not verified for authenticity or accuracy and is not guaranteed and may not reflect all real estate activity in the market. Buyer to verify all information. © 2026 The Real Estate Board of New York, Inc. All rights reserved.
 Advertising Broker: Derek Greene | The Greene Realty Group
