- Overview
- Description
- Property Details
- Location
- Facts & Features
- Getting Around
- Nearby Homes


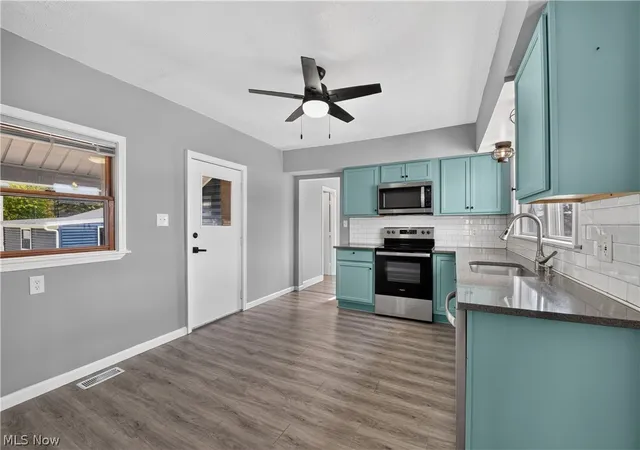

Street View
$239,900
Monthly Est:$1,194
 3 Beds
 3 Baths
2 full baths + 1 half bath
 1,571sqft
40 E Market St, Seville, OH 44273
$239,900
$1,194/moEst:
Get Pre-Approved
Single Family Residence
Built in 1857
$-- HOA
0.45 acre lot
$153/sq.ft
Description
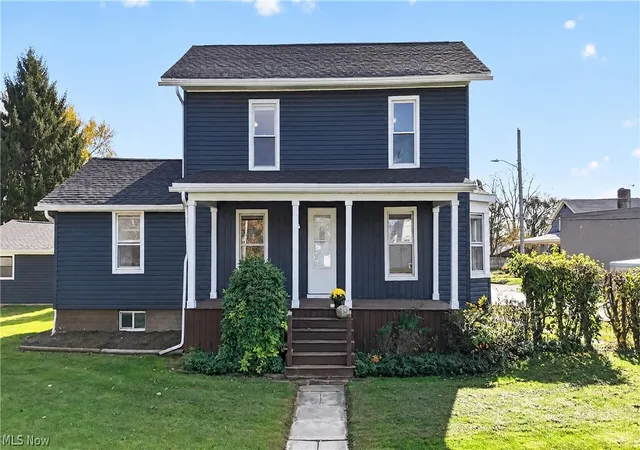
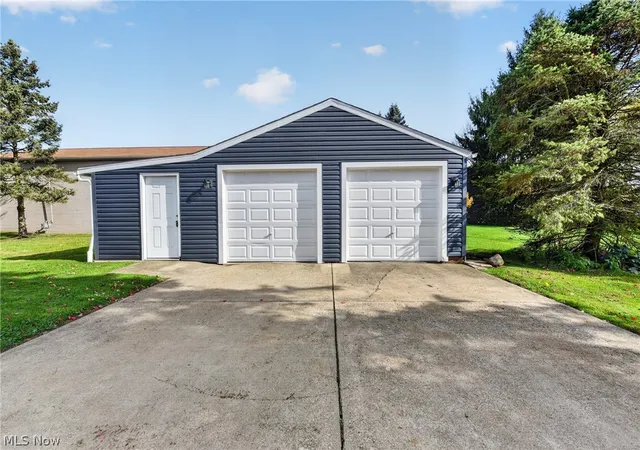
GARAGE LOVERS, HOBBYISTS & WORKSHOP ENTHUSIASTS—THIS ONE IS FOR YOU! Welcome to 40 E. Market Street in the heart of charming Seville! This 3-bedroom, 2.5-bath Colonial offers something you don’t find every day—a 30’ x 24’ detached garage and workshop combination with endless possibilities! The 22’ x 24’ two-car garage is complemented by an additional 8’ x 24’ workshop, previously used for a welding business. Featuring a gas line, 220-volt electrical service previously used for a Tesla charger, and a separate breaker panel, this space is ready for your next project, hobby, or storage needs!
But there’s so much more to love! Situated on approximately 0.49 acres, this property offers a surprisingly private backyard surrounded by mature shrubs and landscaping, creating a peaceful retreat just moments from downtown. Enjoy relaxing on the covered front porch or entertaining in your spacious yard.
Inside, you’ll appreciate the convenience of a FIRST-FLOOR OWNER’S SUITE with a recently renovated full bathroom, a first-floor laundry room with adjoining half bath, and a separate first-floor office area—perfect for working from home! Upstairs, you’ll find two additional generously sized bedrooms and another full bathroom that was redone and completed in 2026 (new plumbing, tub toilet-the full package)
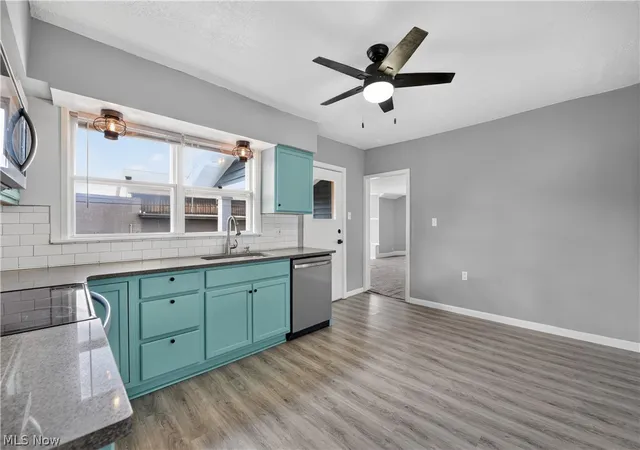
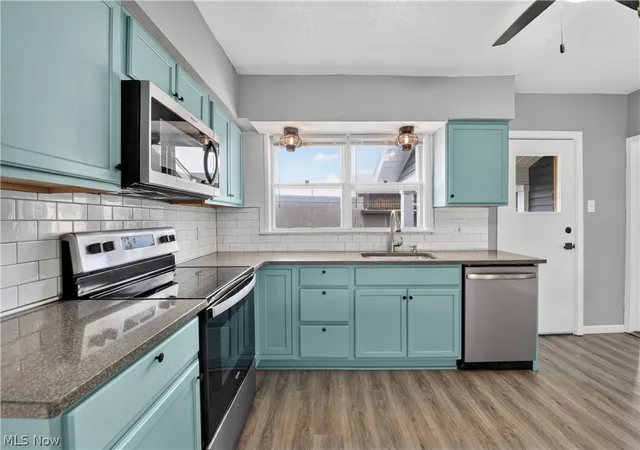
Major improvements include NEW ROOF & SIDING (2024) and a dishwasher (2023). An underground electric dog fence is also installed; just bring your compatible collars!
Location is another bonus! Enjoy being a short distance of downtown Seville’s restaurants, shops, library, Scoops Ice Cream, and local favorite Sparky’s Pizza! Convenient highway access makes commuting easy while allowing you to enjoy small-town living.
One Year Home Warranty Provided for an Extra Bonus!
A PRIVATE YARD, MAIN-FLOOR LIVING, AND A WORKSHOP THAT STEALS THE SHOW—DON’T MISS THIS ONE!
- Houzeo last checked: 6 minutes ago
- Listing updated: November 6, 2026 at 4:22 pm
- Listing Provided by: Amanda K Daily (330) 690-7846 DRE #443937, Carrie Corp (330) 464-5753 DRE #2005005092 | Keller Williams Legacy Group Realty (330) 433-6005
- Source: MLS Now-OH | MLS#: 5258635

Property Details
Status
Active
Type
Single Family Residence
No. of Stories
2
County
City
Neighborhood
--
Year Built
1857
HOA Fees
-
Finished Area
1,571 sqft
Lot Size
0.45 acre lot
Basement Area
- sqft
MLS Name
MLS Now
MLS Number
5258635
MLS Status
Active
Days on Market
1
Cumulative Days on Market
80
Open House

Continue Your Journey in App
Find your dream home, receive real-time updates, and many more!
Continue Your Journey in App
Find your dream home, receive real-time updates, and many more!
Location
Facts & Features
Rooms
Bedrooms & bathrooms
Bedrooms: 3
Bathrooms: 3
PrimaryBedroom
Level: First
Area: 196.04 Square Feet
Dimensions: 16.9 x 11.6
Bathroom
Level: First
Area: NaN Square Feet
Dimensions: ND x ND
LivingRoom
Level: First
Area: 221.00 Square Feet
Dimensions: 17 x 13
Bathroom
Level: First
Area: 43.50 Square Feet
Dimensions: 8.7 x 5
Bathroom
Level: Second
Area: 36.75 Square Feet
Dimensions: 7.5 x 4.9
Bedroom
Level: Second
Area: 129.80 Square Feet
Dimensions: 11.8 x 11
Bedroom
Level: Second
Area: 190.97 Square Feet
Dimensions: 16.9 x 11.3
Kitchen
Level: First
Area: 120.00 Square Feet
Dimensions: 12 x 10
Office
Level: First
Area: 126.15 Square Feet
Dimensions: 14.5 x 8.7
Laundry
Level: First
Area: 100.05 Square Feet
Dimensions: 11.5 x 8.7
PrimaryBathroom
Level: First
Area: 66.70 Square Feet
Dimensions: 14.5 x 4.6
Interior
Appliances
Disposal, Microwave, Range, Refrigerator
Sewer
Public Sewer
Cooling
Attic Fan, Ceiling Fans, Multi Units
Interior Features
Ceiling Fans, Entrance Foyer, Eat In Kitchen, Primary Downstairs, Storage, Vaulted Ceilings
Heating
Forced Air, Gas
Construction
Year Built
Year Built: 1857
Home type
Single Family Residence
Construction Materials
Vinyl Siding
Roof
Asphalt, Fiberglass
Architectural Style
Colonial
Utilities & Energy
Laundry Features
Electric Dryer Hookup, Main Level, Laundry Room
Water Source
Public
Parking Features
Concrete, Driveway, Detached, Electricity, Garage, Oversized, See Remarks, Workshop In Garage
Basement
Full, Storage Space, Unfinished, Walk Up Access
Other Features
Patio And Porch Features
Front Porch, Patio, Porch
Subdivision Name
Seville
Lot Features
Corner Lot
Price History
| Date | Event | Price |
|---|---|---|
11/04/2026 Source: | Listed for Sale | $239,900 -4.04% $153/sqft |
10/08/2026 Source: | Off Market | $250,000 $159/sqft |
09/14/2026 Source: | Pending | $250,000 -5.66% $159/sqft |
07/29/2026 Source: | Listed for Sale | $265,000 +32.50% $169/sqft |
02/08/2023 Source: | Price Increased | $199,999 +56.25% $127/sqft |

Show more
Nearby Homes
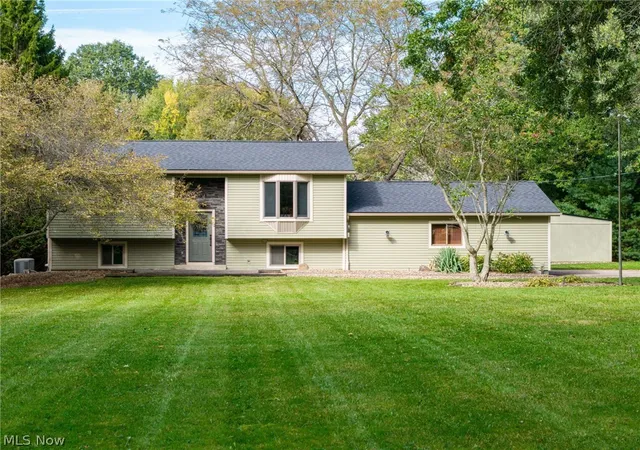
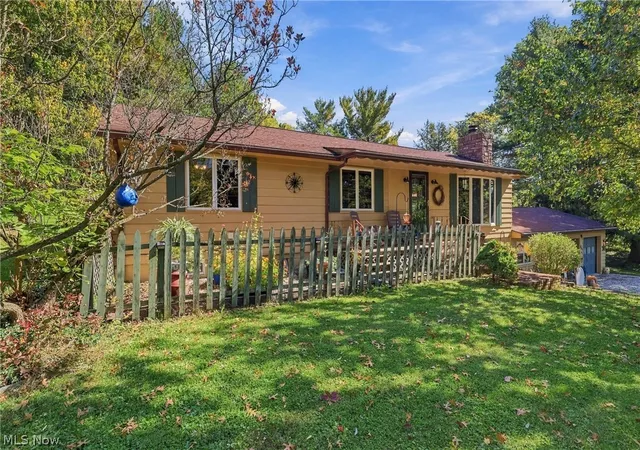
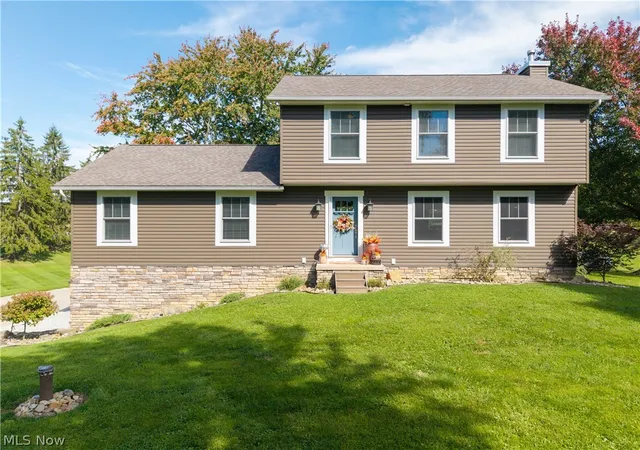
Find Homes by Property Features in Seville, OH

Based on information from the Board/Association of REALTORS® (alternatively, from the Service) through Nov 06, 2026, 08:45PM. The data relating to real estate for sale on this website comes in part from the Internet Data Exchange program of MLS Now. Real estate listings held by brokerage firms other than Houzeo are marked with the Internet Data Exchange logo and detailed information about them includes the name of the listing broker(s). This website may not include listings or property addresses of sellers who have directed their listing brokers to withhold their listing or their property address from display on the Internet. Information is provided exclusively for personal, non-commercial use, and may not be used for any purpose other than to identify prospective properties consumers may be interested in purchasing. All information deemed reliable but not guaranteed. Houzeo participates in MLS Now IDX program, allowing us to display other IDXP’s’ listings on our website. However, Houzeo does not display the entire MLS Now IDX database on this website. The listings of some real estate brokerage firms have been excluded. The photos may be altered, edited, enhanced or virtually staged. © 2026 Multiple Listing Service, Inc. All Rights Reserved
 Advertising Broker: Nicholas Huscroft | Chosen Realty
