- Overview
- Description
- Property Details
- Location
- HOA Management
- Facts & Features
- Getting Around
- Nearby Homes
 New Construction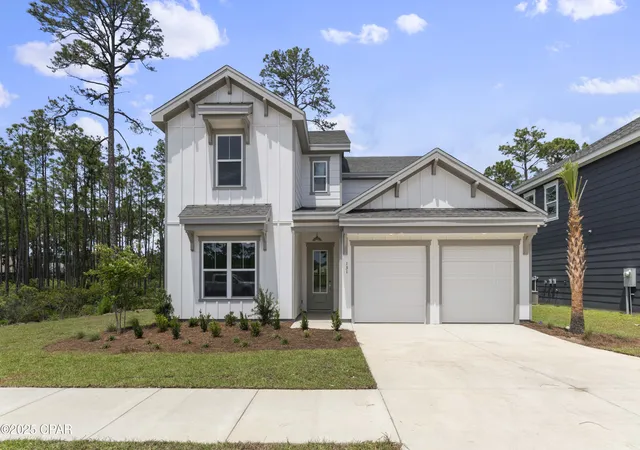
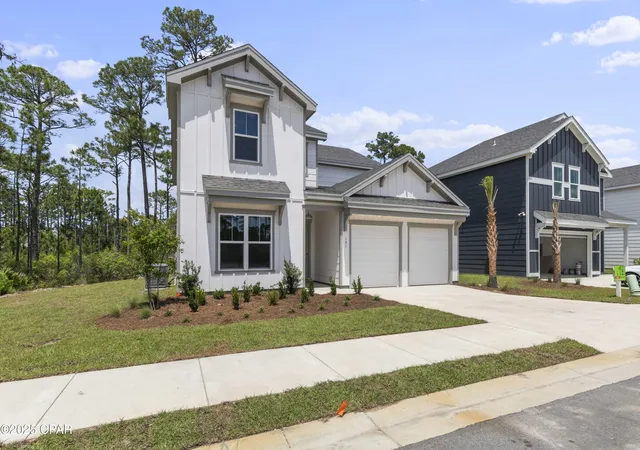

Street View
$784,793.25
 5 Beds
 4 Baths
3 full baths + 1 half bath
 2,905sqft
40 E Staver Ln #15, Santa Rosa Beach, FL 32459
$784,793.25
Get Pre-Approved
Single Family Residence
Built in 2026
$185/mo HOA
0.14 acre lot
$270/sq.ft
Description
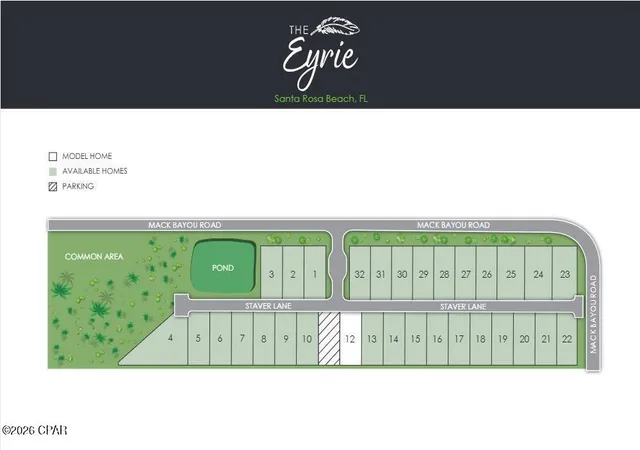
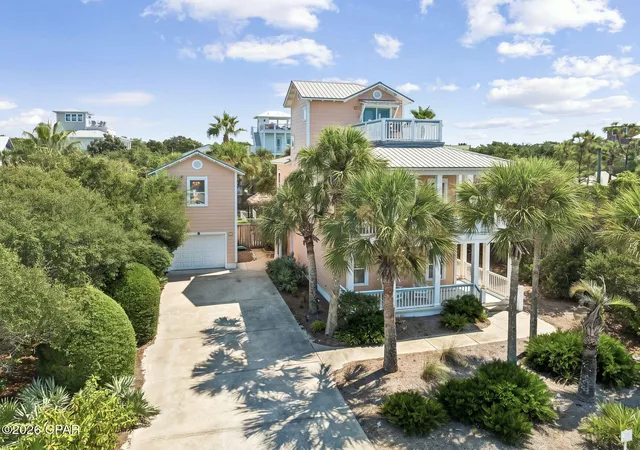
Welcome to The Eyrie, a thoughtfully curated new community where refined living, natural beauty, and everyday convenience come together. Nestled just off Mack Bayou, this intimate neighborhood encompasses 32 thoughtfully planned homesites, offering a rare sense of privacy, space, and connection to the surrounding landscape. A collection of mature live oak trees adds a distinctive character to the community, creating a beautiful natural backdrop & a sense of timelessness that is rarely found in a brand-new neighborhood. Ideally located just a short drive from the iconic 30A corridor, The Eyrie places you near some of the Emerald Coast's most cherished destinations while providing a peaceful, nature-inspired setting to call home. Designed to complement its surroundings, the community features a serene pond, natural landscaping, and earthy architectural tones that harmonize beautifully with the existing live oaks. Adding to the ease of coastal living, lawn maintenance is included in the HOA dues, allowing homeowners to enjoy a more carefree, low-maintenance lifestyle with less time spent on yard work & more time enjoying the area. The Mozart floor plan is thoughtfully designed for modern living, offering 5 bedrooms and 3.5 baths with an emphasis on comfort, flexibility, and effortless entertaining. The first floor features a spacious primary suite, a versatile flex space, and a convenient half bath.
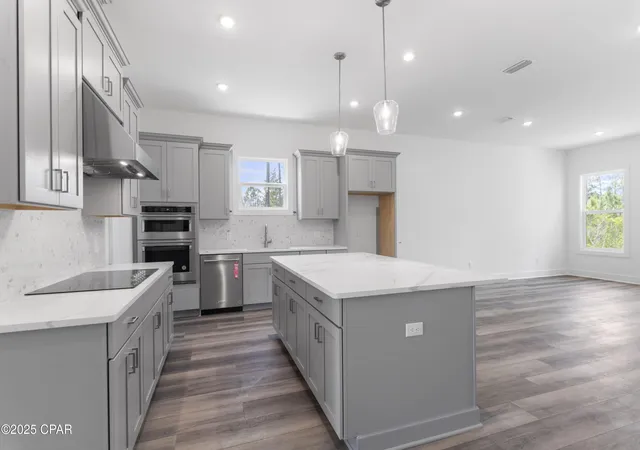
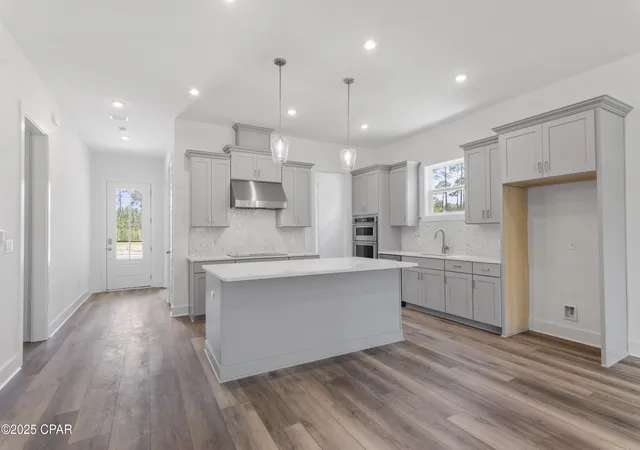
The open-concept main living area creates a welcoming gathering space, while the thoughtfully designed kitchen features ceiling-height cabinetry, quartz countertops, and a stainless-steel gas range with a vented hood. Quartz countertops continue throughout the home, creating a cohesive and elevated aesthetic.
Upstairs, a generous loft provides versatile additional living space ideal for a media room, home office, playroom, or additional gathering area. 4 additional bedrooms and 2 full bathrooms provide ample space for family and guests, while covered and uncovered outdoor decks extend the living space outdoors and create inviting spaces to relax or entertain year-round.
High-end finishes come standard, including a durable metal roof, impact-rated windows and doors, luxury vinyl plank flooring throughout all common areas and bedrooms, and 8ft interior doors. Homeowners also have the opportunity to personalize their residence during the design appointment by selecting from available finishes and upgrades, allowing each home to reflect their individual style and preferences.
Prices may vary based on lot selection and available upgrades. This listing reflects the base price of the home. Photos are representative and are not of the exact home. Home is not furnished.
- Houzeo last checked: 1 hour ago
- Listing updated: September 25, 2026 at 4:16 pm
- Listing Provided by: Abbott Martin Group (850) 460-2900 | EXP Realty LLC (850) 460-2900
- Source: Bay/Panama City/Central Panhandle MLS-FL | MLS#: 795847

Property Details
Status
Pending
Type
Single Family Residence
No. of Stories
2
County
City
Neighborhood
--
Year Built
2026
HOA Fees
$185/mo
Finished Area
2,905 sqft
Lot Size
0.14 acre lot
Basement Area
- sqft
MLS Name
Bay/Panama City/Central Panhandle MLS
MLS Number
795847
MLS Status
Pending
Days on Market
20

Continue Your Journey in App
Find your dream home, receive real-time updates, and many more!
Download App
Continue Your Journey in App
Find your dream home, receive real-time updates, and many more!
Location
HOA Management
N/A
HOA Fees
$185/ Monthly
Amenities
 Amenities and services may be covered by one or multiple associations and service providers.
 Maintenance
 AssociationManagement
Disclaimer: Amenities are based on third-party information and may vary; buyers must independently verify all amenities, as information is deemed reliable but not guaranteed.
Facts & Features
Rooms
Bedrooms & bathrooms
Bedrooms: 5
Bathrooms: 4
Loft
Level: Second
Area: 382.20 Square Feet
Dimensions: 26 x 14.7
Bedroom
Level: Second
Area: 170.80 Square Feet
Dimensions: 14 x 12.2
Bedroom
Level: Second
Area: 167.58 Square Feet
Dimensions: 13.3 x 12.6
PrimaryBathroom
Level: First
Area: 101.43 Square Feet
Dimensions: 14.7 x 6.9
PrimaryBedroom
Level: First
Area: 263.34 Square Feet
Dimensions: 19.8 x 13.3
Kitchen
Level: First
Area: 216.16 Square Feet
Dimensions: 11.2 x 19.3
FamilyRoom
Level: First
Area: 405.30 Square Feet
Dimensions: 21 x 19.3
Interior
Appliances
Gas Oven, Gas Range, Gas Water Heater
Exterior Features
Patio
Flooring
Plank, Vinyl
Heating
Central, Electric
Cooling
Central Air, Ceiling Fans
Interior Features
Double Vanity, Main Level Primary, Walk In Closets, Loft
Construction
Year Built
Year Built: 2026
Home type
Single Family Residence
Foundation Details
Slab
Architectural Style
Coastal
Roof
Metal
Construction Materials
Hardiplank Type, Vinyl Siding
Utilities & Energy
Security Features
Smoke Detectors
Parking Features
Paved
Utilities
Electricity Available, Natural Gas Available, Sewer Available
Other Features
Subdivision Name
No Named Subdivision
Patio And Porch Features
Covered, Patio, Porch
Lot Features
Sprinkler System, Paved
Price History
| Date | Event | Price |
|---|---|---|
09/25/2026 Source: | Pending | $784,793 $270/sqft |

Nearby Homes


Find Homes by Property Features in Santa Rosa Beach, FL
Nearby New Homes For Sale


Based on information from Central Panhandle Association of REALTORS® MLS through Oct 16, 2026, 08:30AM. IDX information is provided exclusively for consumers’ personal, non-commercial use, that it may not be used for any purpose other than to identify prospective properties consumers may be interested in purchasing. Data is deemed reliable but is not guaranteed accurate by the MLS. ©2026 Bay Central Panhandle Association of REALTORS®
 Advertising Broker: Moe Mossa (Savvy Avenue) | Savvy Avenue, LLC
