- Overview
- Description
- Property Details
- Location
- Facts & Features
- Getting Around
- Nearby Homes


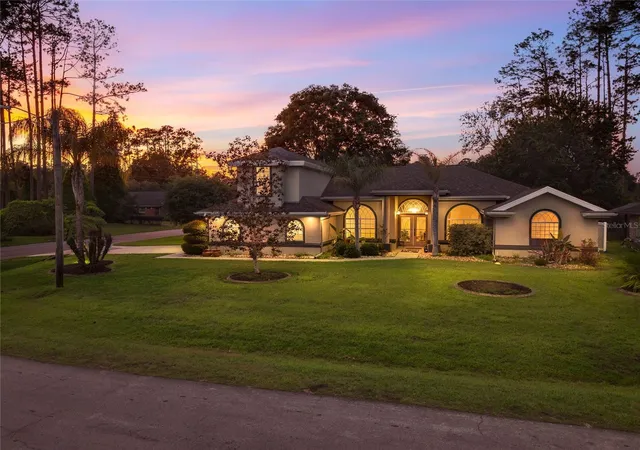


$529,000
Monthly Est:$2,633
 4 Beds
 4 Baths
4 full baths
 3,001sqft
40 Edgewater Dr, Palm Coast, FL 32164
$529,000
$2,633/moEst:
Get Pre-Approved
Single Family Residence
Built in 2006
$-- HOA
11,979 sqft lot
$176/sq.ft
Description
New Price! Now Offered at $529,000! Stunning custom-built pool home located in the desirable E-section of the Cypress Knoll neighborhood in Palm Coast, a sought-after golf course area. This beautifully upgraded residence offers 4 bedrooms, 4 bathrooms, and a versatile den on an oversized corner lot, showcasing exceptional craftsmanship and thoughtful design throughout. Elegant architectural details abound, including double tray ceilings in the master bedroom, dining room, and den, adding depth and sophistication to the home’s most prominent living spaces. The chef’s kitchen features maple cabinetry, stainless steel appliances including a gas cooktop with full exhaust hood, built-in oven and microwave, granite countertops, under-cabinet lighting, and a spacious island. The breakfast nook boasts mitered windows overlooking the pool, while the sunken family room, complete with a gas fireplace and built-in shelving, creates a warm and inviting living space.
The luxurious owner’s suite includes a private sitting area, and the spa-like bath offers a walk-in shower, whirlpool tub, and dual vanities. A private second-level guest suite adds flexibility, along with a convenient pool bath accessible from the lanai. Extensive upgrades include a whole-house generator, dual HVAC systems with 3-zone control, roof replaced in 2019 with wind mitigation certified, updated gas hot water heater, pool equipment, and garage system, enhanced drainage and irrigation, and beautifully landscaped grounds with stonework and pavers. Additional highlights include central sound and intercom, plantation shutters, retractable screens on the double front entry doors for added comfort and airflow, an outdoor wet bar with wine cooler, and a gated garden area, perfect for enjoying Florida living. Ideally situated within minutes of the Cypress Knoll Golf Course, this home enjoys a prime Northeast Florida location just approximately 40 minutes from historic St. Augustine, known as the nation’s oldest city, and Daytona Beach, famous for its world-renowned racing events, and about an hour to an hour and a half from Jacksonville and Orlando, home to major attractions including Walt Disney World, offering convenient access to beaches, shopping, and dining, truly an exceptional location.
- Houzeo last checked: 6 hours ago
- Listing updated: October 7, 2026 at 10:30 pm
- Listing Provided by: Bogdana Subachev (904) 703-1518 | WATSON REALTY CORP (386) 246-9222
- Source: Stellar MLS-FL | MLS#: FC317640

Property Details
Status
Pending
Type
Single Family Residence
No. of Stories
-
County
City
Neighborhood
Year Built
2006
HOA Fees
-
Finished Area
3,001 sqft
Lot Size
11,979 sqft lot
Basement Area
- sqft
MLS Name
Stellar MLS
MLS Number
FC317640
MLS Status
Pending
Days on Market
183
Cumulative Days on Market
162

Continue Your Journey in App
Find your dream home, receive real-time updates, and many more!
Continue Your Journey in App
Find your dream home, receive real-time updates, and many more!
Location
Facts & Features
Rooms
Bedrooms & bathrooms
Bedrooms: 4
Bathrooms: 4
Living Room
Level: First
Dining Room
Level: First
Family Room
Level: First
Office
Level: First
Primary Bedroom
Level: First
Primary Bathroom
Level: First
Kitchen
Level: First
Bedroom 2
Level: First
Bathroom 2
Level: First
Bedroom 3
Level: First
Bedroom 4
Level: Second
Bathroom 4
Level: Second
Balcony/Porch/Lanai
Level: First
Bathroom 3
Level: First
Interior
Appliances
Built In Oven, Convection Oven, Cooktop, Dishwasher, Disposal, Dryer, Exhaust Fan, Gas Water Heater, Ice Maker, Microwave, Range Hood, Refrigerator, Washer, Wine Refrigerator
Sewer
Holding Tank, Public Sewer
Interior Features
Ceiling Fans(s), Eat In Kitchen, High Ceilings, Primary Bedroom Main Floor, Solid Surface Counters, Split Bedroom, Stone Counters, Thermostat, Tray Ceiling(s), Vaulted Ceiling(s), Walk In Closet(s), Wet Bar, Window Treatments
Exterior Features
Rain Gutters, Storage
Flooring
Carpet, Ceramic Tile
Heating
Central, Electric, Heat Pump
Cooling
Central Air
Window Features
Skylight(s), Tinted Windows, Window Treatments
Construction
Year Built
Year Built: 2006
Home type
Single Family Residence
Construction Materials
Block, Stucco
Property Condition
Completed
Architectural Style
Traditional
Roof
Shingle
Foundation Details
Slab
Utilities & Energy
Laundry Features
Common Area, Electric Dryer Hookup, Inside, Laundry Room, Washer Hookup
Security Features
Secured Garage/parking, Smoke Detector(s)
Fireplace Features
Family Room, Gas
Pool Features
Gunite, In Ground, Outside Bath Access, Screen Enclosure
Parking Features
Driveway, Garage Door Opener, Garage Faces Side, Ground Level
Water Source
Public
Utilities
Bb/hs Internet Available, Cable Available, Cable Connected, Electricity Connected, Fiber Optics, Natural Gas Connected, Phone Available, Sewer Available, Underground Utilities, Water Connected
Other Features
Patio And Porch Features
Covered, Enclosed, Patio, Screened
Lot Features
Corner Lot, Landscaped, Oversized Lot
Community Features
Street Lights
Subdivision Name
Cypress Knoll
Vegetation
Trees/landscaped
Price History
| Date | Event | Price |
|---|---|---|
10/07/2026 Source: | Pending | $529,000 $176/sqft |
09/30/2026 Source: | Price Decreased | $529,000 -3.64% $176/sqft |
09/04/2026 Source: #MFRFC317640 | Price Decreased | $549,000 -1.79% $183/sqft |
08/21/2026 Source: | Price Decreased | $559,000 -11.13% $186/sqft |
04/28/2026 Source: | Listed for Sale | $629,000 +5.01% $210/sqft |

Show more
Nearby Homes


Find Homes by Property Features in Palm Coast, FL
Nearby New Homes For Sale

Based on information from Stellar MLS® through Oct 28, 2026, 02:15PM as submitted to and distributed by MLS GRID. All data is obtained from various sources and may not have been verified by the broker or MLS GRID. Supplied Open House Information is subject to change without notice. All information should be independently reviewed and verified for accuracy. Properties may or may not be listed by the office/agent presenting the information. IDX information is provided exclusively for consumers’ personal non-commercial use. It may not be used for any purpose other than to identify prospective properties consumers may be interested in purchasing. The data is deemed reliable but is not guaranteed by MLS GRID. The use of the MLS GRID Data may be subject to an end-user license agreement prescribed by the Member Participant’s applicable MLS, if any, and as amended from time to time. © 2026 Stellar MLS. All Rights Reserved.
 Advertising Broker: Fred McGill | Simple Showing, Inc
