The Greene Realty
Powered by 
- 0
- 2
- Overview
- Description
- Property Details
- Location
- Facts & Features
- Getting Around
- Nearby Homes


Street View
$589,900
Monthly Est:$2,936
 6 Beds
 4 Baths
3 full baths + 1 half bath
 3,002sqft
40 Fairfield Ave, Holyoke, MA 01040
$589,900
$2,936/moEst:
Get Pre-Approved
Single Family Residence
Built in 1890
$-- HOA
0.28 acre lot
$197/sq.ft
Description
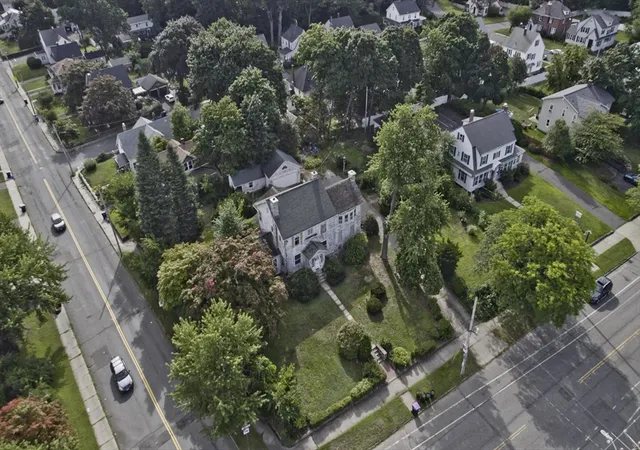
Welcome to Historic Fairfield Avenue in the Highlands of Holyoke. Built in 1890, 40 Fairfield Ave. offers all the convenience of modern living while preserving the character and quality of this stunning Victorian. The foyer with its high ceilings, original staircase and stained glass window welcomes you in. Through the French Doors you enter the main parlor, the original top nailed 1' oak floors and many windows make this room feel warm and comfortable. While the home has central AC, this room also features a Mini-Split for added cooling or heat. The homes library or home office features original built-in and fireplace. Continue on to the formal dining room with original built-in hutch. This room has been opened up to the large renovated kitchen. From the breakfast bar, abundance of cabinet space and gas cooking, this kitchen is sure to please. The kitchen also leads out to the rear yard and patio. Another great feature of this home is its first floor guest room complete with a private full bathroom. Finishing up on the first floor there is a half bathroom by the side door.On the second floor the Primary suite offers two closets, original built-in's, access to the private original sleeping porch and a full bathroom with another great closet. The best feature on the second floor is the dedicated laundry room! No lugging baskets down to the basement. There are 3 more bedrooms and another full bathroom to complete this level. Up on the third floor, you will find another bedroom and a very nice living room with a kitchenette. This space works great as a space for guests, a home office, a home gym or an extra play space. Down in the basements there is an old workbench and the basement has a hatchway which go out tot he rear yard. This home features gas heat and central air with multiple zones and one mimi split for added control, updated electrical, and plumbing, roof aproxx 13 years old and a two car garage.
- Houzeo last checked: 12 hours ago
- Listing updated: October 8, 2026 at 7:30 am
- Listing Provided by: Erin Fontaine Brunelle (413) 250-8553 | Real Broker MA, LLC (855) 450-0442
- Source: MLS Property Information Network-MA | MLS#: 73588084

Property Details
Status
Active
Type
Single Family Residence
No. of Stories
-
County
City
Neighborhood
--
Year Built
1890
HOA Fees
-
Finished Area
3,002 sqft
Lot Size
0.28 acre lot
Basement Area
- sqft
MLS Name
MLS Property Information Network
MLS Number
73588084
MLS Status
New
Days on Market
2

Continue Your Journey in App
Find your dream home, receive real-time updates, and many more!
Download App
Continue Your Journey in App
Find your dream home, receive real-time updates, and many more!
Location
Facts & Features
Rooms
Bedrooms & bathrooms
Bedrooms: 6
Bathrooms: 4
Interior
Sewer
Public Sewer
Interior Features
Closet/cabinets Custom Built, Bathroom Full, Library, Bathroom, Bedroom, Walk Up Attic
Appliances
Gas Water Heater, Range, Dishwasher, Refrigerator, Washer, Dryer
Window Features
Screens
Exterior Features
Porch, Patio, Rain Gutters, Screens, Fenced Yard, Fruit Trees, Garden
Flooring
Wood, Tile, Vinyl, Carpet, Hardwood, Flooring Hardwood
Cooling
Central Air, Ductless
Heating
Central, Natural Gas, Ductless, Fireplace(s)
Construction
Year Built
Year Built: 1890
Home type
Single Family Residence
Foundation Details
Brick/mortar
Architectural Style
Victorian
Roof
Shingle
Construction Materials
Frame, Brick
Utilities & Energy
Security Features
Security System
Water Source
Public
Laundry Features
Laundry Closet, Second Floor
Utilities
For Gas Range
Parking Features
Detached, Paved Drive, Off Street
Other Features
Community Features
Public Transportation, Shopping, Tennis Court(s), Park, Walk/jog Trails, T Station
Patio And Porch Features
Porch, Patio
Disclosures
Home Is Located In An Historic District.
Price History
| Date | Event | Price |
|---|---|---|
10/07/2026 Source: | Listed for Sale | $589,900 +69.03% $197/sqft |
08/01/2013 Source: | Price Increased | $349,000 +4.80% $116/sqft |
08/01/2013 Source: | Price Decreased | $333,000 -9.98% $111/sqft |
12/15/2006 Source: | Price Decreased | $369,900 -0.03% $123/sqft |
12/15/2006 Source: | Price Increased | $370,000 +85.00% $123/sqft |

Show more
Nearby Homes



Find Homes by Property Features in Holyoke, MA

Based on information provided to and compiled by MLS Property Information Network, Inc. covering through Oct 09, 2026, 02:30PM. The property listing data and information, or the Images, set forth herein were provided to MLS Property Information Network, Inc. from third-party sources, including sellers, lessors and public records, and were compiled by MLS Property Information Network, Inc. The property listing data and information, and the Images, are for the personal, non-commercial use of consumers having a good faith interest in purchasing or leasing listed properties of the type displayed to them and may not be used for any purpose other than to identify prospective properties which such consumers may have a good faith interest in purchasing or leasing. MLS Property Information Network, Inc. and its subscribers disclaim any and all representations and warranties as to the accuracy of the property listing data and information, or as to the accuracy of any of the Images, set forth herein. All information provided is deemed reliable, but is not guaranteed to be accurate and should be independently verified. © 2026 MLS Property Information Network, Inc. All Rights Reserved.
 Advertising Broker: Derek Greene | The Greene Realty Group