The Greene Realty
Powered by 
- 0
- 6
- Overview
- Description
- Property Details
- Location
- HOA Management
- Facts & Features
- Getting Around
- Nearby Homes


Street View
$739,000
Monthly Est:$3,678
 2 Beds
 4 Baths
3 full baths + 1 half bath
 3,525sqft
40 Fairway Dr #White Cliff, Plymouth, MA 02360
$739,000
$3,678/moEst:
Get Pre-Approved
Single Family Residence
Built in 1986
$1,231/mo HOA
-- sqft lot
$210/sq.ft
Description
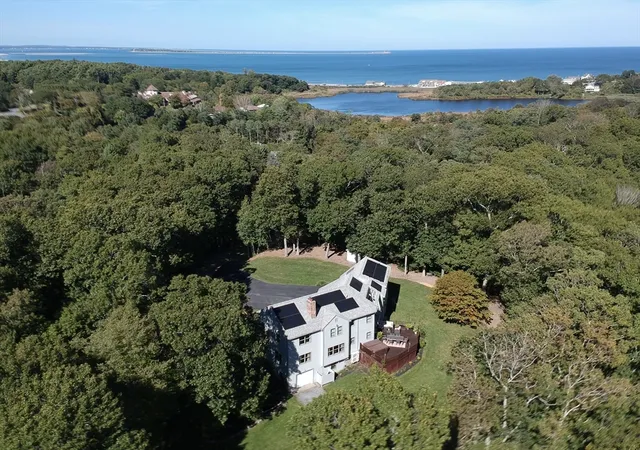
Spacious 3,525 sf 3 level Villa offers the feel of a single family home without the price tag. Open floor plan with open Living/Dining area, hardwood floors, fireplace adjacent Den/office area & SGD to deck; Kitchen with office nook, center island & garage access;. Finished lower level with wet bar & custom cabinets & dishwasher, fireplace & patio, Primary BR suite on upper level w/walk in closet, private outside balcony & full bath with shower & soaking tub. Guest BR also has walk in closet & full bath. Amenities include central vac & central air. You’ll also be amazed at the fabulous Sunsets overlooking the 14th fairway! Enjoy resort-style living in this gated oceanfront community overlooking Cape Cod Bay: Clubhouse, restaurant, new mineral water indoor pool & hot tub (under construction), fitness & steam rooms. Play tennis/golf, relax on the beach or partake in the many activities & social events! You'll find Cape Cod living without going over the bridge and conveniently located only 1 mile to Route 3. Boston & Providence, RI only about 1 hour away. Also, Furniture is negotiable, offering a turn key option.
- Houzeo last checked: 2 hours ago
- Listing updated: September 30, 2026 at 7:05 am
- Listing Provided by: Patricia McCorry (774) 283-3968 | McCorry Real Estate, LLC (508) 833-9614
- Source: MLS Property Information Network-MA | MLS#: 73582951

Property Details
Status
Active
Type
Single Family Residence
No. of Stories
-
County
City
Neighborhood
--
Year Built
1986
HOA Fees
$1231/mo
Finished Area
3,525 sqft
Lot Size
-- sqft lot
Basement Area
- sqft
MLS Name
MLS Property Information Network
MLS Number
73582951
MLS Status
Active
Days on Market
11
Open House

Continue Your Journey in App
Find your dream home, receive real-time updates, and many more!
Download App
Continue Your Journey in App
Find your dream home, receive real-time updates, and many more!
Location
HOA Management
N/A
HOA Fees
$1,231/ Monthly
Disclaimer: Amenities are based on third-party information and may vary; buyers must independently verify all amenities, as information is deemed reliable but not guaranteed.
Facts & Features
Rooms
Bedrooms & bathrooms
Bedrooms: 2
Bathrooms: 4
Interior
Flooring
Wood, Tile, Carpet, Flooring Stone/ceramic Tile
Interior Features
Bathroom Full, Bathroom Tiled With Shower Stall, Closet Linen, Countertops Stone/granite/solid, Steam / Sauna, Lighting Overhead, Bathroom Half, Vaulted Ceiling(s), Balcony Interior, Bathroom, Foyer, Central Vacuum, Sauna/steam/hot Tub, Wet Bar, Internet Available Unknown
Exterior Features
Deck, Patio, Professional Landscaping, Sprinkler System
Cooling
Central Air
Appliances
Electric Water Heater, Range, Dishwasher, Microwave, Refrigerator, Washer, Dryer
Sewer
Other
Heating
Central, Forced Air, Natural Gas
Construction
Year Built
Year Built: 1986
Home type
Single Family Residence
Property Condition
Updated/remodeled
Architectural Style
Villa
Roof
Shingle
Foundation Details
Concrete Perimeter
Construction Materials
Frame
Utilities & Energy
Fireplace Features
Family Room, Living Room
Water Source
Public
Electric
Circuit Breakers
Utilities
Washer Hookup
Basement
Full, Finished, Walk Out Access, Interior Entry
Laundry Features
Electric Dryer Hookup, Walk In Storage, Washer Hookup, In Basement
Parking Features
Attached, Garage Door Opener, Paved Drive, Tandem, Paved
Other Features
Disclosures
Buyer To Assume Pool Replacement Fee Currently $64/mo. Interest Only. Option To Pay Pool Assessment Total Of $12, 286 By 10/1/26. Mandatory Country Club Membership = $841.67/month & $64/mo. Pool Replacement Fee. Must Spend $1, 250/year On Food.. Buyer To Pay $2, 700 Capital Contribution To Reserves
Patio And Porch Features
Deck, Patio
Subdivision Name
White Cliffs Country Club
Community Features
Public Transportation, Shopping, Pool, Tennis Court(s), Park, Walk/jog Trails, Golf, Medical Facility, Highway Access
Price History
| Date | Event | Price |
|---|---|---|
09/26/2026 Source: | Listed for Sale | $739,000 +409.66% $210/sqft |
09/29/1993 Source: | Price Decreased | $145,000 -8.17% $41/sqft |
09/29/1993 Source: | Sold | $157,900 $45/sqft |

Nearby Homes



Find Homes by Property Features in Plymouth, MA

Based on information provided to and compiled by MLS Property Information Network, Inc. covering through Oct 08, 2026, 11:00AM. The property listing data and information, or the Images, set forth herein were provided to MLS Property Information Network, Inc. from third-party sources, including sellers, lessors and public records, and were compiled by MLS Property Information Network, Inc. The property listing data and information, and the Images, are for the personal, non-commercial use of consumers having a good faith interest in purchasing or leasing listed properties of the type displayed to them and may not be used for any purpose other than to identify prospective properties which such consumers may have a good faith interest in purchasing or leasing. MLS Property Information Network, Inc. and its subscribers disclaim any and all representations and warranties as to the accuracy of the property listing data and information, or as to the accuracy of any of the Images, set forth herein. All information provided is deemed reliable, but is not guaranteed to be accurate and should be independently verified. © 2026 MLS Property Information Network, Inc. All Rights Reserved.
 Advertising Broker: Derek Greene | The Greene Realty Group