- Overview
- Description
- Property Details
- Location
- Facts & Features
- Getting Around

Street View
Listed by: Dave White | OwnerEntry.com (617) 542-9300
$269,000
Monthly Est:$1,339
 2 Beds
 1 Bath
1 full bath
 1,036sqft
40 George St #4, Montpelier, VT 05602
$269,000
$1,339/moEst:
Get Pre-Approved
Townhouse
Built in 1983
$-- HOA
-- sqft lot
$260/sq.ft
Description
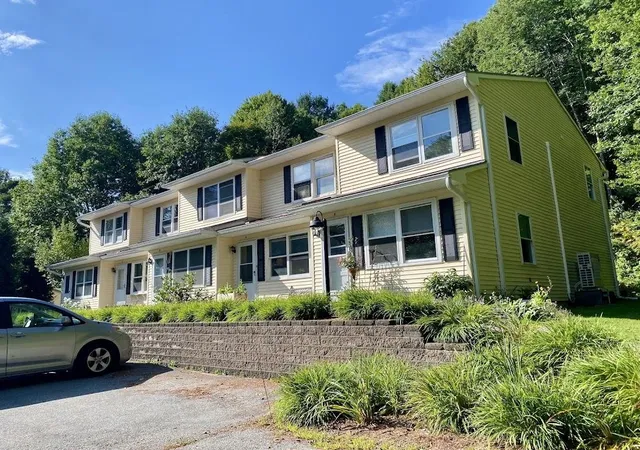
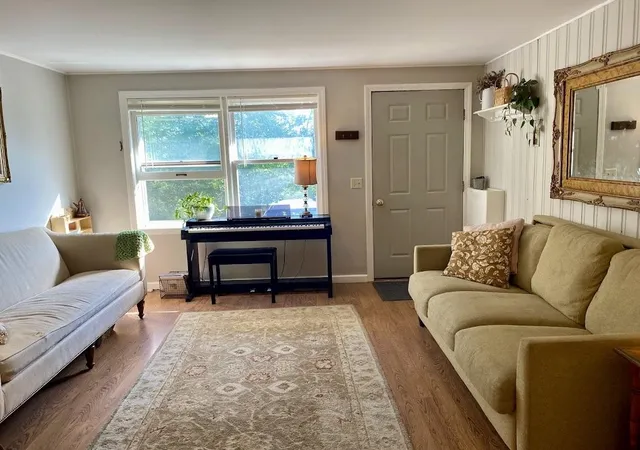
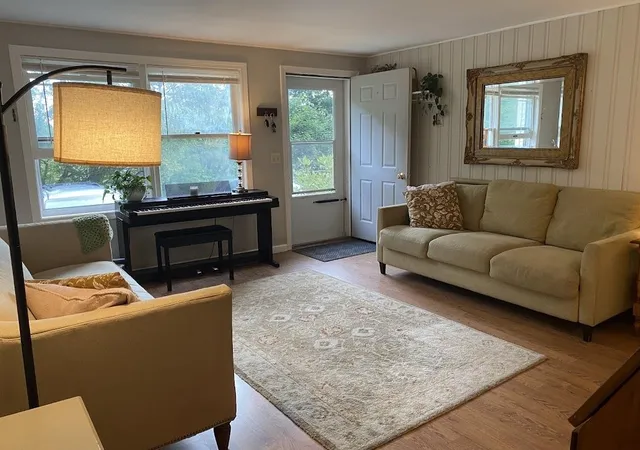
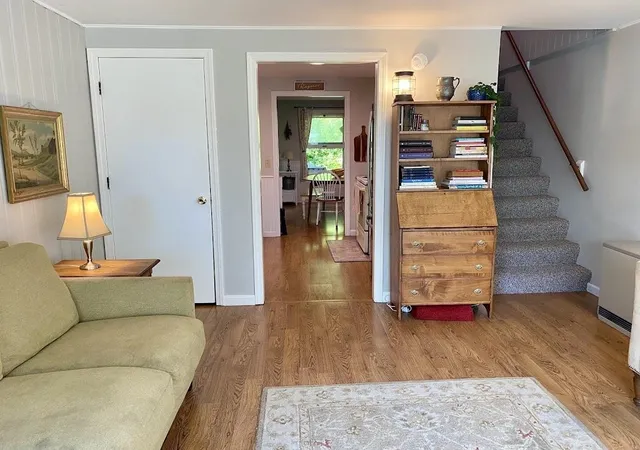
Welcome to this 2-bedroom, 1-bath Montpelier condo offering approximately 1,036 square feet, a private back porch, garage, additional parking, and plenty of storage.
Set on a 2.9 acre condominium property with wooded common land and a walking path beside the property, the home offers a peaceful setting while remaining convenient to downtown Montpelier, I-89, Central Vermont Medical Center, shopping, and other local amenities.
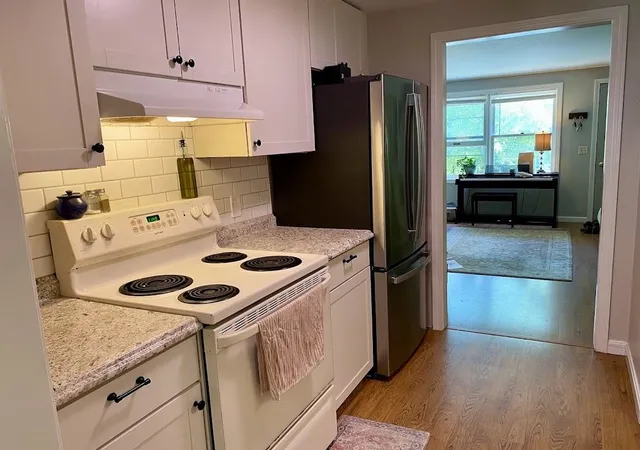
Inside you'll find a comfortable, well maintained home with recent updates including new kitchen tile, newer appliances, fresh paint and trim, and energy-efficiency improvements through Efficiency Vermont.
The garage includes overhead storage and a dedicated workbench/storage area, with additional storage available in the basement. Major appliances are included.
The $200 month condominium association fee includes lawn care, snow plowing, and exterior care.
A comfortable, low-maintenance home with a garage, outdoor space, and wooded surroundings, all close to town.
Call to set up a showing today!
- Houzeo last checked: 0 minutes ago
- Listing updated: October 5, 2026 at 4:11 pm
- Source: NEREN/Prime MLS-NH | MLS#: 5107931

Property Details
Status
Active
Type
Townhouse
No. of Stories
-
County
City
Neighborhood
--
Year Built
1983
HOA Fees
-
Finished Area
1,036 sqft
Lot Size
-- sqft lot
Basement Area
- sqft
MLS Name
NEREN/Prime MLS
MLS Number
5107931
MLS Status
(10) Active - Active
Days on Market
36

Continue Your Journey in App
Find your dream home, receive real-time updates, and many more!
Download App
Continue Your Journey in App
Find your dream home, receive real-time updates, and many more!
Location
Facts & Features
Rooms
Bedrooms & bathrooms
Bedrooms: 2
Bathroom: 1
Interior
Flooring
Carpet, Vinyl
Sewer
Public
Exterior Features
Other, Patio
Appliances
Dishwasher, Dryer, Electric Range, Refrigerator, Washer
Heating
Baseboard, Electric, Forced Air
Cooling
None
Construction
Year Built
Year Built: 1983
Home type
Townhouse
Architectural Style
Townhouse
Property Condition
Existing
Foundation Details
Poured Concrete
Roof
Asphalt Shingle
Construction Materials
Wood Frame
Utilities & Energy
Utilities
Cable Available
Basement
Crawl Space
Water Source
Public
Electric
Circuit Breakers
Parking Features
Garage, Detached
Other Features
Lot Features
Other
Price History
| Date | Event | Price |
|---|---|---|
10/04/2026 Source: | Listed for Sale | $269,000 +83.62% $260/sqft |
05/09/2022 Source: | Sold | $146,500 $141/sqft |

Find Homes by Property Features in Montpelier, VT


Based on information from PrimeMLS Inc. through Oct 09, 2026, 09:30AM. This display of listings may or may not be the entire Compilation from the PrimeMLS database, and PrimeMLS does not guarantee the accuracy of such information. The listing broker's offer of compensation is made only to other real estate licensees who are participant members of PrimeMLS. This information is deemed reliable, but not guaranteed. The data relating to real estate displayed on this display comes in part from the IDX Program of PrimeMLS. The information being provided is for consumers' personal, non- commercial use and may not be used for any purpose other than to identify prospective properties consumers may be interested in purchasing. Data last updated Oct 09, 2026, 09:30AM. © 2026 PrimeMLS, Inc. All Rights Reserved.
 Advertising Broker: Derek Greene | The Greene Realty Group