- Overview
- Description
- Property Details
- Location
- Facts & Features
- Getting Around
- Nearby Homes

Street View
$540,000
Monthly Est:$2,688
 2 Beds
 2 Baths
2 full baths
 1,425sqft
40 Glenway St, Madison, WI 53705
$540,000
$2,688/moEst:
Get Pre-Approved
Single Family Residence
Built in 1949
$-- HOA
19,166.4 sqft lot
$379/sq.ft
Description
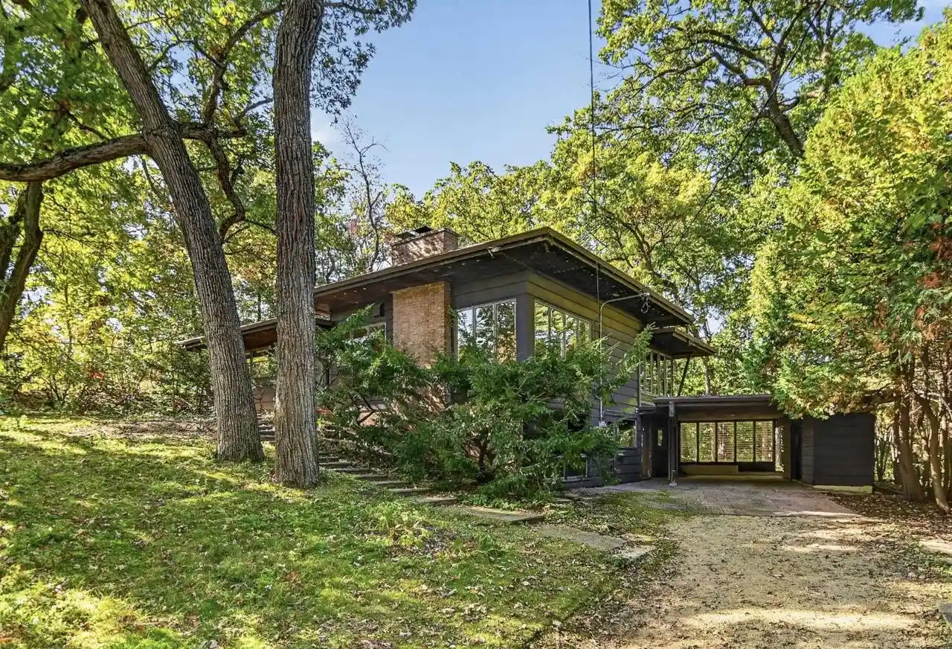
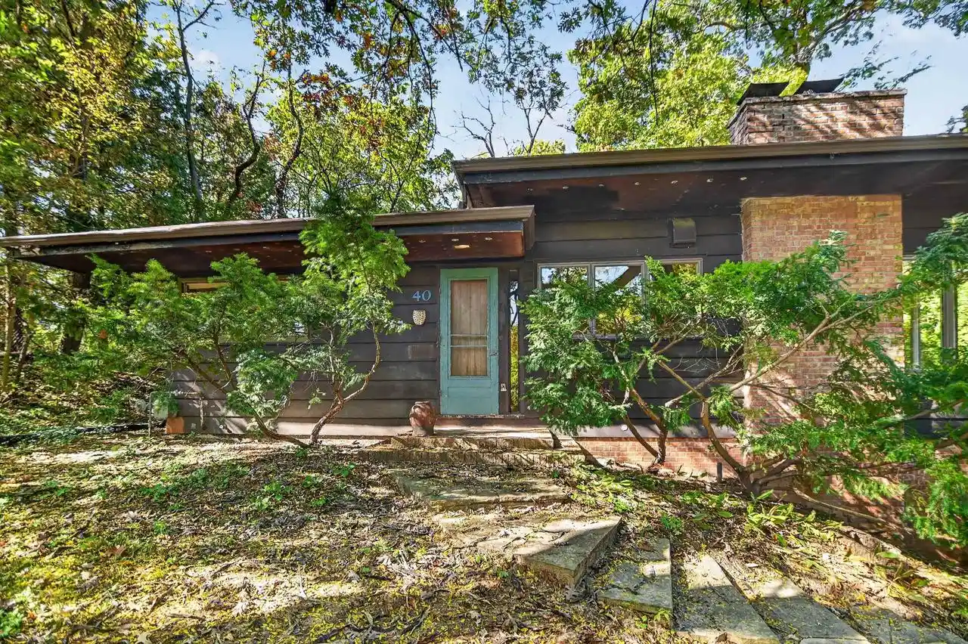
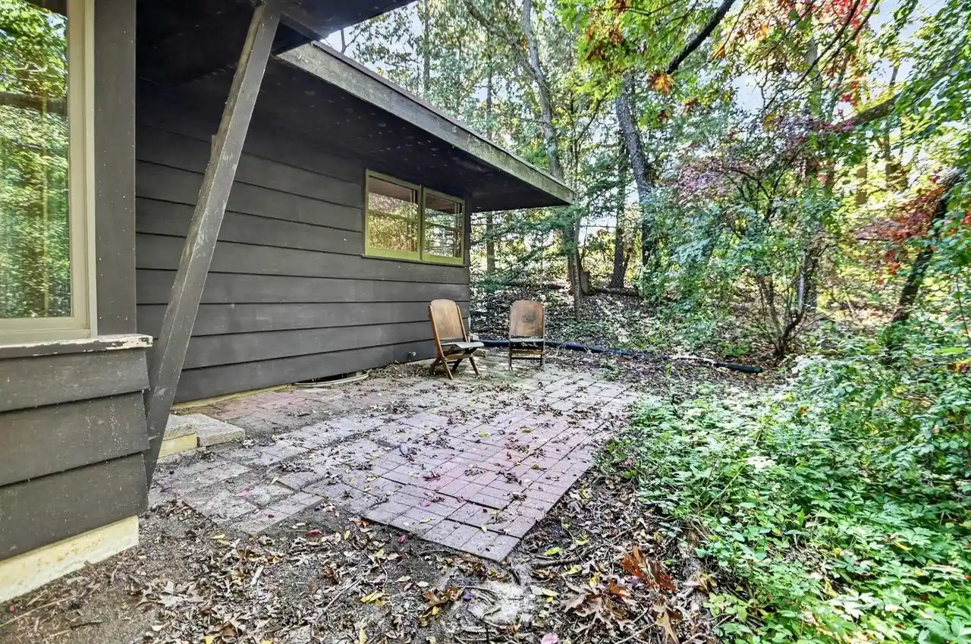
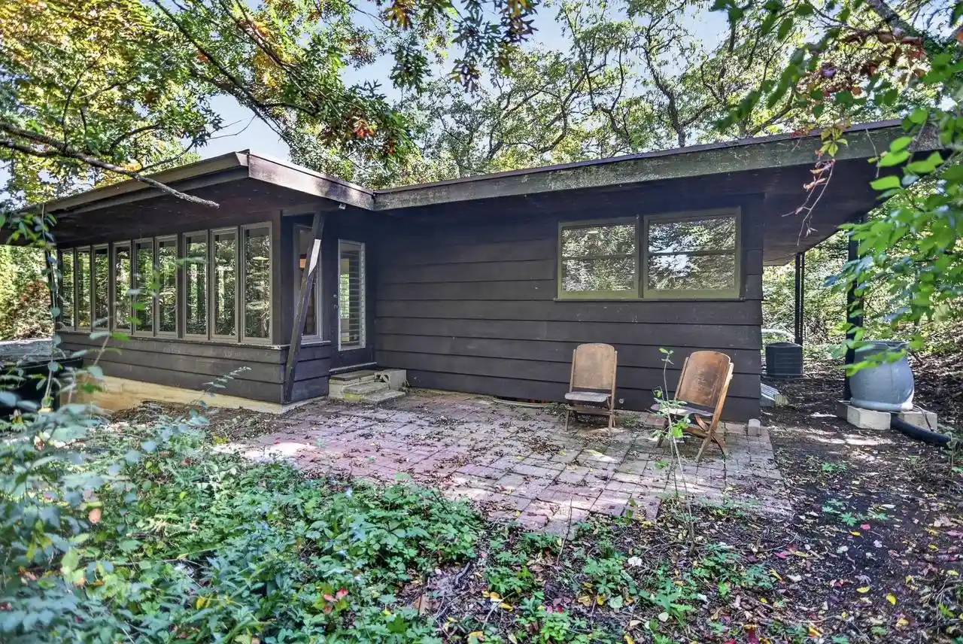
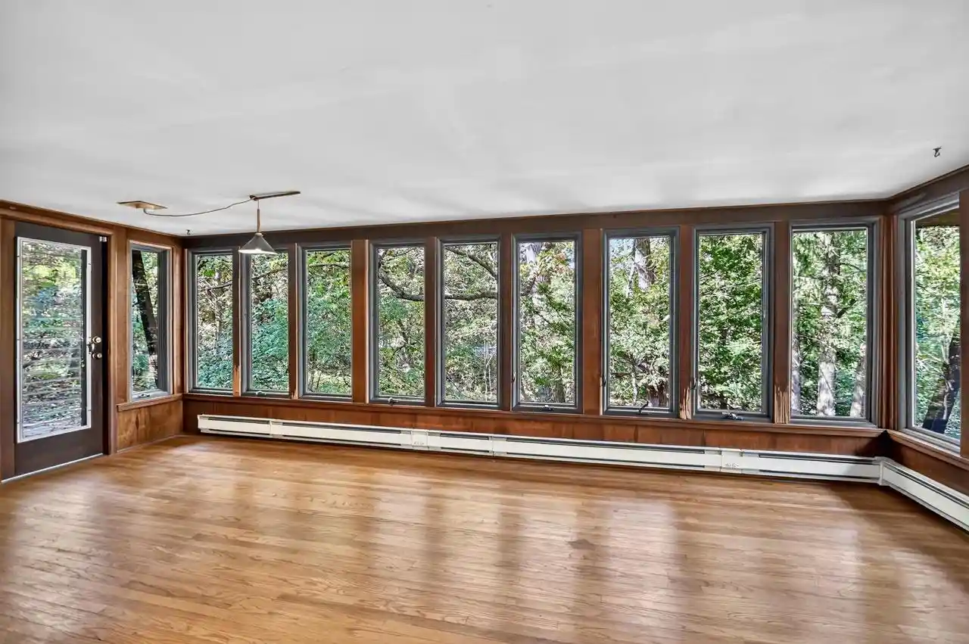
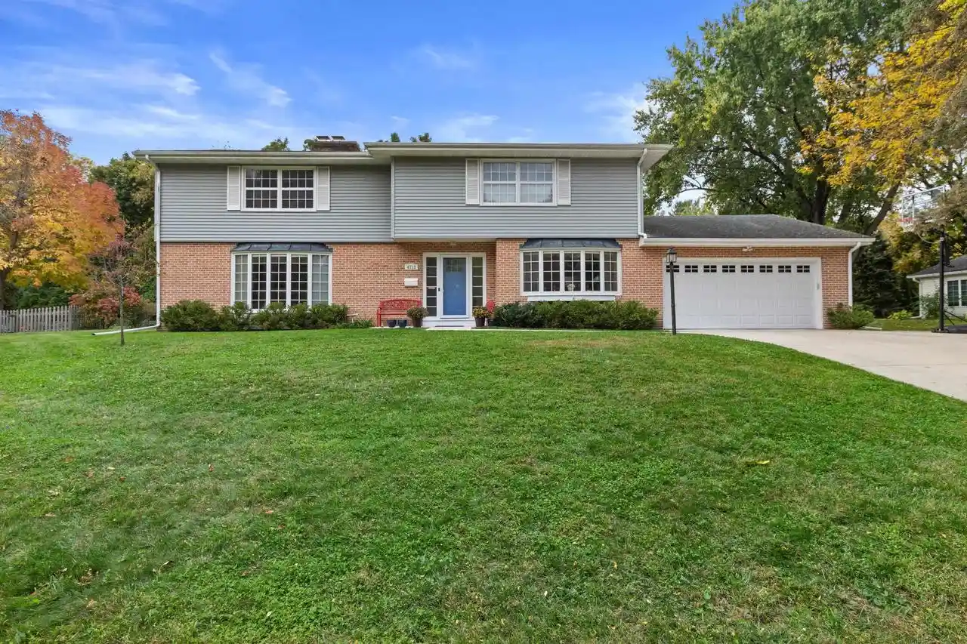
ARCHITECTURAL GEM IN THE WOODS. Marshall Erdman designed and built this in 1949, the same year he started collaborating with Frank Lloyd Wright and building FLW?s Unitarian Meeting House. William Kaeser completed an addition and distinctive carport in 1959. The 16 window sunroom addition is surrounded by nature and total privacy creating a magical ?forest retreat in the city?. The low-profile modest house is set back atop a hill with an oak savanna-like front yard, dense woods to the sides and rear, and is adjacent to Reservoir Park. The original house has clear cedar siding, deep eaves, a wood-burning fireplace, and a walkout lower level with a 2nd full bath and studio/office space. Desirable and convenient near-west location with quick access to everything. Buyer to confirm property?s historic status and addition/building/preservation options. WI History Ref # 73325. Maintenance lovingly deferred for the last 40 years. This gem needs polishing and is sold AS-IS. 2026 survey on file.
- Houzeo last checked: 12 hours ago
- Listing updated: October 30, 2026 at 3:13 pm
- Listing Provided by: Chris Atkinson (608) 513-7653 | Restaino & Associates (608) 294-7777
- Source: WIREX | MLS#: 2034585

- Originating MLS: South Central Wisconsin MLS
Property Details
Status
Pending
Type
Single Family Residence
No. of Stories
-
County
City
Neighborhood
--
Year Built
1949
HOA Fees
-
Finished Area
1,425 sqft
Lot Size
19,166.4 sqft lot
Basement Area
- sqft
MLS Name
WIREX
MLS Number
2034585

Continue Your Journey in App
Find your dream home, receive real-time updates, and many more!
Continue Your Journey in App
Find your dream home, receive real-time updates, and many more!
Location
Facts & Features
Rooms
Bedrooms & bathrooms
Bedrooms: 2
Bathrooms: 2
Master Bedroom
Level: Main
Area: 130.00 Square Feet
Dimensions: 10 x 13
Living Room
Level: Main
Area: 252.00 Square Feet
Dimensions: 12 x 21
Den Office
Level: Lower
Area: 420.00 Square Feet
Dimensions: 20 x 21
Sun Room
Level: Main
Area: 252.00 Square Feet
Dimensions: 12 x 21
Kitchen
Level: Main
Area: 99.00 Square Feet
Dimensions: 9 x 11
Bedroom 2
Level: Main
Area: 110.00 Square Feet
Dimensions: 10 x 11
Interior
Cooling
Central Air
Heating
Forced Air, Natural Gas
Other Features
Subdivision Name
Sunset Hills
Price History
| Date | Event | Price |
|---|---|---|
10/30/2026 Source: | Pending | $540,000 $379/sqft |
10/15/2026 Source: | Listed for Sale | $540,000 $379/sqft |

Nearby Homes



Find Homes by Property Features in Madison, WI

Based on information received from WIRES/RANW MLS through Nov 02, 2026, 02:15PM. All information deemed reliable but not guaranteed and should be independently verified. All properties are subject to prior sale, change, or withdrawal. Neither listing broker nor Houzeo nor RANW MLS shall be responsible for any typographical errors, misinformation, or misprints, and shall be held totally harmless This website may not include listings or property addresses of sellers who have directed their listing brokers to withhold their listing or their property address from display on the Internet. Information is provided for consumers' personal, non-commercial use, and may not be used for any purpose other than the identification of potential properties for purchase. ©2026 RANW MLS, Inc. All rights reserved.
 Advertising Broker: Leslie Boyea | Quorum Enterprises Inc
