- Overview
- Description
- Property Details
- Location
- Facts & Features
- Getting Around
- Nearby Homes




$529,000
Monthly Est:$2,633
 3 Beds
 3 Baths
2 full baths + 1 half bath
 --sqft
40 Highland View Dr, Riverside, AL 35135
$529,000
$2,633/moEst:
Get Pre-Approved
Single Family Residence
Built in 2026
$-- HOA
20,908.8 sqft lot
--/sqft
Description
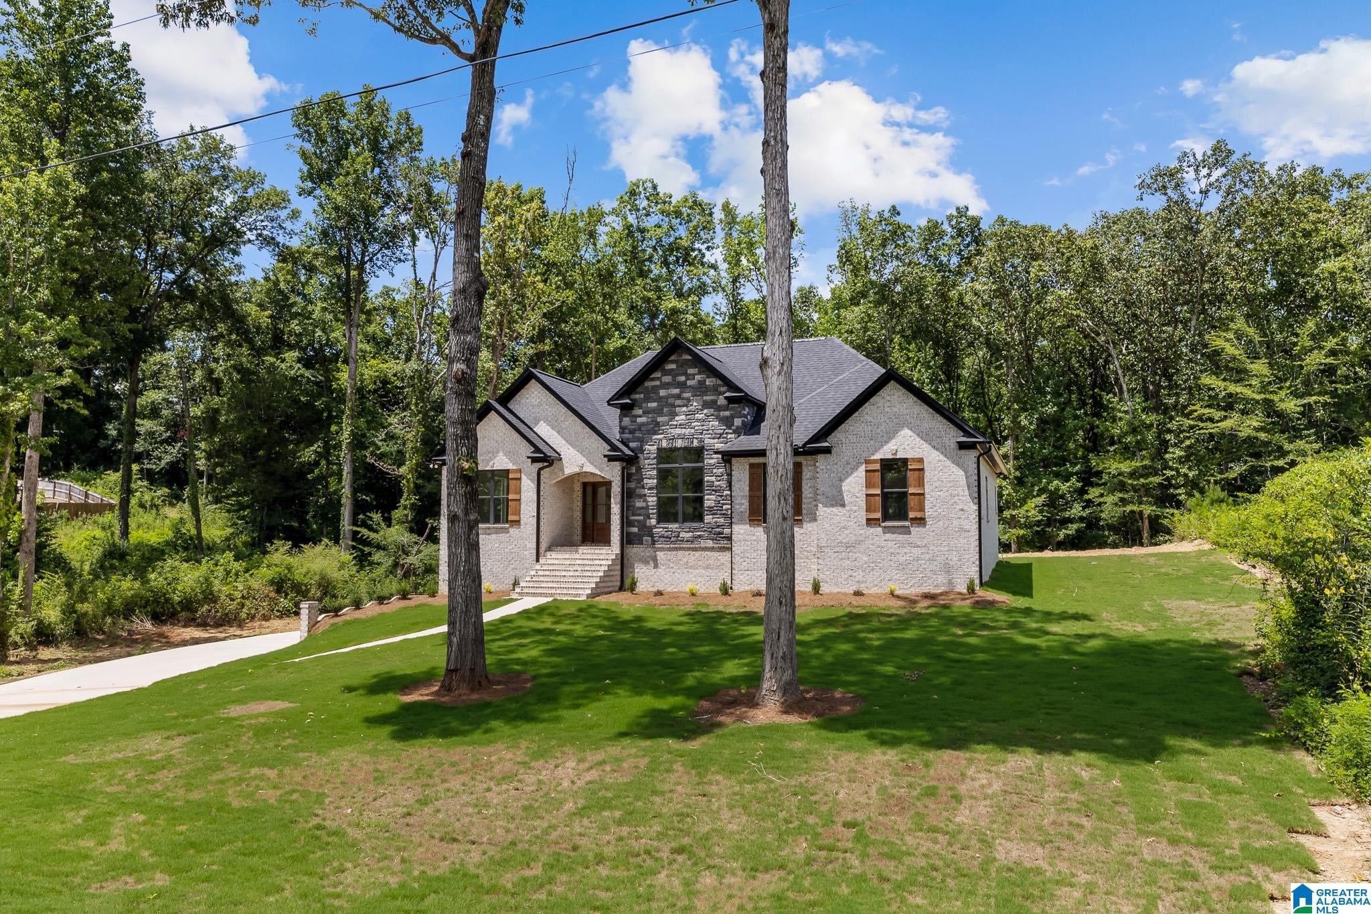
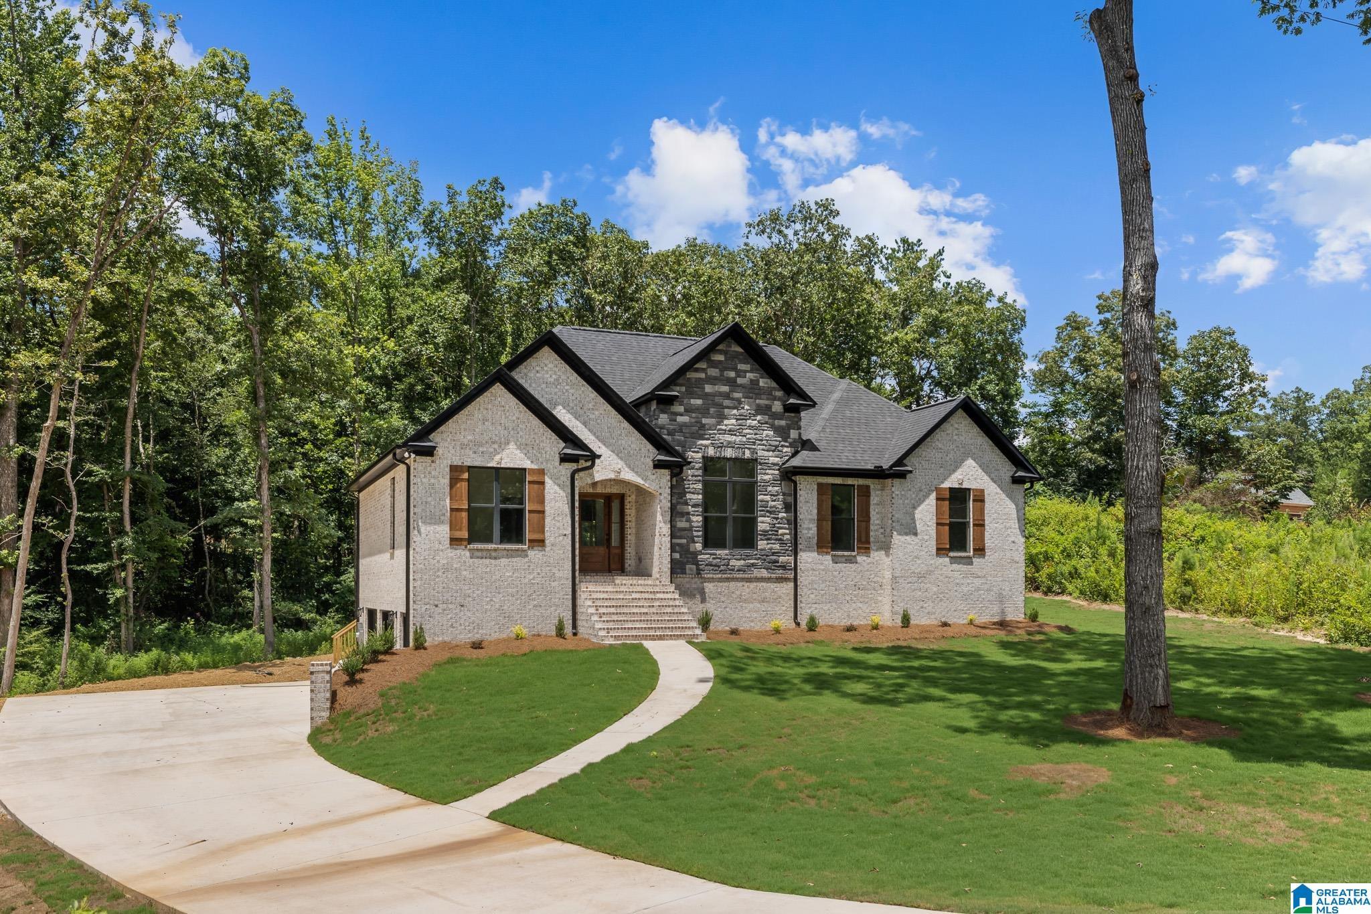
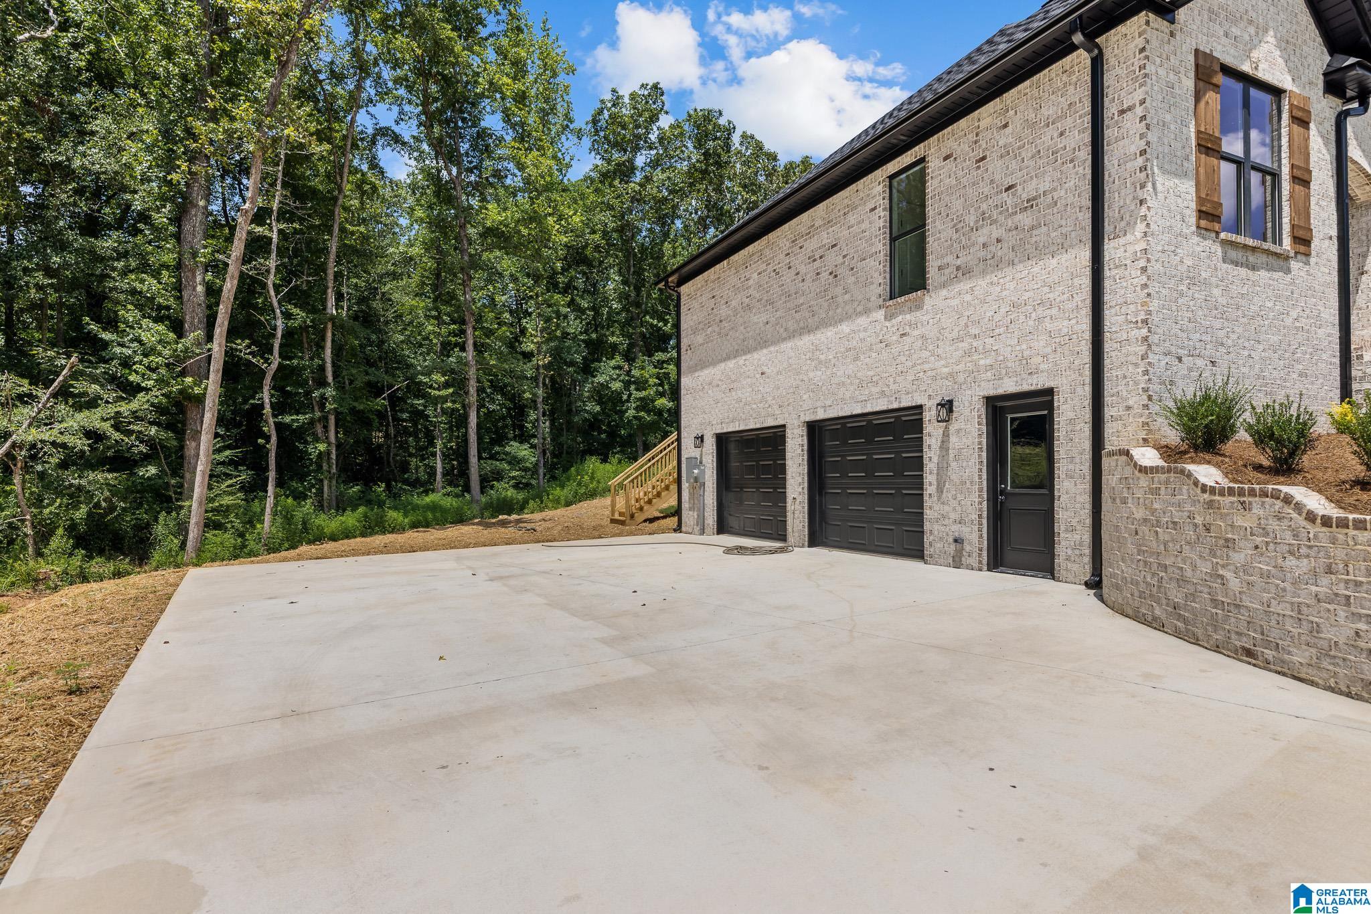
New custom built home located in a popular neighborhood! This property is very welcoming upon entering and very impressive! If you enjoy entertaining, the open concept this floor plan offers will provide a perfect flow and plenty of room. The bedrooms are a split design with an oversized master ensuite thats roomy with his and her closets. The other 2 bedrooms will share a bathroom. Downstairs, you will find stubbed walls, plumbing, and electrical thats ready to finish if additional space is needed. The basement also offers a safe room and an oversized double garage. Sod, concrete, and shrubbery are on the way!
- Houzeo last checked: 46 minutes ago
- Listing updated: July 27, 2026 at 2:17 am
- Listing Provided by: Julie Luker (225) 205-3690852 | Keller Williams Pell City (205) 661-0662
- Source: Greater Alabama MLS-AL | MLS#: 21453407

Property Details
Status
Active
Type
Single Family Residence
No. of Stories
-
County
City
Neighborhood
--
Year Built
2026
HOA Fees
-
Finished Area
- sqft
Lot Size
20,908.8 sqft lot
Basement Area
- sqft
MLS Name
Greater Alabama MLS
MLS Number
21453407
MLS Status
Active - Active
Days on Market
148

Continue Your Journey in App
Find your dream home, receive real-time updates, and many more!
Download App
Continue Your Journey in App
Find your dream home, receive real-time updates, and many more!
Location
Facts & Features
Rooms
Bedrooms & bathrooms
Bedrooms: 3
Bathrooms: 3
Interior
Sewer
Septic
Cooling
Heat Pump
Window Features
Exterior Features
Lighting
Heating
Heat Pump
Flooring
Hardwood, Tile
Interior Features
Recess Lighting, , Split Bedroom
Construction
Year Built
Year Built: 2026
Home type
Single Family Residence
Construction Materials
Brick, Brick Veneer, Shingle, Stone
Foundation Details
Property Condition
New Construction
Utilities & Energy
Basement
Full,
Fireplace Features
Blower Fan, Insert, Stone
Laundry Features
Washer Hookup
Security Features
Parking Features
Attached, Basement, Driveway, Lower Level, Uncovered Parking
Other Features
Lot Features
Subdivided
Price History
| Date | Event | Price |
|---|---|---|
07/18/2026 Source: | Price Decreased | $529,000 -3.64% $0/sqft |
07/02/2026 Source: | Price Decreased | $549,000 -6.15% $0/sqft |
05/31/2026 Source: | Listed for Sale | $585,000 $0/sqft |
05/17/2026 Source: | Coming Soon | $585,000 +2240.00% $0/sqft |
07/11/2024 Source: | Price Decreased | $25,000 -37.50% $0/sqft |

Show more
Nearby Homes




Find Homes by Property Features in Riverside, AL

Based on information from the Greater Alabama MLS through Oct 14, 2026, 03:00PM. Information is provided exclusively for consumers’ personal, non-commercial use, that it may not be used for any purpose other than to identify prospective properties consumers may be interested in purchasing, and that the data is deemed reliable but is not guaranteed accurate by the MLS.This website may not include listings or property addresses of sellers who have directed their listing brokers to withhold their listing or their property address from display on the Internet. © 2026 Greater Alabama MLS, Inc. All rights reserved.
 Advertising Broker: William Johnson | William Johnson Brokerage
