- Overview
- Description
- Property Details
- Location
- Facts & Features
- Getting Around
- Nearby Homes

Street View
Listed by: Britt M Wohler | WOHLER REALTY GROUP (802) 297-3333
$675,000
Monthly Est:$3,360
 3 Beds
 3 Baths
2 full baths + 1 half bath
 1,760sqft
40 Jameson Flats, Manchester Center, VT 05255
$675,000
$3,360/moEst:
Get Pre-Approved
Condominium
Built in 2025
$-- HOA
3,920 sqft lot
$384/sq.ft
Description
NEW CONSTRUCTION | EXCEPTIONAL CRAFTSMANSHIP | PRIME MANCHESTER LOCATION
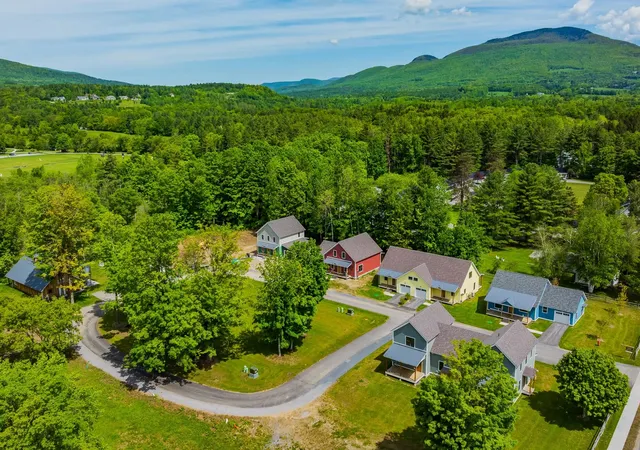
This exceptional new-construction 3-bedroom, 2.5-bath duplex has been thoughtfully designed and built to an exceptionally high standard, combining refined finishes, impressive craftsmanship, and highly efficient modern systems just steps from the heart of Manchester.
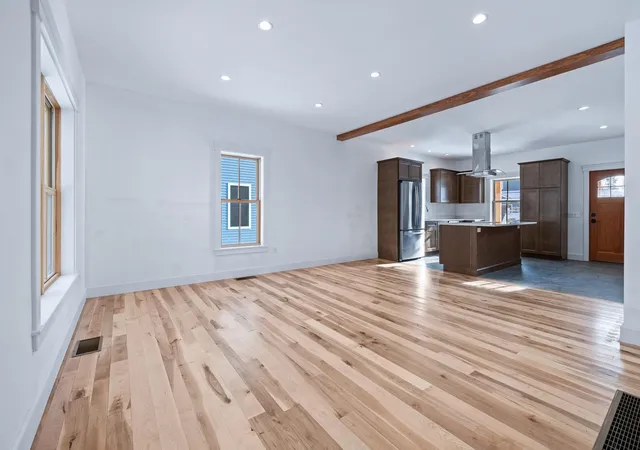
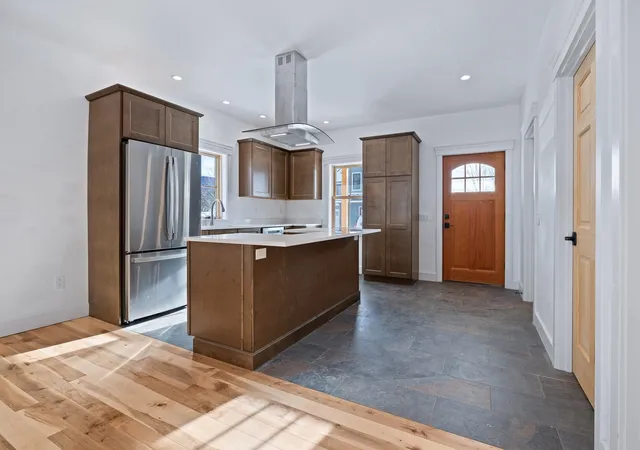
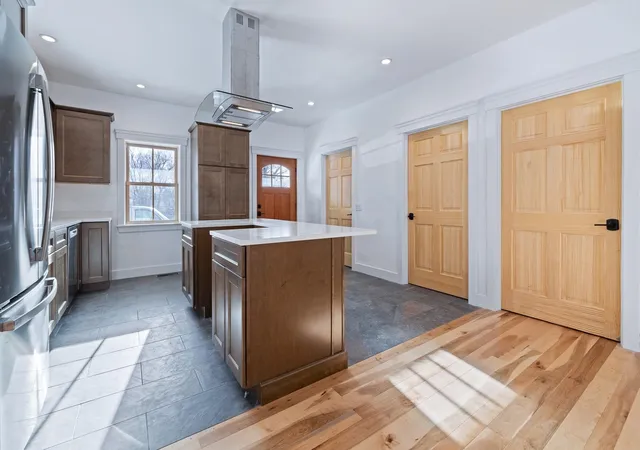
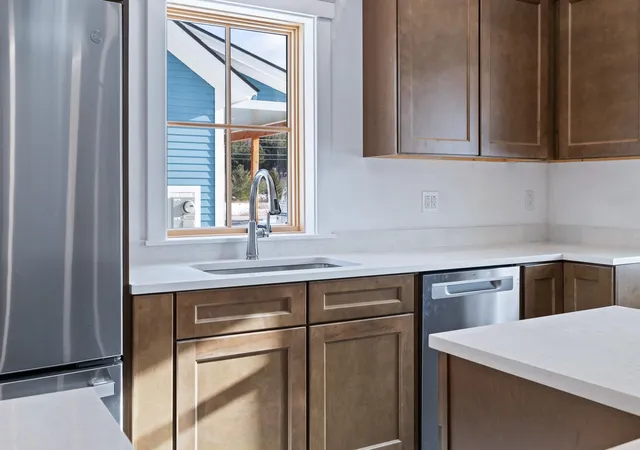
The open-concept main level is designed for both comfortable everyday living and effortless entertaining, centered around a beautifully appointed kitchen with an oversized eat-in island, abundant cabinetry, and top-of-the-line stainless-steel appliances, including the option of an electric or propane range.
The main-floor primary suite features high ceilings, abundant natural light, a large walk-in closet, and a luxurious en-suite bath with an oversized tiled walk-in shower.
Upstairs, two additional bedrooms capture beautiful Equinox Mountain views, complemented by a beautifully finished tiled hall bath, dedicated laundry, and thoughtfully designed storage.
Every detail reflects quality construction. Solid maple flooring sourced from Bristol, Vermont, custom trim and molding, Marvin windows, and cedar exterior doors provide a timeless, elevated aesthetic. The home is equally impressive behind the walls, with modern insulation and weatherproofing designed for exceptional energy efficiency and year-round comfort.
A European pellet boiler heating system provides sustainable, highly efficient heat directly metered to the residence, while whole-house ducted central air conditioning ensures effortless summer comfort. Interior basement access, along with an oversized one-car garage, provides exceptional convenience and storage.
Residents also enjoy access to a beautifully appointed community clubhouse featuring a communal kitchen and event space, as well as a back porch
All of this is ideally positioned just steps from Manchester's shops, restaurants, galleries, and amenities, this is VT living at its finest.
- Houzeo last checked: 12 hours ago
- Listing updated: August 9, 2026 at 9:07 pm
- Source: NEREN/Prime MLS-NH | MLS#: 5104145

Property Details
Status
Active
Type
Condominium
No. of Stories
-
County
City
Neighborhood
--
Year Built
2025
HOA Fees
-
Finished Area
1,760 sqft
Lot Size
3,920 sqft lot
Basement Area
- sqft
MLS Name
NEREN/Prime MLS
MLS Number
5104145
MLS Status
(10) Active - Active
Days on Market
85

Continue Your Journey in App
Find your dream home, receive real-time updates, and many more!
Continue Your Journey in App
Find your dream home, receive real-time updates, and many more!
Location
Facts & Features
Rooms
Bedrooms & bathrooms
Bedrooms: 3
Bathrooms: 3
Interior
Cooling
Central Air
Sewer
Community
Heating
Zoned, Pellet Furnace
Construction
Year Built
Year Built: 2025
Home type
Condominium
Foundation Details
Concrete Slab
Roof
Asphalt Shingle
Architectural Style
Duplex
Construction Materials
Wood Frame
Property Condition
New Construction
Utilities & Energy
Water Source
Community
Utilities
Underground Utilities
Association Amenities
Clubhouse, Common Acreage, Common Heating/cooling
Basement
Unfinished
Electric
Circuit Breakers
Other Features
Lot Features
Condo Development, Landscaped, Mountain View, In Town, Near Paths, Near Shopping, Near Skiing, Neighborhood, Near School(s), Private
Price History
| Date | Event | Price |
|---|---|---|
08/09/2026 Source: | Listed for Sale | $675,000 $384/sqft |

Nearby Homes




Find Homes by Property Features in Manchester Center, VT


Based on information from PrimeMLS Inc. through Nov 02, 2026, 02:16PM. This display of listings may or may not be the entire Compilation from the PrimeMLS database, and PrimeMLS does not guarantee the accuracy of such information. The listing broker's offer of compensation is made only to other real estate licensees who are participant members of PrimeMLS. This information is deemed reliable, but not guaranteed. The data relating to real estate displayed on this display comes in part from the IDX Program of PrimeMLS. The information being provided is for consumers' personal, non- commercial use and may not be used for any purpose other than to identify prospective properties consumers may be interested in purchasing. Data last updated Nov 02, 2026, 02:16PM. © 2026 PrimeMLS, Inc. All Rights Reserved.
 Advertising Broker: Derek Greene | The Greene Realty Group
