- Overview
- Description
- Property Details
- Location
- Facts & Features
- Getting Around
- Nearby Homes

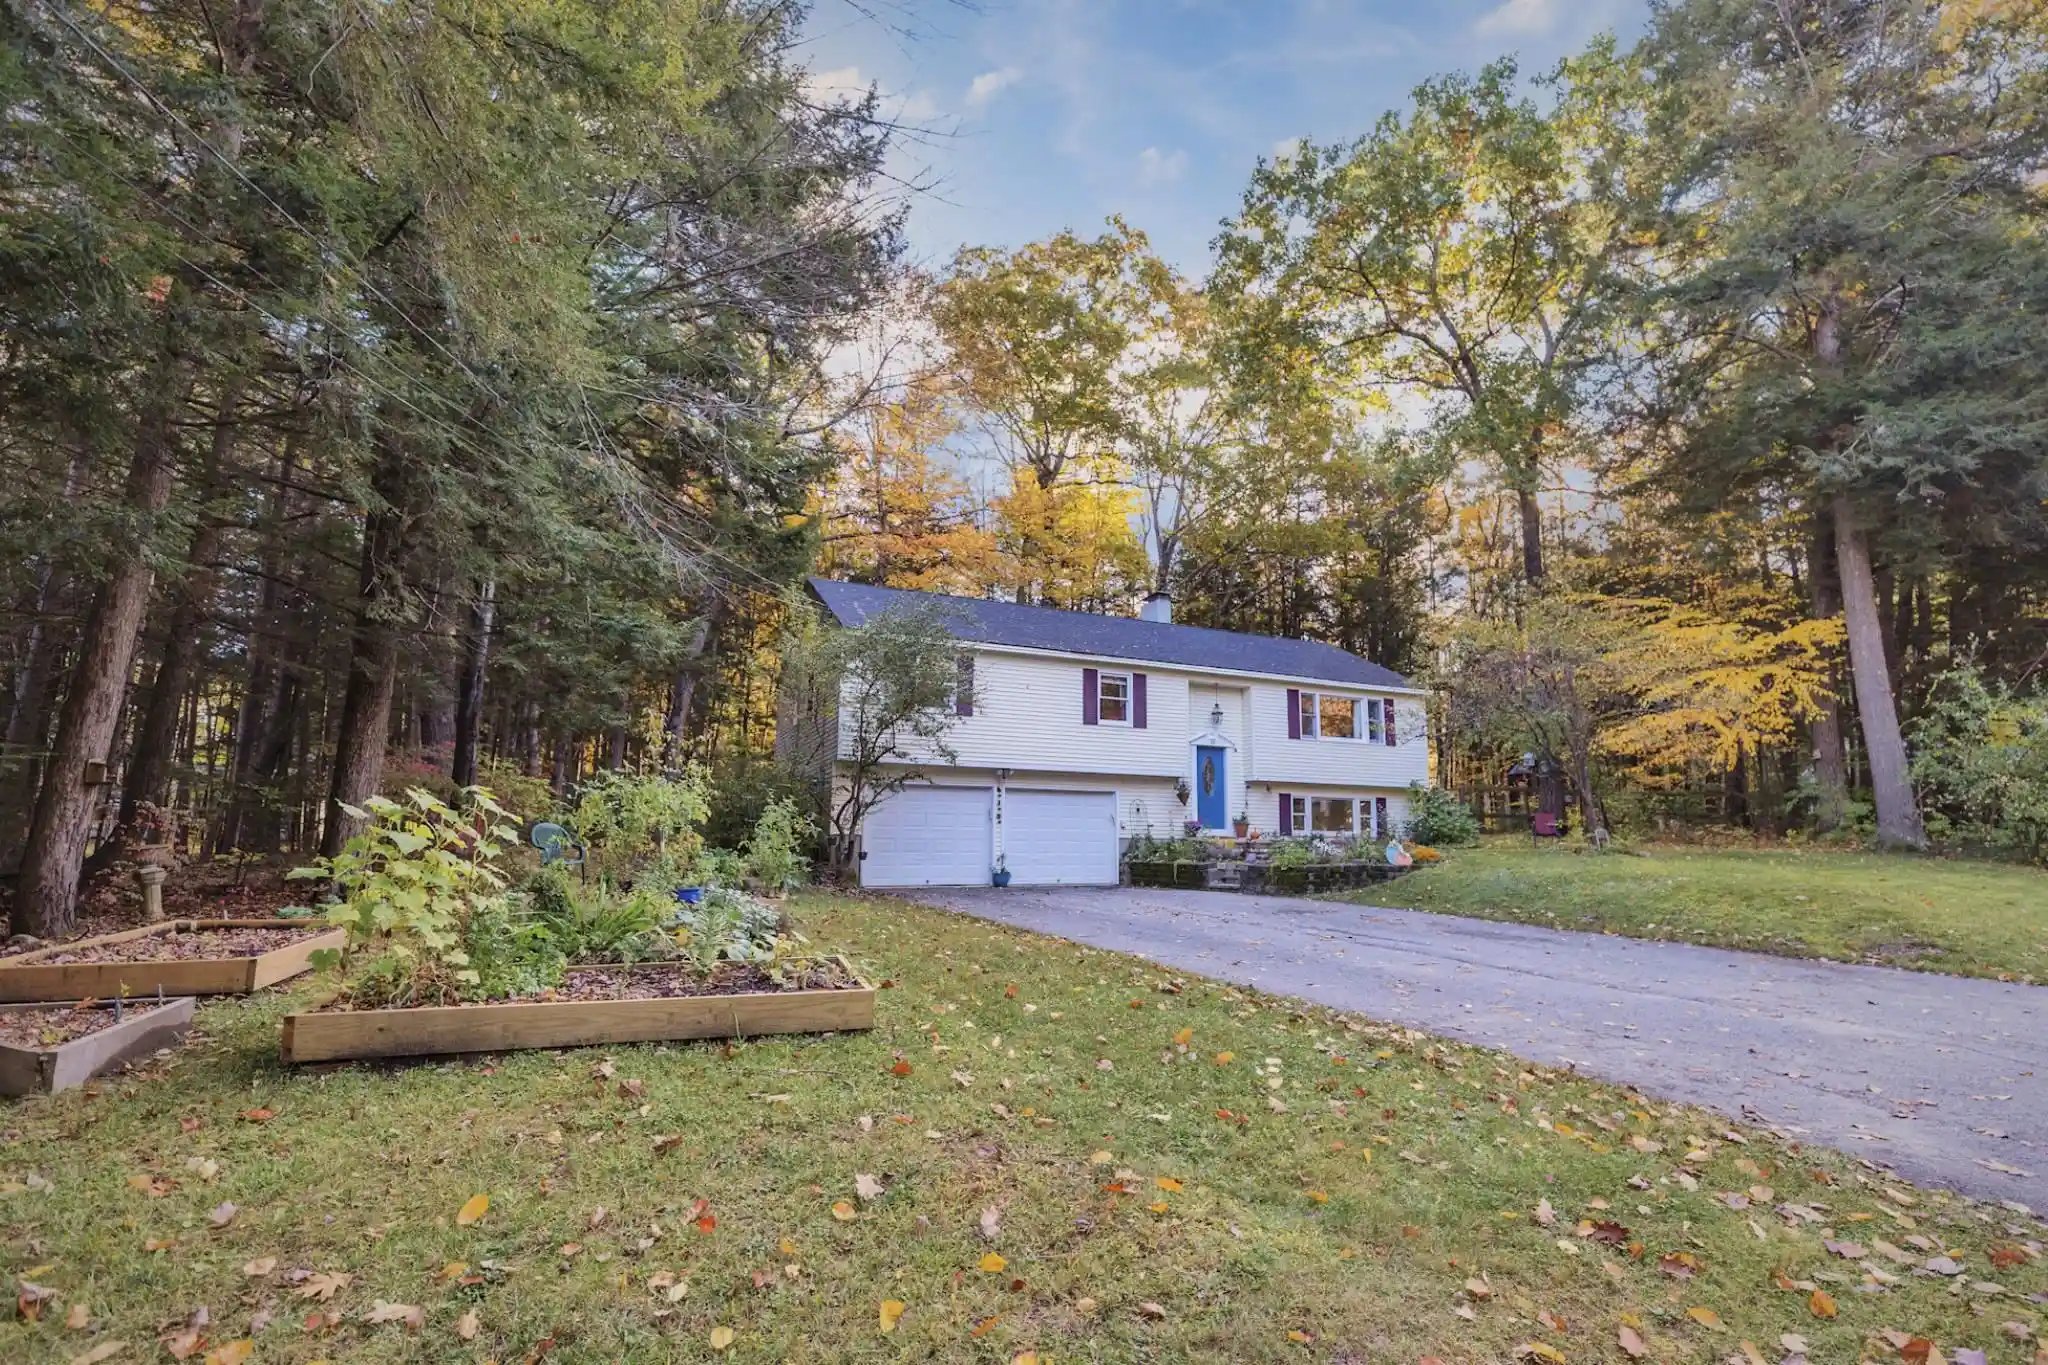
Street View
Listed by: Karen J Dame | Century 21 North East (800) 844-7653
$409,900
Monthly Est:$2,040
 3 Beds
 2 Baths
1 full bath
 1,960sqft
40 Kaufmann Dr, Peterborough, NH 03458
$409,900
$2,040/moEst:
Get Pre-Approved
Single Family Residence
Built in 1965
$-- HOA
25,700 sqft lot
$209/sq.ft
Description
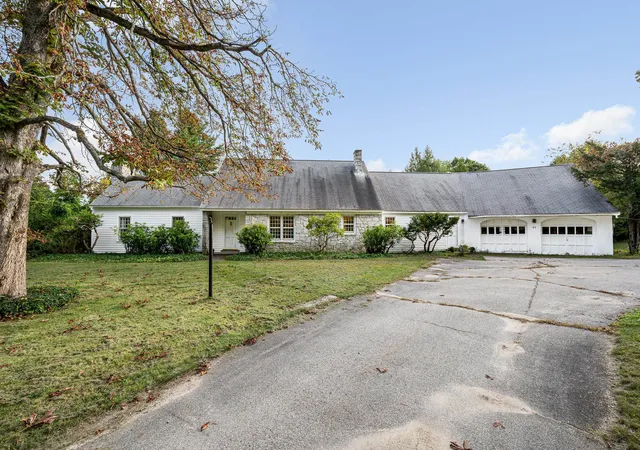
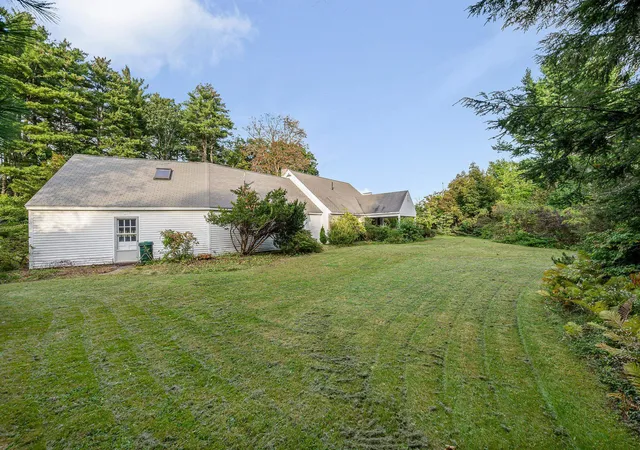
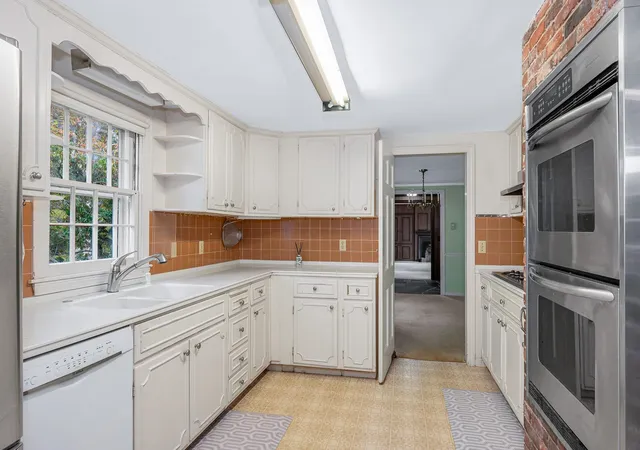
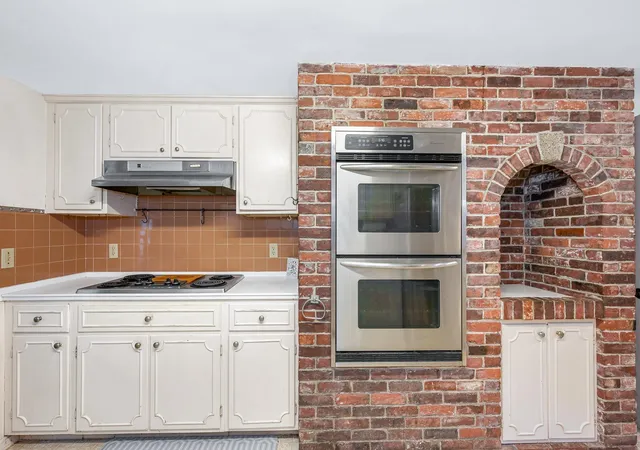
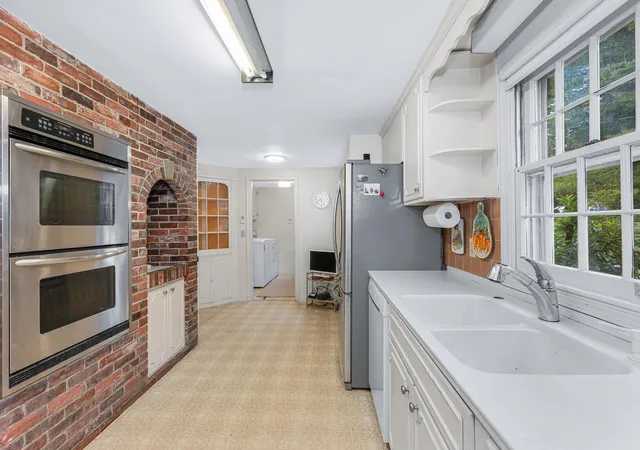
Located in a HIGHLY DESIRABLE NEIGHBORHOOD and walking distance to the vibrant downtown village center is this quintessential New England rambling ranch/cape. This is a great opportunity for a Buyer who understands the value of making upates & improvements in this SOUGHT AFTER NEIGHBORHOOD. This property is set on a beautiful lot with a circular driveway, being offered for the 1st time in 31 years! *While this home needs updating, it is well worth the effort, offering spacious rooms, abundant natural light with tons of character and endless potential. A large welcoming foyer opens to an entertainment sized livrm with FP and lovely paneled wall w/built-ins. The formal dinrm w/2 china cabinets is conveniently located just off the kitchen. The primary bedroom features an ensuite bath & large bow window with window seat. Two additional bedrms offer flexibility with direct access to a full bath; one also features a slider to the backyard & covered patio. The charming kitchen includes a cooktop, double ovens set into a brick accent wall, solid stone counters, original white cabinetry and nearby laundry area with walk-in pantry/storage closet. OVERSIZED 2c garage provides tons of room for vehicles, lawn equipment & storage. A staircase leads to a huge 2nd fl with a finished bonus room & unfinished portion of attic space w/skylight offering tremendous possibilities & potential. * No basement, but plenty of storage & explansion possiblilties. Bring your design ideas & vision and make this special Peterborough home your own. Sold "AS IS" condition. ** Hardwood may be under carpeting.
- Houzeo last checked: 12 hours ago
- Listing updated: November 3, 2026 at 4:59 pm
- Source: NEREN/Prime MLS-NH | MLS#: 5110402

Property Details
Status
Active
Type
Single Family Residence
No. of Stories
-
County
City
Neighborhood
--
Year Built
1965
HOA Fees
-
Finished Area
1,960 sqft
Lot Size
25,700 sqft lot
Basement Area
- sqft
MLS Name
NEREN/Prime MLS
MLS Number
5110402
MLS Status
(10) Active - Active
Days on Market
46

Continue Your Journey in App
Find your dream home, receive real-time updates, and many more!
Continue Your Journey in App
Find your dream home, receive real-time updates, and many more!
Location
Facts & Features
Rooms
Bedrooms & bathrooms
Bedrooms: 3
Bathrooms: 2
Interior
Heating
Electric
Interior Features
Wood Fireplace, Primary Br W/ Ba, Walk In Closet(s), Walk In Pantry, Window Treatment, 1st Floor Laundry, Walkup Attic
Flooring
Carpet, Ceramic Tile, Hardwood
Sewer
Public
Appliances
Electric Cooktop, Dishwasher, Dryer, Refrigerator, Washer, Water Heater
Cooling
None
Construction
Year Built
Year Built: 1965
Home type
Single Family Residence
Construction Materials
Wood Frame, Stone, Wood Siding
Roof
Asphalt Shingle
Property Condition
Existing
Architectural Style
Cape, Ranch
Foundation Details
Concrete Slab
Utilities & Energy
Parking Features
Driveway
Water Source
Public
Utilities
Cable Available
Electric
Circuit Breakers
Other Features
Lot Features
Country Setting, Wooded
Price History
| Date | Event | Price |
|---|---|---|
10/20/2026 Source: | Contingent (Active Under Contract) | $409,900 $209/sqft |
10/20/2026 Source: | Listed for Sale | $409,900 $209/sqft |

Nearby Homes

Find Homes by Property Features in Peterborough, NH


Based on information from PrimeMLS Inc. through Nov 02, 2026, 02:16PM. This display of listings may or may not be the entire Compilation from the PrimeMLS database, and PrimeMLS does not guarantee the accuracy of such information. The listing broker's offer of compensation is made only to other real estate licensees who are participant members of PrimeMLS. This information is deemed reliable, but not guaranteed. The data relating to real estate displayed on this display comes in part from the IDX Program of PrimeMLS. The information being provided is for consumers' personal, non- commercial use and may not be used for any purpose other than to identify prospective properties consumers may be interested in purchasing. Data last updated Nov 02, 2026, 02:16PM. © 2026 PrimeMLS, Inc. All Rights Reserved.
 Advertising Broker: Derek Greene | The Greene Realty Group
