- Overview
- Description
- Property Details
- Location
- Facts & Features
- Getting Around
- Nearby Homes


Street View
Listed by: Herb Hart | Quechee Lakes Real Estate Center (802) 369-0152
$849,000
Monthly Est:$4,226
 3 Beds
 3 Baths
2 full baths + 1 half bath
 1,827sqft
40 Lakeland Dr #10B, Quechee, VT 05059
$849,000
$4,226/moEst:
Get Pre-Approved
Townhouse
Built in 1983
$-- HOA
-- sqft lot
$465/sq.ft
Description
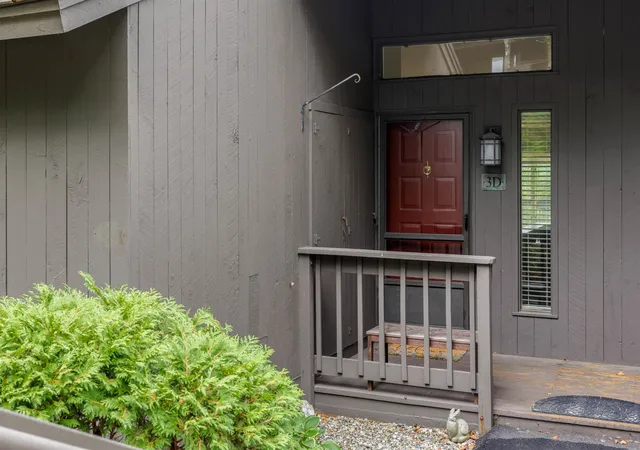
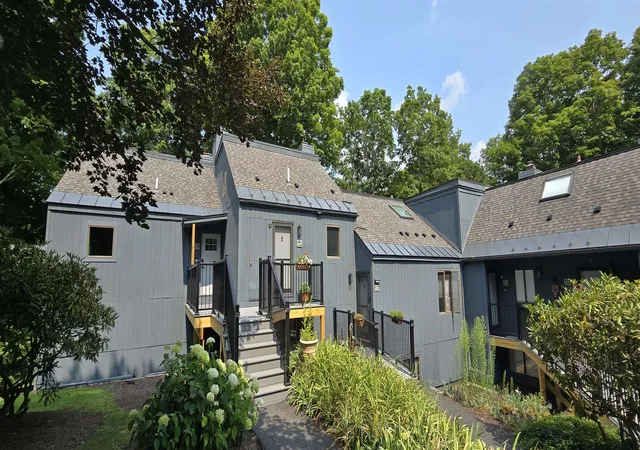
Fabulous Dartmouth Place townhouse located in the heart of the Quechee Lakes Community. Within a short walk, bike ride or golf cart to Lake Pinneo or the Quechee Clubhouse. A finer location will be hard to find! This Townhouse is located very close to the Highland golf course with beautiful views. Part of a duplex with wrap around deck, vaulted ceilings and wonderful glass and skylights that brighten every room.The large living and dining area is kept cozy with the wood burning fireplace. Three bedrooms with newly renovated primary bedroom and bathroom suite with walk in shower and double vanity on main level. Upper level is a loft for an office space or additional sleeping or sitting area. Lower level consists of two spacious bedrooms ,private deck, laundry area, large bath with shower and sauna. This offering includes all the furniture including the Golf Cart.
Some of the many recent updates to the condo include: High end Serpentine granite kitchen countertops, Hubbardton Forge dining room chandelier, solid copper firewood holder, marble top tables, leather couch, solid pine hutch, Cafe GE appliances, Fisher & Paykel dishwasher and heating and cooling mini splits in the living room and primary bedroom.
- Houzeo last checked: 11 hours ago
- Listing updated: October 9, 2026 at 1:43 pm
- Source: NEREN/Prime MLS-NH | MLS#: 5113451

Property Details
Status
Active
Type
Townhouse
No. of Stories
-
County
City
Neighborhood
--
Year Built
1983
HOA Fees
-
Finished Area
1,827 sqft
Lot Size
-- sqft lot
Basement Area
- sqft
MLS Name
NEREN/Prime MLS
MLS Number
5113451
MLS Status
(10) Active - Active
Days on Market
1

Continue Your Journey in App
Find your dream home, receive real-time updates, and many more!
Download App
Continue Your Journey in App
Find your dream home, receive real-time updates, and many more!
Location
Facts & Features
Rooms
Bedrooms & bathrooms
Bedrooms: 3
Bathrooms: 3
Interior
Appliances
Electric Cooktop, Dishwasher, Dryer, Microwave, Electric Range, Refrigerator, Trash Compactor, Washer, Electric Water Heater, Induction Cooktop
Exterior Features
Deck, Sauna
Interior Features
Blinds, Ceiling Fan(s), Dining Area, Fireplace Screens/equip, Wood Fireplace, 1 Fireplace, Furnished, Kitchen/dining, Primary Br W/ Ba, Natural Light, Sauna, Skylight, Basement Laundry
Sewer
Public
Cooling
Mini Split
Flooring
Carpet, Hardwood, Tile
Heating
Baseboard, Electric
Construction
Year Built
Year Built: 1983
Home type
Townhouse
Roof
Asphalt Shingle, Standing Seam
Foundation Details
Concrete Slab
Architectural Style
Contemporary, Townhouse
Construction Materials
Wood Frame
Property Condition
Existing
Utilities & Energy
Basement
Concrete, Finished, Full
Electric
200+ Amp Service, Circuit Breakers
Association Amenities
Clubhouse, Fitness Center, Management, Insurance, Playground, Recreation Facilities, Landscaping, Beach Rights, Golf, In Ground pool, Indoor Pool, Sauna, Snow Removal, Tennis Court(s), Trash, Heated pool, Locker Rooms, Pickleball
Utilities
Cable Available, Phone Available
Water Source
Public
Other Features
Lot Features
Condo Development, Landscaped, Recreational, Street Lights, Views, Abuts Golf Course, Near Country Club, Near Golf Course, Near Paths, Near Shopping, Near Skiing, Near Hospital, Near School(s)
Price History
| Date | Event | Price |
|---|---|---|
10/09/2026 Source: | Listed for Sale | $849,000 $465/sqft |

Getting Around 40 Lakeland Dr
Bike Score®

Somewhat Bikeable
18/100
Walk Score®

Car-Dependent
4/100
Data provided by Redfin
Nearby Homes


Find Homes by Property Features in Quechee, VT


Based on information from PrimeMLS Inc. through Oct 09, 2026, 02:32PM. This display of listings may or may not be the entire Compilation from the PrimeMLS database, and PrimeMLS does not guarantee the accuracy of such information. The listing broker's offer of compensation is made only to other real estate licensees who are participant members of PrimeMLS. This information is deemed reliable, but not guaranteed. The data relating to real estate displayed on this display comes in part from the IDX Program of PrimeMLS. The information being provided is for consumers' personal, non- commercial use and may not be used for any purpose other than to identify prospective properties consumers may be interested in purchasing. Data last updated Oct 09, 2026, 02:32PM. © 2026 PrimeMLS, Inc. All Rights Reserved.
 Advertising Broker: Derek Greene | The Greene Realty Group