The Greene Realty
Powered by 
- 0
- 15
- Overview
- Description
- Property Details
- Location
- Facts & Features
- Getting Around
- Nearby Homes
 Hot
Hot


Street View
$600,000
Monthly Est:$2,986
 3 Beds
 1 Bath
1 full bath
 1,877sqft
40 Lane St, Middleboro, MA 02346
$600,000
$2,986/moEst:
Get Pre-Approved
Single Family Residence
Built in 1972
$-- HOA
0.51 acre lot
$320/sq.ft
Description
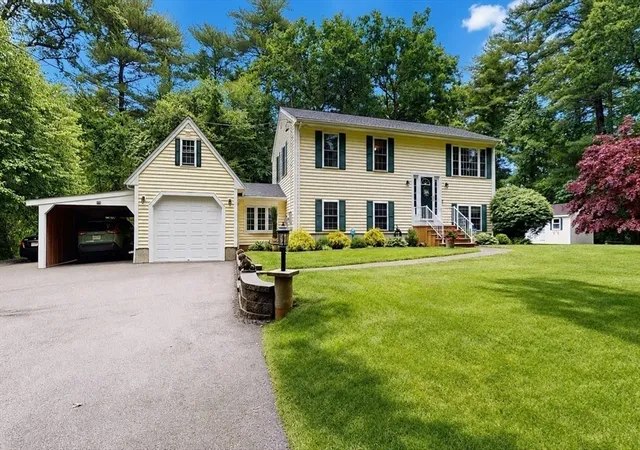
LOOK NO FURTHER! Nicely maintained and updated, this oversized expanded ranch offers lovely curb appeal, lots of space & great location towards the end of the dead-end street. Sunny living room addition includes a vaulted ceiling with skylights, exposed beams, hardwoods and a newer mini-split. Its focus is a fabulous feature: the floor to ceiling brick fireplace. Imagine your family gatherings here?! Spacious new Kitchen with recessed lighting, large island, tile backsplash, butcher block counters, newer stainless appliances and open archway to the living room for open floor plan and easy entertaining. New seamless luxury vinyl plank flooring is virtually indestructible. The formal Dining Room hosts a brick fireplace with custom mantle, wood flooring and bow window. Three good-sized bedrooms down the hallway have privacy since they are hidden away from the other rooms where you'll be entertaining guests. Each bedroom has good sunlight, ceiling fans, laminate floors and nice closets. The newer tiled full bathroom has been remodeled with new fixtures, fresh paint, plank tile flooring, stone countertop and the convenience of the washer and dryer brought up onto the main level. As if the easy-going one-level living wasn't enough, you also have a beautiful new lower-level 24X24 family room with the underground for a full bath already plumbed-in right next to it. Office nook, storage, utility room and workshop round out the basement rooms. Not to be overlooked is outdoor living space you will appreciate! The cleared level backyard is ideal for entertaining, with the kitchen's sliding glass doors looking out into the lush green lawn and partially-fenced yard with a BBQ deck, pea stone patio, large shed, fire pit and chicken coop included. Or go through the kitchen's side door to the front farmer's porch where it's the perfect serene place to sit in a rocking chair and relax. Middleboro is a welcoming community with great schools, a Right-to-Farm legacy and walk-able village center. This location is tucked-away, yet best for commuting with highway access to RTE 495, and within minutes to new Middleboro commuter rail station. Walk to Never Touch pond, all Uptown events, coffee shop, ice cream shop, Italian bakery, downtown businesses, library, museum, brewery, pizza places, restaurants, schools, playgrounds & parks. Visit before it’s gone! O.H. SUN OCT 4TH from 1-3PM
- Houzeo last checked: 12 hours ago
- Listing updated: September 28, 2026 at 1:03 pm
- Listing Provided by: Tracy Shand (774) 271-1863 | Conway - Lakeville (508) 946-2290
- Source: MLS Property Information Network-MA | MLS#: 73581245

Property Details
Status
Active
Type
Single Family Residence
No. of Stories
-
County
City
Neighborhood
--
Year Built
1972
HOA Fees
-
Finished Area
1,877 sqft
Lot Size
0.51 acre lot
Basement Area
- sqft
MLS Name
MLS Property Information Network
MLS Number
73581245
MLS Status
Active
Days on Market
11

Continue Your Journey in App
Find your dream home, receive real-time updates, and many more!
Download App
Continue Your Journey in App
Find your dream home, receive real-time updates, and many more!
Location
Facts & Features
Rooms
Bedrooms & bathrooms
Bedrooms: 3
Bathroom: 1
Interior
Heating
Baseboard, Oil
Flooring
Wood, Tile, Hardwood
Sewer
Public Sewer
Exterior Features
Porch, Patio, Rain Gutters, Storage, Fenced Yard
Window Features
Insulated Windows
Cooling
Ductless
Appliances
Water Heater, Energy Star Qualified Refrigerator, Energy Star Qualified Dryer, Energy Star Qualified Dishwasher, Energy Star Qualified Washer, Range
Construction
Year Built
Year Built: 1972
Home type
Single Family Residence
Roof
Shingle
Architectural Style
Ranch
Construction Materials
Frame
Foundation Details
Concrete Perimeter
Utilities & Energy
Electric
Circuit Breakers, 150 Amp Service, Generator Connection
Fireplace Features
Dining Room, Living Room
Utilities
For Electric Range, For Electric Dryer, Washer Hookup, Generator Connection
Security Features
Security System
Laundry Features
Bathroom Full, First Floor, Electric Dryer Hookup, Washer Hookup
Basement
Partially Finished, Bulkhead, Concrete
Parking Features
Paved Drive, Off Street, Driveway, Paved
Water Source
Public
Other Features
Lot Features
Gentle Sloping, Level
Community Features
Park, Conservation Area, Highway Access, T Station
Patio And Porch Features
Porch, Patio
Disclosures
Updates:2017 Roof&gutters, 2017 150 Amp Service, 2020 Back Stairs, 2022 Front Deck/stairs, 2018 Hw Tank, 2004 Oil Burner W/2019 Ignition System/injector, 2018 Front & Side Doors, 2019 Washer&dryer, 2023 Shed, 2022 Hard Wired Generator Hook Up, 2021 Mini Split, 2026 Family Room, 2024 Kitchen/bath, Etc
Price History
| Date | Event | Price |
|---|---|---|
09/23/2026 Source: | Listed for Sale | $600,000 $320/sqft |

Nearby Homes


Find Homes by Property Features in Middleboro, MA

Based on information provided to and compiled by MLS Property Information Network, Inc. covering through Oct 02, 2026, 09:00AM. The property listing data and information, or the Images, set forth herein were provided to MLS Property Information Network, Inc. from third-party sources, including sellers, lessors and public records, and were compiled by MLS Property Information Network, Inc. The property listing data and information, and the Images, are for the personal, non-commercial use of consumers having a good faith interest in purchasing or leasing listed properties of the type displayed to them and may not be used for any purpose other than to identify prospective properties which such consumers may have a good faith interest in purchasing or leasing. MLS Property Information Network, Inc. and its subscribers disclaim any and all representations and warranties as to the accuracy of the property listing data and information, or as to the accuracy of any of the Images, set forth herein. All information provided is deemed reliable, but is not guaranteed to be accurate and should be independently verified. © 2026 MLS Property Information Network, Inc. All Rights Reserved.
 Advertising Broker: Derek Greene | The Greene Realty Group