- Overview
- Description
- Property Details
- Location
- HOA Management
- Facts & Features
- Getting Around
- Nearby Homes
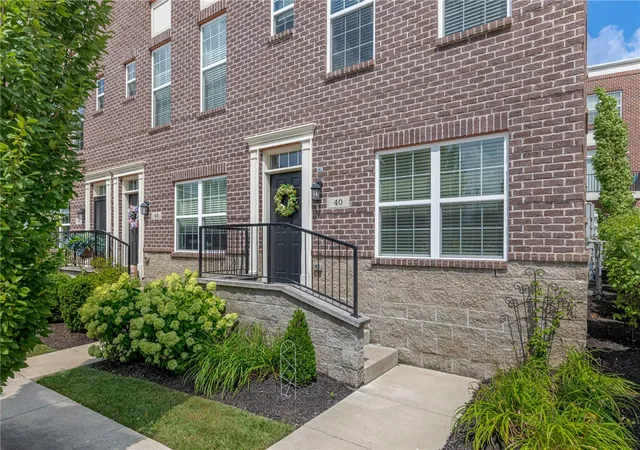
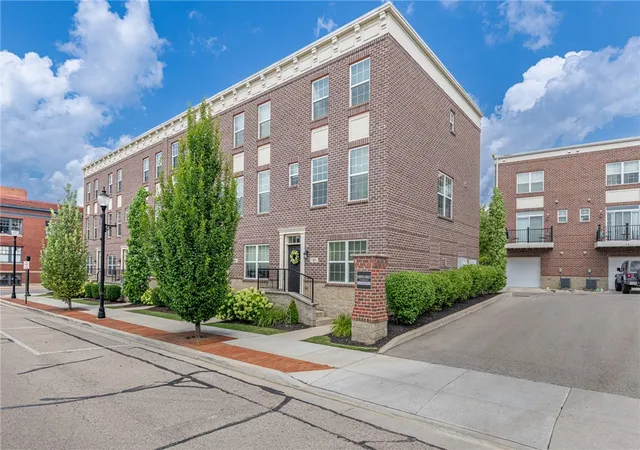
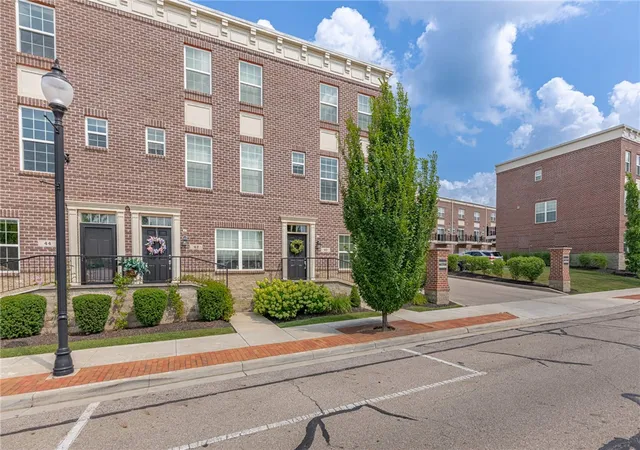
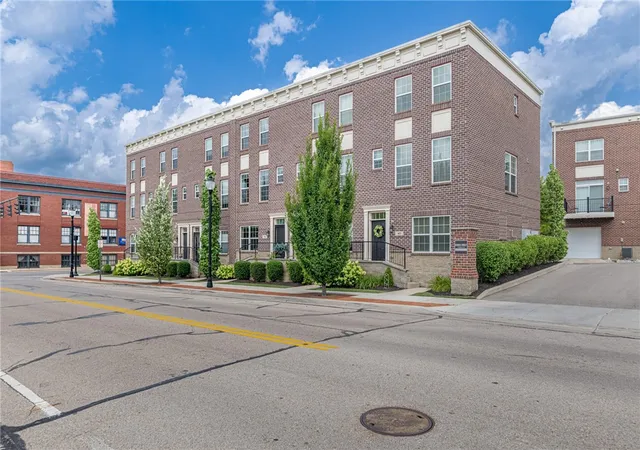
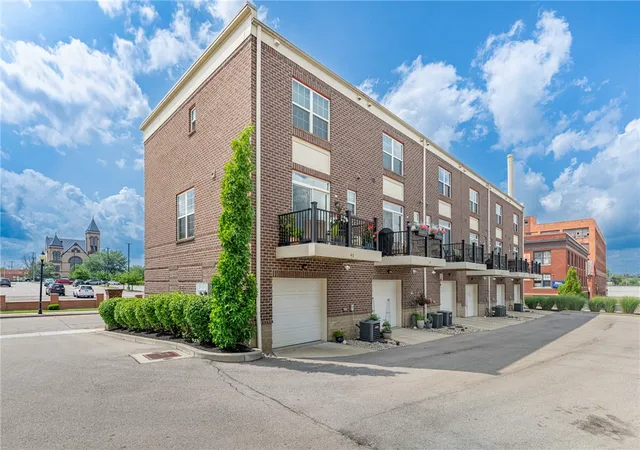

Street View
$286,000
Monthly Est:$1,424
 2 Beds
 2 Baths
1 full bath + 1 half bath
 1,326sqft
40 N Center St, Springfield, OH 45502
$286,000
$1,424/moEst:
Get Pre-Approved
Condominium
Built in 2019
$115/mo HOA
1,020 sqft lot
$216/sq.ft
Description
Experience the best of downtown living in this beautifully upgraded end-unit townhome located in Center Street Townes. Positioned in the first building, this premium location offers unobstructed views in both directions, it overlooks the picturesque Commons Park, and features an east-facing balcony—perfect for enjoying your morning coffee while relaxing in the afternoon shade.
This end unit offers additional windows that flood the home with natural light, including an oversized second-floor window and an extra window in the luxurious primary bathroom—enhancing the bright, airy feel throughout. The entry level welcomes you with an attached garage and a versatile flex space that can easily serve as a home office, fitness room, media room, game room, or stylish reception area for guests.
Head upstairs to the spectacular open-concept main living area designed for both everyday living and entertaining. The gourmet kitchen is loaded with upgrades, including a large center island with seating, granite countertops, under-cabinet lighting, subway tile backsplash, stainless steel vented range hood, microwave drawer, oversized pantry cabinet, and a spacious walk-in pantry with a charming barn door. A conveniently located half bath completes this level. The inviting living room is the perfect place to unwind, featuring a 32-inch vent-free gas fireplace accented by striking Sterling Gray shiplap and a brick feature wall. Designer paint colors and custom finishes create a sophisticated, modern atmosphere throughout.
The third floor offers two generously sized bedrooms, a spacious full bath, a convenient laundry, and great storage. An incredible bonus is the remaining balance of the 15-year tax abatement, which transfers to the new owner. If you've been dreaming of a low-maintenance home with stylish finishes, premium upgrades, abundant natural light, and an unbeatable downtown lifestyle, this exceptional townhome is ready to welcome you home!
- Houzeo last checked: 12 hours ago
- Listing updated: September 24, 2026 at 12:14 am
- Listing Provided by: Stephanie Dietz-van Giessen (937) 830-1490 | Charles V. Simms Realty Co. (937) 434-9009
- Source: Dayton Realtors MLS-OH | MLS#: 964965

Property Details
Status
Active
Type
Condominium
No. of Stories
3
County
City
Neighborhood
--
Year Built
2019
HOA Fees
$115/mo
Finished Area
1,326 sqft
Lot Size
1,020 sqft lot
Basement Area
- sqft
MLS Name
Dayton Realtors MLS
MLS Number
964965
MLS Status
Active
Days on Market
77

Continue Your Journey in App
Find your dream home, receive real-time updates, and many more!
Download App
Continue Your Journey in App
Find your dream home, receive real-time updates, and many more!
Location
HOA Management
Eclipse Community Management
HOA Fees
$115/ Monthly
Amenities
 Amenities and services may be covered by one or multiple associations and service providers.
 Snow Removal
 Maintenance
 AssociationManagement
Disclaimer: Amenities are based on third-party information and may vary; buyers must independently verify all amenities, as information is deemed reliable but not guaranteed.
Facts & Features
Rooms
Bedrooms & bathrooms
Bedrooms: 2
Bathrooms: 2
Bedroom
Level: Third
Area: 132.00 Square Feet
Dimensions: 12 x 11
PrimaryBedroom
Level: Third
Area: 154.00 Square Feet
Dimensions: 14 x 11
Kitchen
Level: Main
Area: 144.00 Square Feet
Dimensions: 12 x 12
DiningRoom
Level: Main
Area: 96.00 Square Feet
Dimensions: 12 x 8
LivingRoom
Level: Main
Area: 144.00 Square Feet
Dimensions: 12 x 12
Office
Level: Lower
Area: 144.00 Square Feet
Dimensions: 12 x 12
Interior
Window Features
Double Hung, Insulated Windows, Vinyl
Interior Features
Ceiling Fans, Granite Counters, High Speed Internet, Kitchen Island, Pantry
Appliances
Dryer, Dishwasher, Disposal, Microwave, Range, Refrigerator, Washer, Electric Water Heater
Heating
Forced Air, Natural Gas
Cooling
Central Air
Exterior Features
Deck
Construction
Year Built
Year Built: 2019
Home type
Condominium
Architectural Style
Traditional
Foundation Details
Slab
Construction Materials
Brick
Utilities & Energy
Fireplace Features
Gas
Parking Features
Attached, Garage, One Car Garage, Garage Door Opener
Security Features
Smoke Detectors
Utilities
Natural Gas Available, Sewer Available, Water Available
Water Source
Public
Other Features
Subdivision Name
Center Street Townes
Patio And Porch Features
Deck
Price History
| Date | Event | Price |
|---|---|---|
08/17/2026 Source: | Price Decreased | $288,000 -0.66% $217/sqft |
07/24/2026 Source: | Listed for Sale | $289,900 +1.36% $219/sqft |
07/24/2026 Source: | Price Decreased | $286,000 -4.67% $216/sqft |
01/01/2025 Source: | Listing Removed | $300,000 +1.73% $226/sqft |
01/01/2025 Source: | Listed for Sale | $294,900 $222/sqft |

Show more
Nearby Homes


Find Homes by Property Features in Springfield, OH

Based on information from Dayton Realtors® MLS through Oct 09, 2026, 02:30PM. Information is provided exclusively for consumers’ personal, non-commercial use, that it may not be used for any purpose other than to identify prospective properties consumers may be interested in purchasing. The data is deemed reliable but is not guaranteed accurate by the MLS. The MLS may, at its discretion, require use of other disclaimers as necessary to protect participants and/or the MLS from liability. This website may not include listings or property addresses of sellers who have directed their listing brokers to withhold their listing or their property address from display on the Internet. © 2026 Dayton Area Board of Realtors®, Inc. All rights reserved.
 Advertising Broker: Nicholas Huscroft | Chosen Realty