- Overview
- Description
- Property Details
- Location
- Facts & Features
- Getting Around

Street View
Listed by: Lisa Baldwin | Coldwell Banker LIFESTYLES - Hanover (603) 643-6406
$599,000
Monthly Est:$2,981
 2 Beds
 3 Baths
1 full bath + 1 half bath
 1,742sqft
40 Norwich Mdw #10, Norwich, VT 05055
$599,000
$2,981/moEst:
Get Pre-Approved
Townhouse
Built in 1985
$-- HOA
-- sqft lot
$344/sq.ft
Description
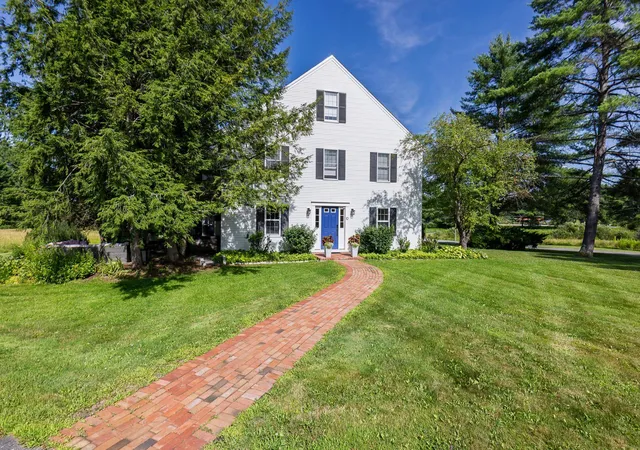
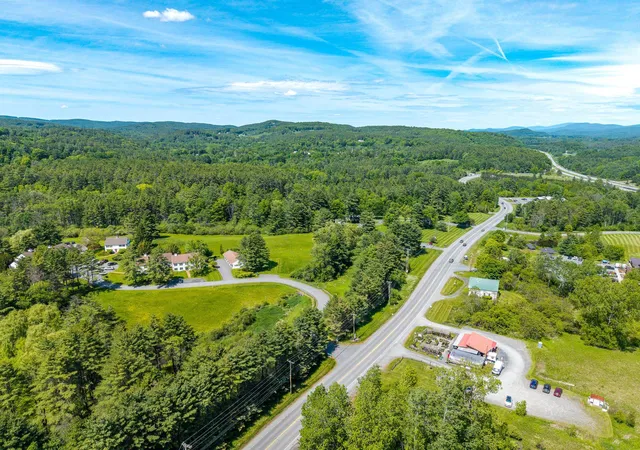
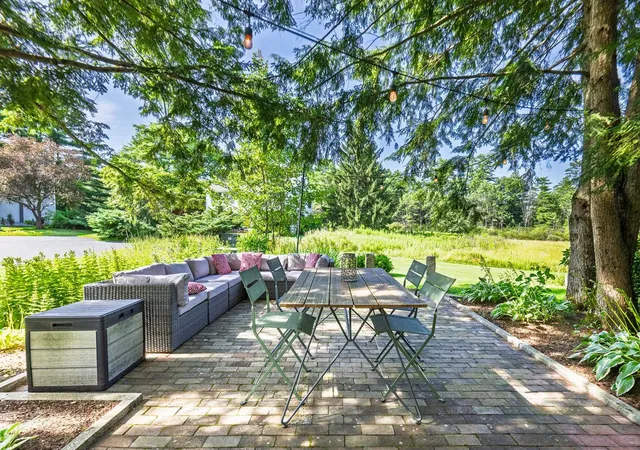
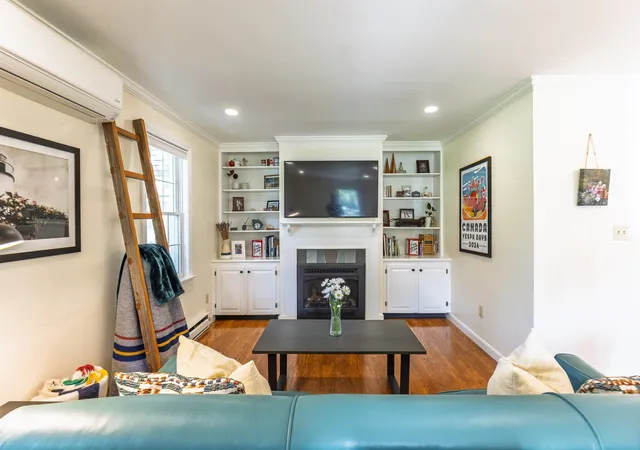
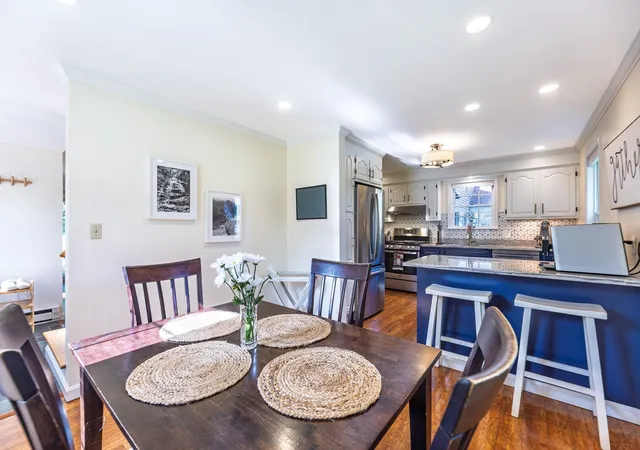
Enjoy life in one of Norwich's most sought-after condominium communities. Beautifully updated and meticulously maintained, this end-unit home at Norwich Meadows offers the perfect blend of comfort, convenience, and low-maintenance living. Ideally located just minutes from downtown Hanover, Dartmouth College, Dartmouth Medical Center, King Arthur Baking, Crossroads Farm and miles of scenic trails, it places the very best of the Upper Valley within easy reach, with free Advance Transit service stopping directly in front of Norwich Meadows. Filled with natural light, the thoughtfully designed three-level floor plan offers comfortable living spaces designed for a variety of lifestyles. The second floor features two comfortable bedrooms and a full bath, while the thoughtfully finished third level, complemented by an adjoining 3/4 bath, provides exceptional versatility for guests, a home office, a creative studio, or a quiet escape. The renovated kitchen features granite countertops, stainless steel appliances, and generous cabinetry, flowing into the dining area and inviting living room centered around a cozy gas fireplace with custom built-ins. Mini-split heating and cooling provide year-round comfort throughout the home. The inviting living room extends naturally outdoors, where sliding glass doors open to a private brick patio framed by perennial gardens, mature landscaping, and peaceful meadow views beyond. Whether you're enjoying your morning coffee, entertaining friends, or simply taking in the tranquil surroundings, this peaceful outdoor retreat offers the perfect balance of convenience and tranquility. Covered parking, additional storage, professionally maintained grounds, and tasteful furnishings included in the sale complete this exceptional offering. Whether you're searching for a full-time residence or a turnkey Vermont retreat, this move-in-ready condominium offers the effortless lifestyle that makes Norwich Meadows such a desirable place to call home.
- Houzeo last checked: 12 hours ago
- Listing updated: September 14, 2026 at 3:49 pm
- Source: NEREN/Prime MLS-NH | MLS#: 5102026

Property Details
Status
Active Under Contract
Type
Townhouse
No. of Stories
-
County
City
Neighborhood
--
Year Built
1985
HOA Fees
-
Finished Area
1,742 sqft
Lot Size
-- sqft lot
Basement Area
- sqft
MLS Name
NEREN/Prime MLS
MLS Number
5102026
MLS Status
(31) Under Contract - Active Under Contract
Days on Market
73

Continue Your Journey in App
Find your dream home, receive real-time updates, and many more!
Download App
Continue Your Journey in App
Find your dream home, receive real-time updates, and many more!
Location
Facts & Features
Rooms
Bedrooms & bathrooms
Bedrooms: 2
Bathrooms: 3
Interior
Interior Features
Dining Area, Gas Fireplace, 1 Fireplace, Furnished, Kitchen Island, Kitchen/dining, Primary Br W/ Ba, Natural Light, Natural Woodwork, Skylight, Indoor Storage, Walk In Closet(s), Walk In Pantry, 2nd Floor Laundry
Appliances
Dishwasher, Dryer, Microwave, Gas Range, Refrigerator, Washer, Electric Water Heater
Sewer
Community
Heating
Baseboard, Electric, Gas Heater, Zoned, Mini Split, Gas Fireplace
Flooring
Carpet, Tile, Wood
Cooling
Mini Split, Zoned
Exterior Features
Garden, Natural Shade, Patio, Storage
Construction
Year Built
Year Built: 1985
Home type
Townhouse
Architectural Style
End Unit, Townhouse
Foundation Details
Concrete Slab
Construction Materials
Wood Frame, Vinyl Exterior
Property Condition
Existing
Roof
Asphalt Shingle
Utilities & Energy
Electric
Circuit Breakers
Parking Features
Assigned, Carport
Association Amenities
Maintenance, Insurance, Landscaping, Common Acreage, Snow Removal, Trash
Utilities
Cable At Site, Propane
Water Source
Public
Other Features
Lot Features
Country Setting, Pasture, Landscaped, Level, Trail/near Trail, Walking Trails, Near Paths, Near Shopping, Rural, Near Public Transit, Near Hospital, Near School(s)
Price History
| Date | Event | Price |
|---|---|---|
09/01/2026 Source: | Listed for Sale | $599,000 $344/sqft |
09/01/2026 Source: | Contingent (Active Under Contract) | $599,000 $344/sqft |

Getting Around 40 Norwich Mdw
Bike Score®

Bikeable
54/100
Walk Score®

Car-Dependent
25/100
Data provided by Redfin
Find Homes by Property Features in Norwich, VT


Based on information from PrimeMLS Inc. through Oct 09, 2026, 02:32PM. This display of listings may or may not be the entire Compilation from the PrimeMLS database, and PrimeMLS does not guarantee the accuracy of such information. The listing broker's offer of compensation is made only to other real estate licensees who are participant members of PrimeMLS. This information is deemed reliable, but not guaranteed. The data relating to real estate displayed on this display comes in part from the IDX Program of PrimeMLS. The information being provided is for consumers' personal, non- commercial use and may not be used for any purpose other than to identify prospective properties consumers may be interested in purchasing. Data last updated Oct 09, 2026, 02:32PM. © 2026 PrimeMLS, Inc. All Rights Reserved.
 Advertising Broker: Derek Greene | The Greene Realty Group