- Overview
- Description
- Property Details
- Location
- Facts & Features
- Getting Around
- Nearby Homes



Listed by: Jessica Bridge | Element Real Estate (802) 497-2575
$1,250,000
Monthly Est:$6,222
 5 Beds
 3 Baths
2 full baths
 1,890sqft
40 Old Route 116, Hinesburg, VT 05461
$1,250,000
$6,222/moEst:
Get Pre-Approved
Single Family Residence
Built in 1975
$-- HOA
54.76 acres lot
$661/sq.ft
Description
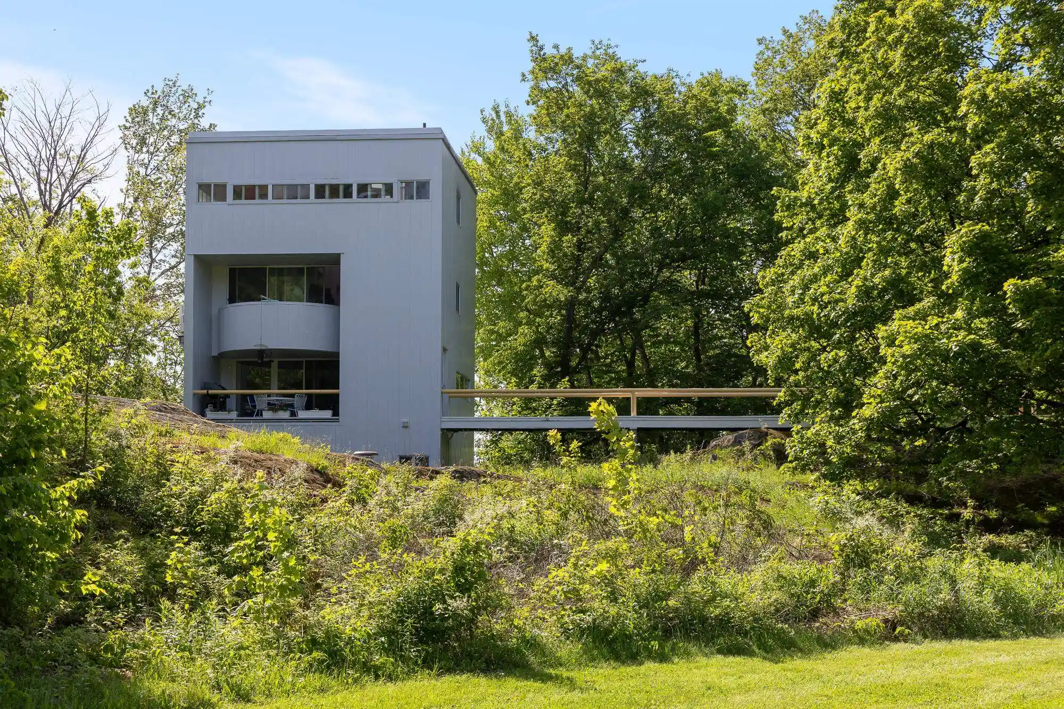
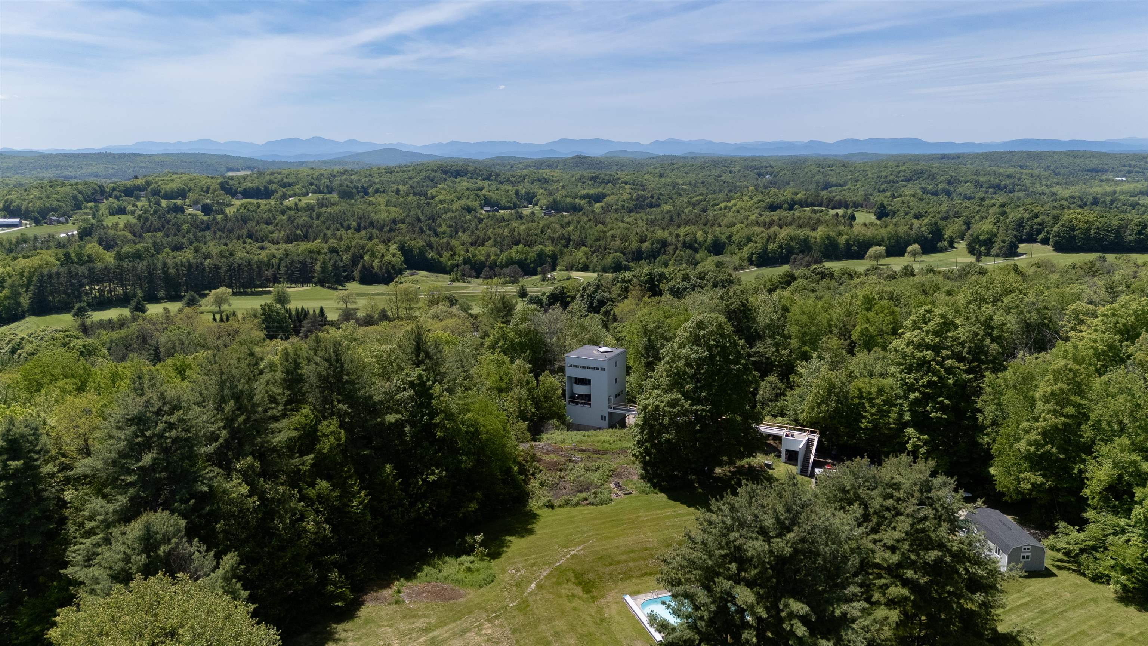
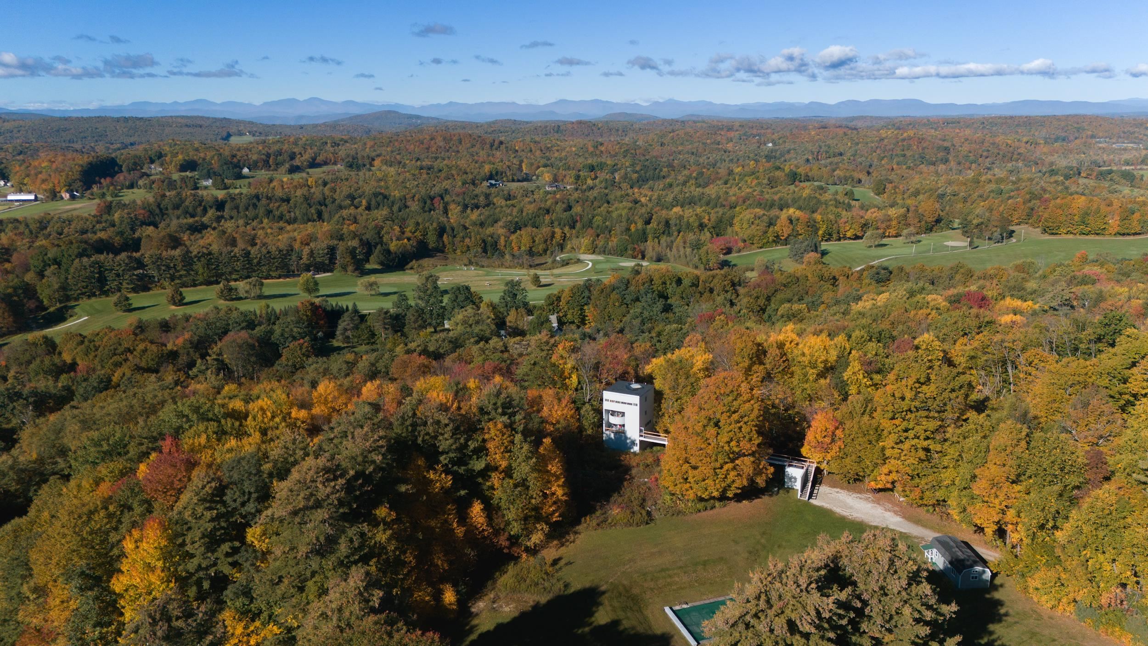
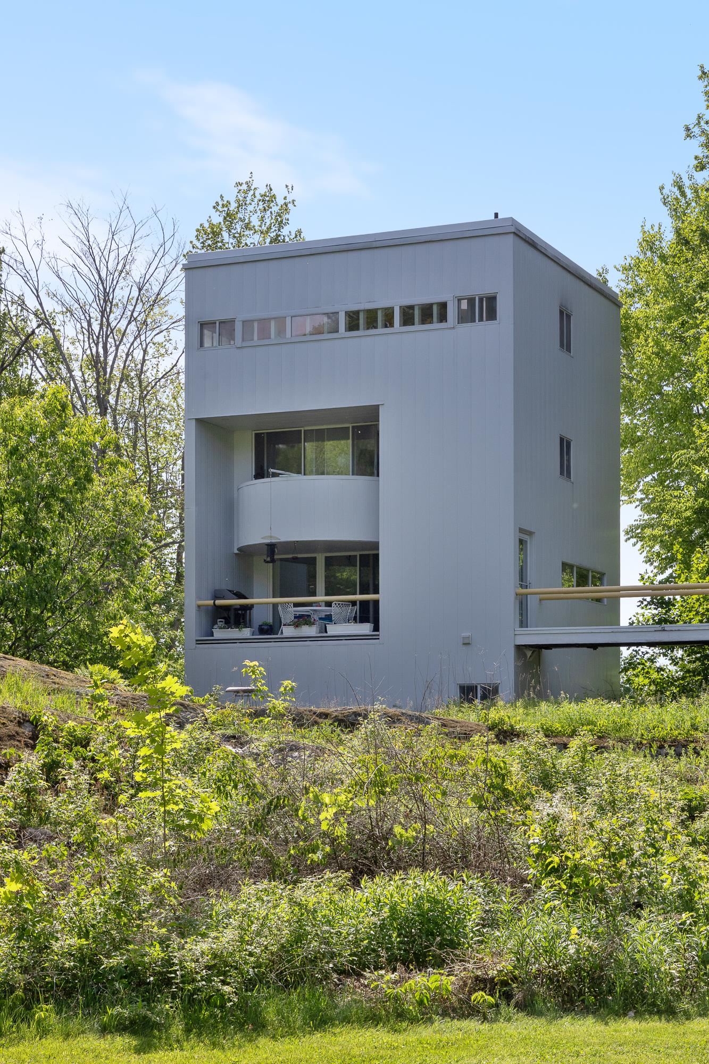
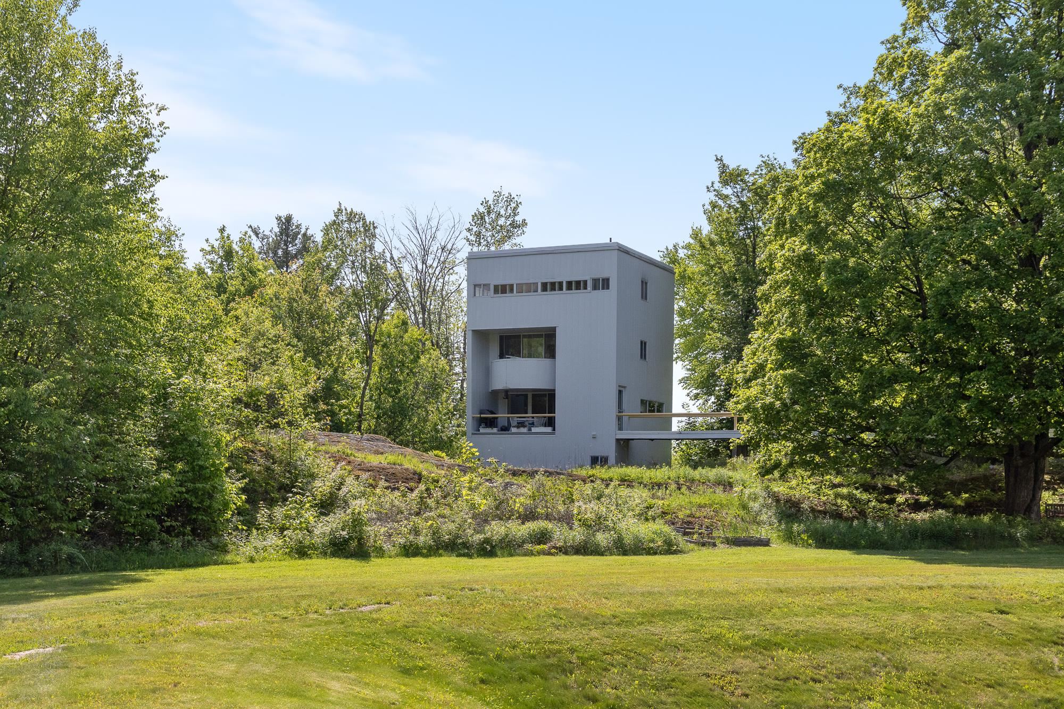
On the edge of a clearing, within 55 magical acres of forest, sits a modernist masterpiece. Designed by award-winning architect Harry Wolf in collaboration with landscape architect Fred Arnold, its gleaming tower reveals itself along the arcing driveway. Built in 1975 and recipient of the 1976 AIANC Honor Award, it remains a remarkable expression of architecture in dialogue with the landscape.
A bridge sits lightly on the land, leading elegantly to the front door. Inside, the home is designed around light, volume, and framed views, with soaring spaces and a glowing spiral staircase at its core.
The entry level features a light-filled galley kitchen, curved banquette, and wall of glass overlooking a terrace. Below, the living level centers around a high-efficiency wood stove, with a guest room, private balcony, and space for an office or library.
The third floor offers three bedrooms, including a bunk room opening onto a terrace overlooking the lawn and in-ground pool. At the top, the striking primary suite captures views in every direction, with mountains visible from the bed.
Thoughtful improvements bring this significant 1970s design into the present. Now all-electric and net-zero, the home features a new solar array, mini-split heating and cooling, improved insulation and weatherization, newer Trex decking, and a new roof.
The architecture is inseparable from its setting. Two creeks cross the wooded 55 acres, forming headwaters of the LaPlatte River, while 744 acres of protected wildlife management land border the property. A small sugarbush offers potential for approximately 200 taps.
Rarely does a home feel so completely of its place. Architecture, light, forest, water, and distant mountain views come together in a property that is both an important work of modernism and an extraordinary place to live.
- Houzeo last checked: 12 hours ago
- Listing updated: October 21, 2026 at 7:01 am
- Source: NEREN/Prime MLS-NH | MLS#: 5114679

Property Details
Status
Active
Type
Single Family Residence
No. of Stories
-
County
City
Neighborhood
--
Year Built
1975
HOA Fees
-
Finished Area
1,890 sqft
Lot Size
54.76 acres lot
Basement Area
- sqft
MLS Name
NEREN/Prime MLS
MLS Number
5114679
MLS Status
(10) Active - Active
Days on Market
17

Continue Your Journey in App
Find your dream home, receive real-time updates, and many more!
Continue Your Journey in App
Find your dream home, receive real-time updates, and many more!
Location
Facts & Features
Rooms
Bedrooms & bathrooms
Bedrooms: 5
Bathrooms: 3
Interior
Appliances
Dishwasher, Disposal, Range Hood, Microwave, Electric Range, Refrigerator, Owned Water Heater, Heat Pump Water Heater, All In One Washer/dryer
Exterior Features
Balcony, Outbuilding, In Ground Pool, Porch, Covered Porch, Shed
Interior Features
Dining Area, Primary Br W/ Ba, Natural Light, Skylight
Flooring
Carpet, Wood
Heating
Wood, Baseboard, Electric, Hot Water, Wood Stove, Mini Split
Sewer
On Site Septic Exists
Cooling
Mini Split
Construction
Year Built
Year Built: 1975
Home type
Single Family Residence
Roof
Membrane
Construction Materials
Wood Frame
Architectural Style
Modern Architecture
Property Condition
Existing
Foundation Details
Concrete
Utilities & Energy
Basement
Unfinished, Walk Out Access
Water Source
Drilled Well, Purifier/soft
Utilities
Cable Available
Electric
Circuit Breakers
Other Features
Lot Features
Mountain View, Views, Wooded, Abuts Conservation, Rural, Private
Price History
| Date | Event | Price |
|---|---|---|
10/21/2026 Source: | Listed for Sale | $1,250,000 $661/sqft |

Nearby Homes
Find Homes by Property Features in Hinesburg, VT


Based on information from PrimeMLS Inc. through Nov 02, 2026, 02:16PM. This display of listings may or may not be the entire Compilation from the PrimeMLS database, and PrimeMLS does not guarantee the accuracy of such information. The listing broker's offer of compensation is made only to other real estate licensees who are participant members of PrimeMLS. This information is deemed reliable, but not guaranteed. The data relating to real estate displayed on this display comes in part from the IDX Program of PrimeMLS. The information being provided is for consumers' personal, non- commercial use and may not be used for any purpose other than to identify prospective properties consumers may be interested in purchasing. Data last updated Nov 02, 2026, 02:16PM. © 2026 PrimeMLS, Inc. All Rights Reserved.
 Advertising Broker: Derek Greene | The Greene Realty Group
