Andover RE
Powered by 
- 15
- Overview
- Description
- Property Details
- Location
- Facts & Features
- Getting Around
- Nearby Homes
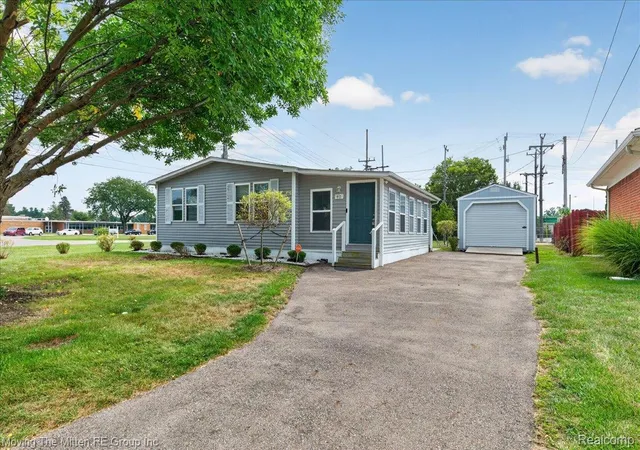

Street View
$200,000
Monthly Est:$995
 2 Beds
 1 Bath
1 full bath
 1,217sqft
40 Owen St, Belleville, MI 48111
$200,000
$995/moEst:
Get Pre-Approved
Single Family Residence
Built in 1981
$-- HOA
0.17 acre lot
$164/sq.ft
Description
Welcome to this charming 2-bedroom, 1-bath ranch offering an open and inviting floor plan designed for comfortable everyday living. The spacious layout creates an airy, open feel throughout the home, making it perfect for both relaxing and entertaining. Both generously sized bedrooms feature walk-in-style closets, providing ample storage, while the large granite kitchen flows seamlessly into the main living areas, enhancing the home's welcoming atmosphere. Situated on a desirable corner lot, this home offers additional outdoor space and a concrete pad ideal for boat, RV, or extra vehicle storage. A spacious 20' x 11' 1 car garage provides even more room for storage, hobbies, or workshop space. Enjoy the convenience of being just minutes from vibrant downtown Belleville, where you'll find local shopping, excellent restaurants, and a variety of weekly and seasonal community events. With easy access to Metro Airport and major highways, this location offers the perfect blend of small-town charm and everyday convenience. Don't miss your opportunity to own this well-maintained ranch in a sought-after location. Schedule your private showing today!
- Houzeo last checked: 9 hours ago
- Listing updated: September 28, 2026 at 7:55 pm
- Listing Provided by: Therese Antonelli (734) 777-9094 , Sarah Kovalak | Moving The Mitten RE Group Inc (734) 627-7100
- Source: Realcomp MLS-MI | MLS#: 20261069607

- Originating MLS: Realcomp II Ltd
Property Details
Status
Pending
Type
Single Family Residence
No. of Stories
-
County
City
Neighborhood
--
Year Built
1981
HOA Fees
-
Finished Area
1,217 sqft
Lot Size
0.17 acre lot
Basement Area
- sqft
MLS Name
Realcomp MLS
MLS Number
20261069607
MLS Status
Pending
Days on Market
64
Cumulative Days on Market
26

Continue Your Journey in App
Find your dream home, receive real-time updates, and many more!
Continue Your Journey in App
Find your dream home, receive real-time updates, and many more!
Location
Facts & Features
Rooms
Bedrooms & bathrooms
Bedrooms: 2
Bathroom: 1
Interior
Sewer
Public Sewer
Cooling
Central Air
Heating
Forced Air, Natural Gas
Appliances
Dishwasher, Dryer, Free Standing Gas Range, Free Standing Refrigerator, Microwave, Washer
Exterior Features
Lighting
Construction
Year Built
Year Built: 1981
Home type
Single Family Residence
Foundation Details
Crawl Space
Construction Materials
Vinyl Siding
Architectural Style
Ranch
Utilities & Energy
Laundry Features
Laundry Room
Water Source
Public
Electric
Circuit Breakers
Utilities
Above Ground Utilities, Underground Utilities
Parking Features
One Car Garage, Detached
Pool Features
None
Other Features
Lot Features
Corner Lot
Disclosures
Exclusions Do Not Exist, No Restrictions, Taxes Homestead Exempt
Patio And Porch Features
Patio, Porch
Price History
| Date | Event | Price |
|---|---|---|
09/28/2026 Source: | Pending | $200,000 $164/sqft |
09/26/2026 Source: | Listed for Sale | $200,000 $164/sqft |
09/02/2026 Source: | Coming Soon | $200,000 +16.28% $164/sqft |
03/28/2024 Source: | Price Increased | $172,000 +49.57% $141/sqft |
12/15/2020 Source: | Sold | $115,000 $94/sqft |


Nearby Homes
Find Homes by Property Features in Belleville, MI
Nearby New Homes For Sale


Based on information from the Board/Association of REALTORS® (alternatively, from the Realcomp II Ltd. MLS) through Nov 02, 2026, 02:15PM. All information provided is deemed reliable, but is not guaranteed to be accurate and should be independently verified. IDX provided courtesy of Realcomp II Ltd. via Andover Real Estate & Houzeo, Copyright 2026 Realcomp II Ltd. Shareholders Any use of search facilities of data on the site, other than by a consumer looking to purchase real estate, is prohibited. IDX information is provided exclusively for consumers' personal, noncommercial use and may not be used for any purpose other than to identify prospective properties consumers may be interested in purchasing. The accuracy of all information, regardless of source, is not guaranteed or warranted. All information should be independently verified. Listing Information presented by local MLS brokerage: Andover Real Estate, local REALTOR®- Scott Rubin - (248)206-3666 . Any use of search facilities of data on the site, other than by a consumer looking to purchase real estate, is prohibited. © 2024 Realcomp II Ltd. MLS. All Rights Reserved.
 Advertising Broker: Andover Real Estate | Andover Real Estate
