- Overview
- Description
- Property Details
- Location
- Facts & Features
- Getting Around
- Nearby Homes

Street View
$999,999
Monthly Est:$4,977
 3 Beds
 2 Baths
2 full baths
 2,769sqft
40 Parkview Dr, Eastchester, NY 10708
$999,999
$4,977/moEst:
Get Pre-Approved
Single Family Residence
Built in 1928
$-- HOA
8,046 sqft lot
$361/sq.ft
Description
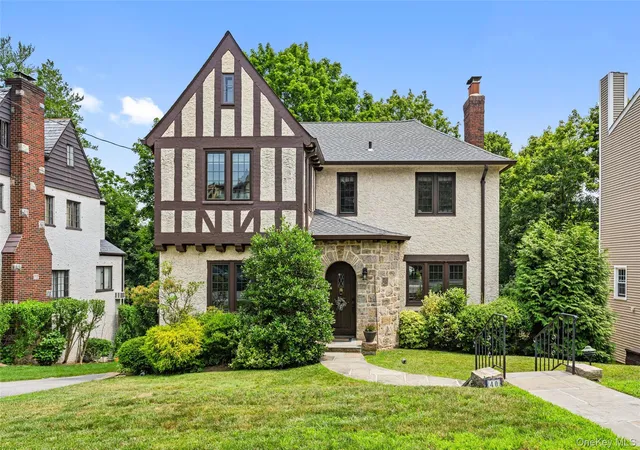
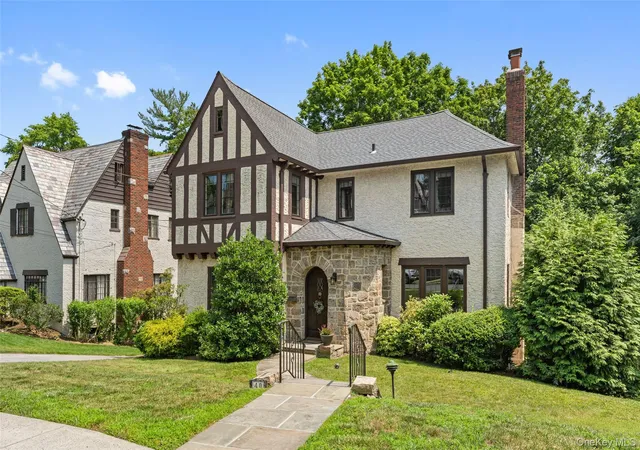
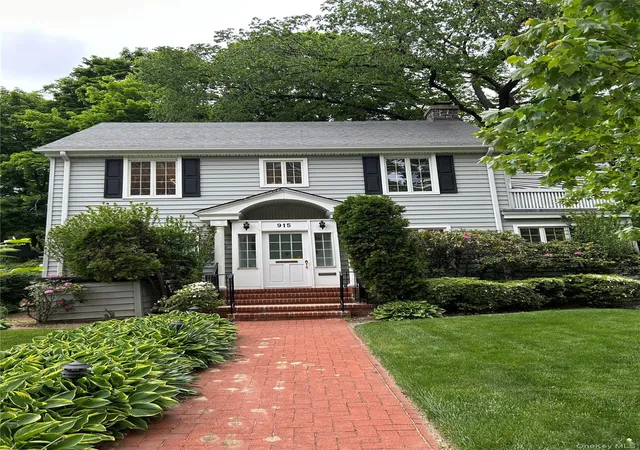
40 Parkview Avenue sits on a .18-acre lot in Chester Heights a neighborhood with a Bronxville P.O. in the Tuckahoe schools district. This Tudor style residence features architectural details including stone and stucco with dark half timbering across the front gable.
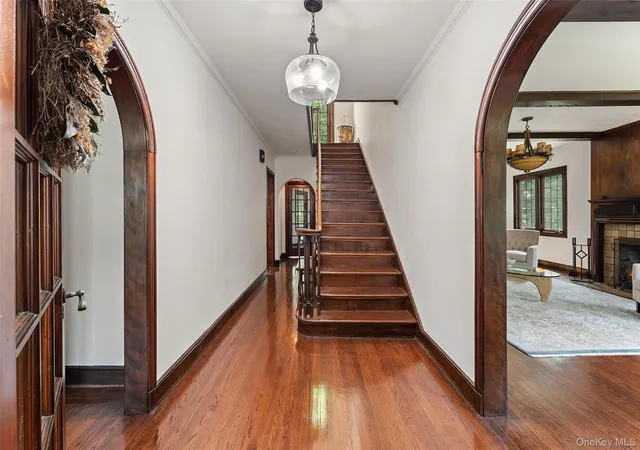
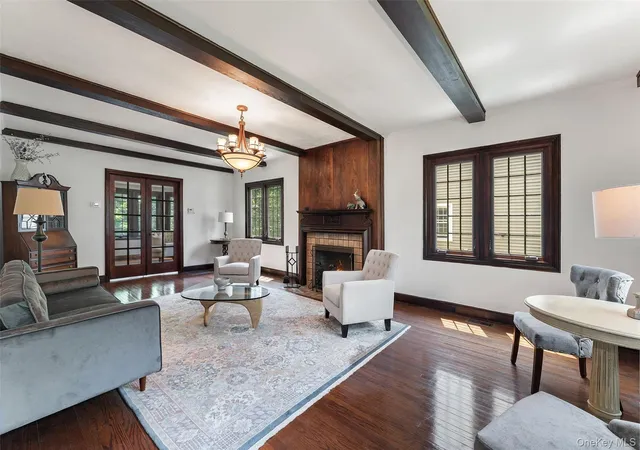
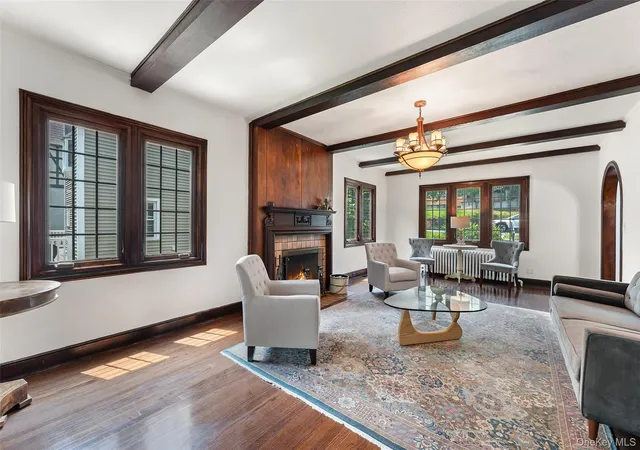
Inside is 2,769 square feet of pristine, move in-condition living. A vestibule with a coat closet leads through a French door into the center hall. The living room has a beamed ceiling, a wood burning fireplace, hardwood floors, and an arched doorway. The spacious sunroom sits behind double French doors from the kitchen and provides access to the dine-in kitchen. There is a formal dining room and an original butler's pantry with the built-in cabinetry and a dining nook. The dine-in kitchen was fully renovated with custom cabinetry, a granite topped island big enough to gather around, and stainless steel appliances. Upstairs, the primary bedroom has two closets and a renovated bathroom. Two additional spacious bedrooms share an updated bath, and a fabulous deck completes the second level. There is a recreation room with a Prohibition era bar, plus a laundry room, a utility room, and direct access to the two car garage in the basement level. Metro North sits minutes away, offering an effortless commute into Grand Central, and Pelham's village life is just as close. Chester Heights also adds a handful of excellent dining options. Residents also enjoy membership privileges at Lake Isle Country Club, with golf, swimming, and tennis available throughout the year. A home this polished, in a school district this sought after, rarely comes to market.
- Houzeo last checked: 12 hours ago
- Listing updated: August 11, 2026 at 5:43 pm
- Listing Provided by: Patricia Breen (914) 804-1126 , Therese M. Walsh | Compass Greater NY, LLC (914) 337-0070
- Source: OneKey MLS-NY | MLS#: 1022646

Property Details
Status
Pending
Type
Single Family Residence
No. of Stories
-
County
City
Neighborhood
--
Year Built
1928
HOA Fees
-
Finished Area
2,769 sqft
Lot Size
8,046 sqft lot
Basement Area
- sqft
MLS Name
OneKey MLS
MLS Number
1022646
MLS Status
Pending
Days on Market
81
Cumulative Days on Market
7

Continue Your Journey in App
Find your dream home, receive real-time updates, and many more!
Download App
Continue Your Journey in App
Find your dream home, receive real-time updates, and many more!
Location
Facts & Features
Rooms
Bedrooms & bathrooms
Bedrooms: 3
Bathrooms: 2
Interior
Heating
Hot Water
Flooring
Wood
Interior Features
Beamed Ceilings, Built In Features, Chefs Kitchen, Eat In Kitchen, Entrance Foyer, Formal Dining, Granite Counters, Kitchen Island, Natural Woodwork, Original Details, Primary Bathroom, Recessed Lighting, Storage, Washer/dryer Hookup
Appliances
Dishwasher, Dryer, Refrigerator, Washer
Cooling
Central Air
Sewer
Public Sewer
Construction
Year Built
Year Built: 1928
Home type
Single Family Residence
Architectural Style
Tudor
Construction Materials
Frame
Utilities & Energy
Water Source
Public
Utilities
Cable Connected, Electricity Connected, Natural Gas Connected, Sewer Connected, Trash Collection Public, Water Connected
Parking Features
Attached, Driveway
Laundry Features
In Basement
Fireplace Features
Living Room
Basement
Full, Partially Finished, Storage Space, Walk Out Access
Other Features
Patio And Porch Features
Deck
Lot Features
Back Yard, Front Yard, Garden, Landscaped, Near Golf Course, Near Public Transit, Near School, Near Shops
Disclosures
Lead Paint, Seller Property Disclosure
Subdivision Name
Chester Heights
Price History
| Date | Event | Price |
|---|---|---|
08/11/2026 Source: | Pending | $999,999 $361/sqft |
07/27/2026 Source: | Listing Removed | $999,999 $361/sqft |
07/20/2026 Source: | Listed for Sale | $999,999 $361/sqft |

Nearby Homes

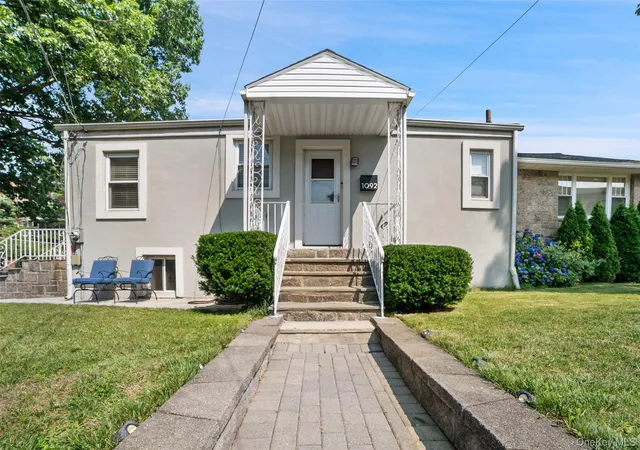
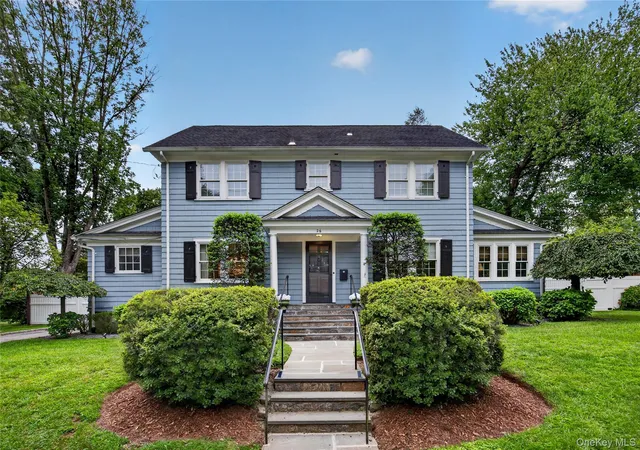
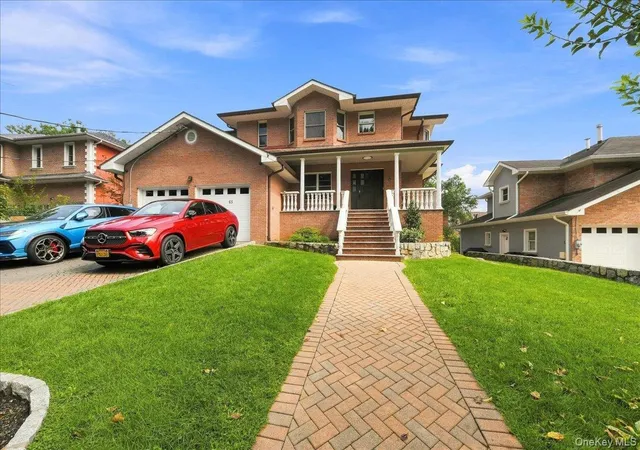
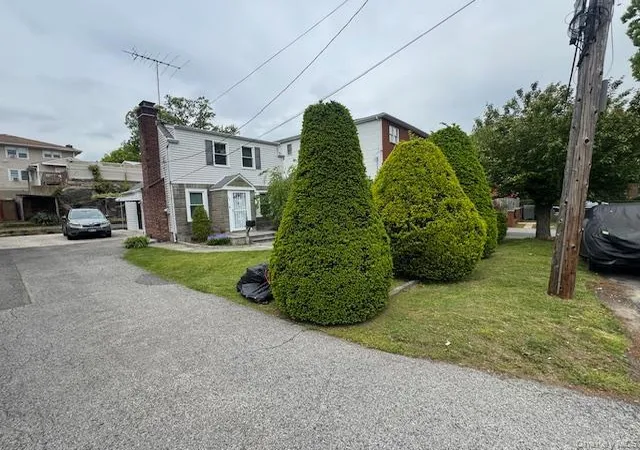

Find Homes by Property Features in Eastchester, NY


Based on information from OneKey MLS, through Oct 09, 2026, 02:32PM. IDX information is provided exclusively for personal, non-commercial use, and may not be used for any purpose other than to identify prospective properties consumers may be interested in purchasing. Information is deemed reliable but not guaranteed. © 2026 OneKey® MLS. All rights reserved.
 Advertising Broker: Derek Greene | The Greene Realty Group