- Overview
- Description
- Property Details
- Location
- Facts & Features
- Getting Around
- Nearby Homes
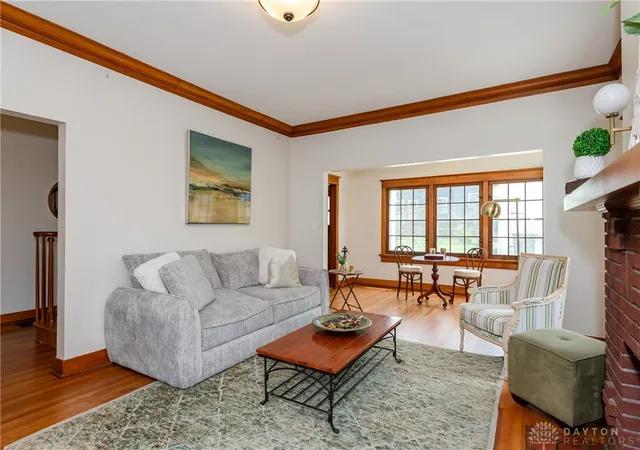

Street View
$399,900
Monthly Est:$1,990
 3 Beds
 2 Baths
1 full bath + 1 half bath
 1,980sqft
40 Plumwood Rd, Dayton, OH 45409
$399,900
$1,990/moEst:
Get Pre-Approved
Single Family Residence
Built in 1927
$-- HOA
-- sqft lot
$202/sq.ft
Description
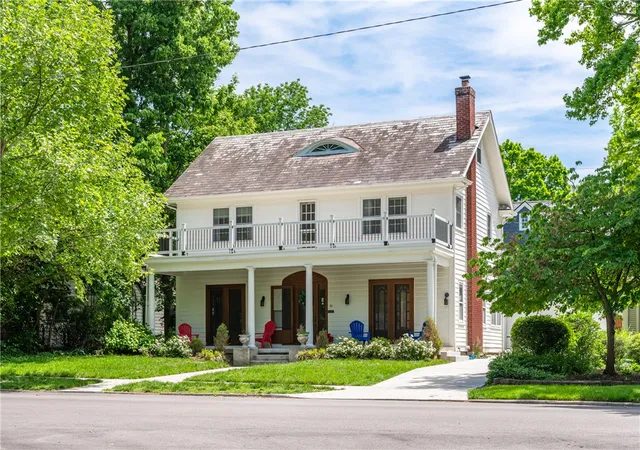
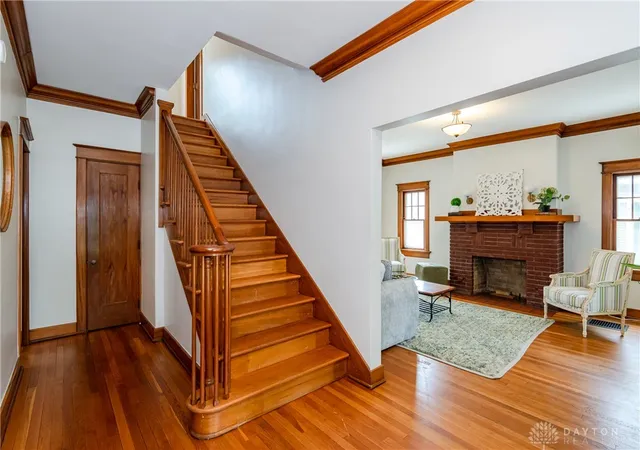
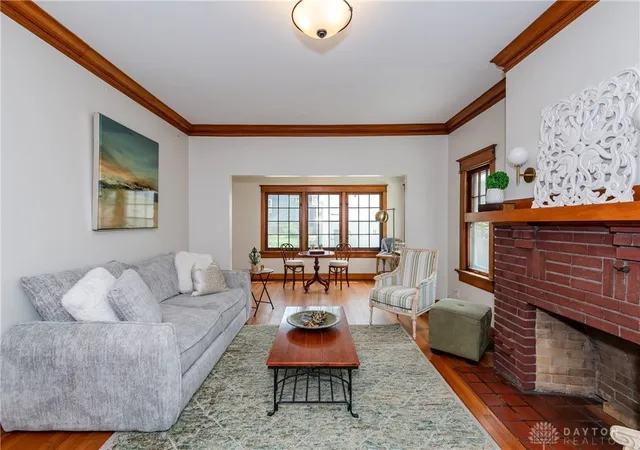
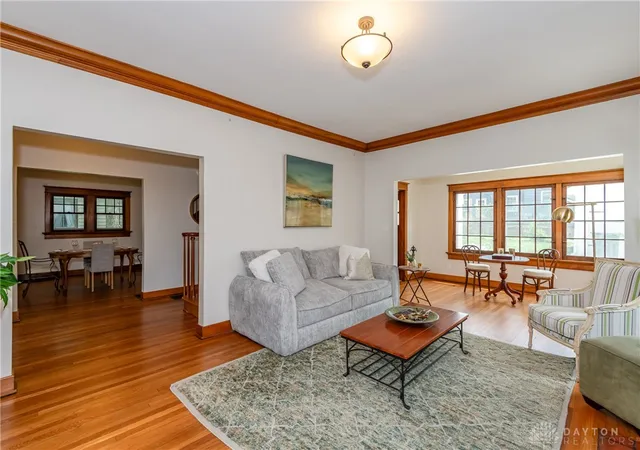
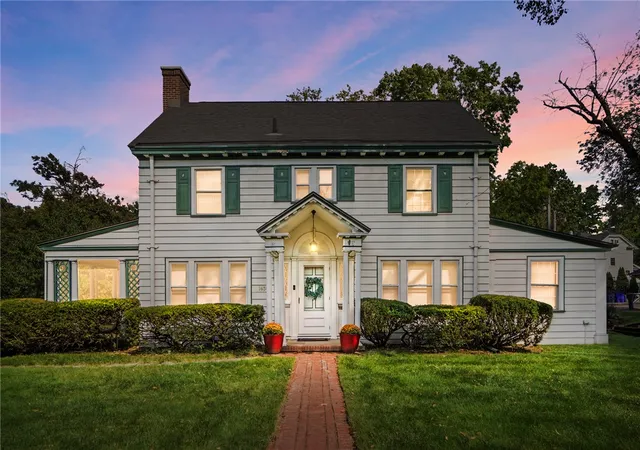
Discover the allure of this stunning 2.5 story colonial home nestled on one of Dayton's most iconic streets, just moments away from UD, downtown attractions, hospitals, and a variety of dining options. This residence exudes charm from the moment you arrive, featuring a welcoming large front porch that invites you to explore further. Step inside to an impressive entry adorned with elegant crown molding, leading you into a spacious center hall plan. The generous living room is a highlight, featuring beautiful arched doorways and expansive windows that flood the space with natural light, creating an inviting atmosphere perfect for both relaxation and entertaining. The dining room, ideal for gatherings, offers delightful views of the porch, while the eat-in kitchen is ideal for everyday life. Equipped with white cabinetry, granite countertops and a cozy area perfect for a coffee bar, it provides a warm and functional space for meals. A large, updated powder room rounds out the first level. Upstairs, you will find three well-appointed bedrooms, each with ample closet space. The primary suite serves as a tranquil retreat, complete with an original brick fireplace and access to a charming front balcony-an ideal spot for morning coffee. A beautifully renovated bathroom adds to the appeal of this level. The third floor features a large walk-up attic, presenting an excellent opportunity for expansion or storage. Recent improvements include a new concrete driveway, enhancing the home's functionality. A two-car garage is an added convenience. This timeless, meticulously renovated home is perfect for a single-family dwelling or presents a fantastic investment opportunity as a potential UD rental. Don't miss your chance to own this beautiful property-schedule a showing today, as it won't last long!
- Houzeo last checked: 12 hours ago
- Listing updated: September 8, 2026 at 2:52 pm
- Listing Provided by: Jill Aldineh (937) 689-2858 | RE/MAX Victory + Affiliates (937) 458-0385
- Source: Dayton Realtors MLS-OH | MLS#: 959588

Property Details
Status
Active
Type
Single Family Residence
No. of Stories
-
County
City
Neighborhood
Year Built
1927
HOA Fees
-
Finished Area
1,980 sqft
Lot Size
-- sqft lot
Basement Area
- sqft
MLS Name
Dayton Realtors MLS
MLS Number
959588
MLS Status
Active
Days on Market
163

Continue Your Journey in App
Find your dream home, receive real-time updates, and many more!
Continue Your Journey in App
Find your dream home, receive real-time updates, and many more!
Location
Facts & Features
Rooms
Bedrooms & bathrooms
Bedrooms: 3
Bathrooms: 2
BreakfastRoomNook
Level: Main
Area: 78.00 Square Feet
Dimensions: 13 x 6
UtilityRoom
Level: Basement
Area: 875.00 Square Feet
Dimensions: 35 x 25
Attic
Level: Third
Area: 476.00 Square Feet
Dimensions: 34 x 14
Bedroom
Level: Second
Area: 143.00 Square Feet
Dimensions: 13 x 11
Bedroom
Level: Second
Area: 195.00 Square Feet
Dimensions: 15 x 13
Bedroom
Level: Second
Area: 242.00 Square Feet
Dimensions: 22 x 11
DiningRoom
Level: Main
Area: 169.00 Square Feet
Dimensions: 13 x 13
Kitchen
Level: Main
Area: 156.00 Square Feet
Dimensions: 13 x 12
LivingRoom
Level: Main
Area: 325.00 Square Feet
Dimensions: 25 x 13
Interior
Window Features
Wood Frames
Exterior Features
Porch, Patio
Appliances
Dishwasher, Microwave, Range, Refrigerator
Cooling
Central Air
Interior Features
Walk In Closets
Heating
Natural Gas
Construction
Year Built
Year Built: 1927
Home type
Single Family Residence
Construction Materials
Frame, Vinyl Siding
Utilities & Energy
Water Source
Public
Utilities
Natural Gas Available, Water Available
Security Features
Smoke Detectors
Fireplace Features
Two
Basement
Full, Unfinished
Parking Features
Detached, Garage, Two Car Garage
Other Features
Patio And Porch Features
Patio, Porch
Price History
| Date | Event | Price |
|---|---|---|
08/14/2026 Source: | Price Decreased | $399,900 -11.11% $202/sqft |
06/30/2026 Source: | Price Decreased | $449,900 -4.26% $227/sqft |
05/23/2026 Source: | Listed for Sale | $469,900 +28.74% $237/sqft |
07/07/2023 Source: | Price Decreased | $365,000 -2.67% $184/sqft |
07/07/2023 Source: | Sold | $375,000 $189/sqft |

Nearby Homes
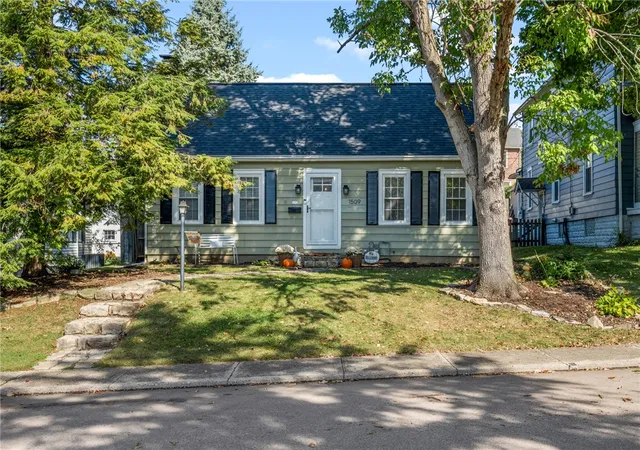
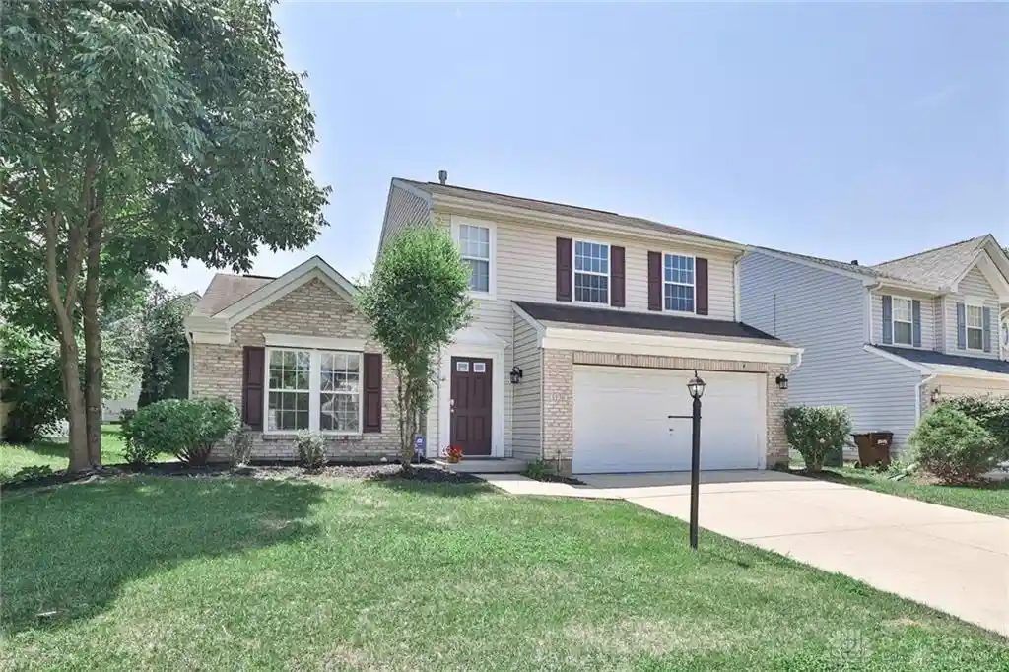
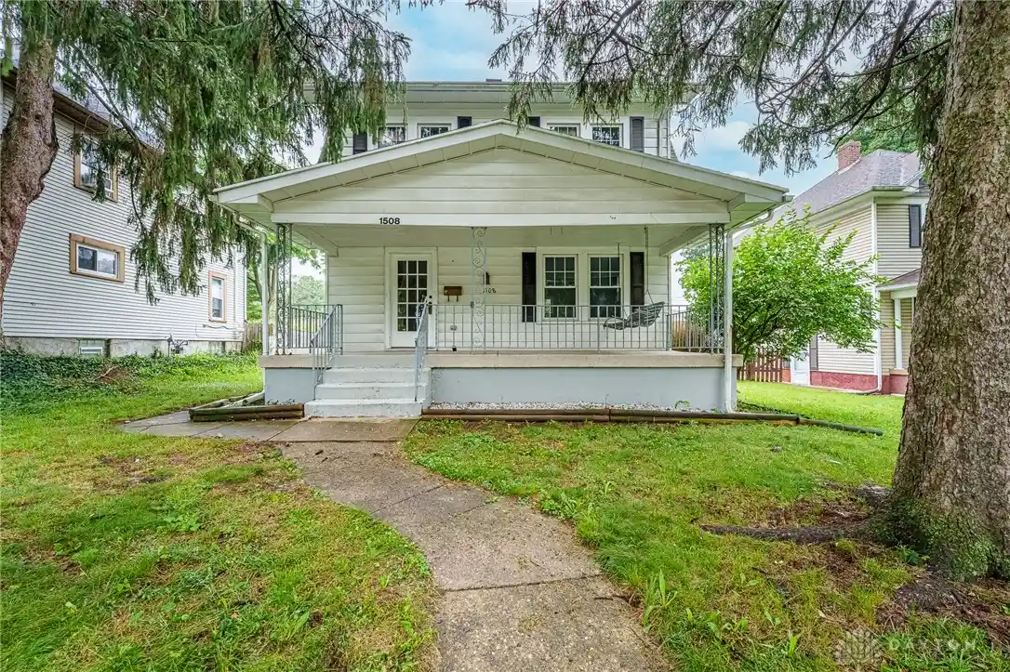
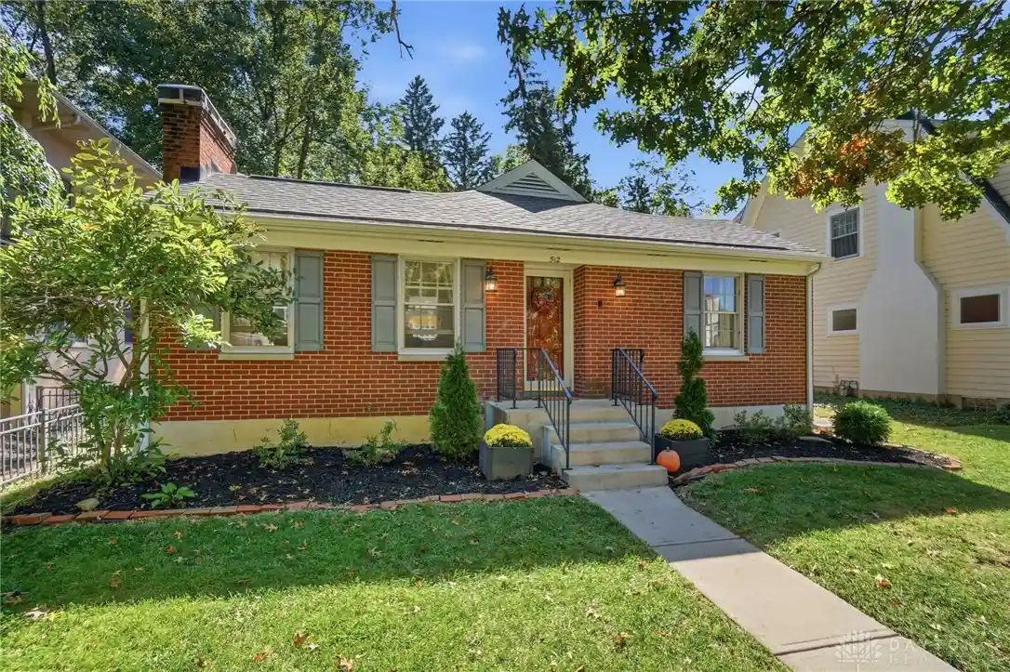
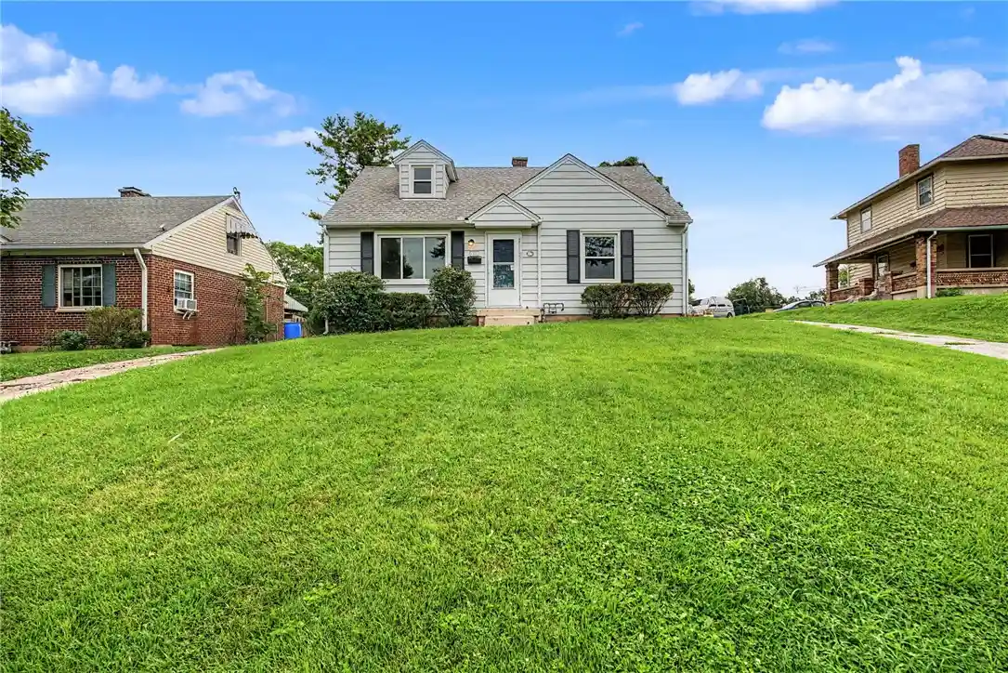
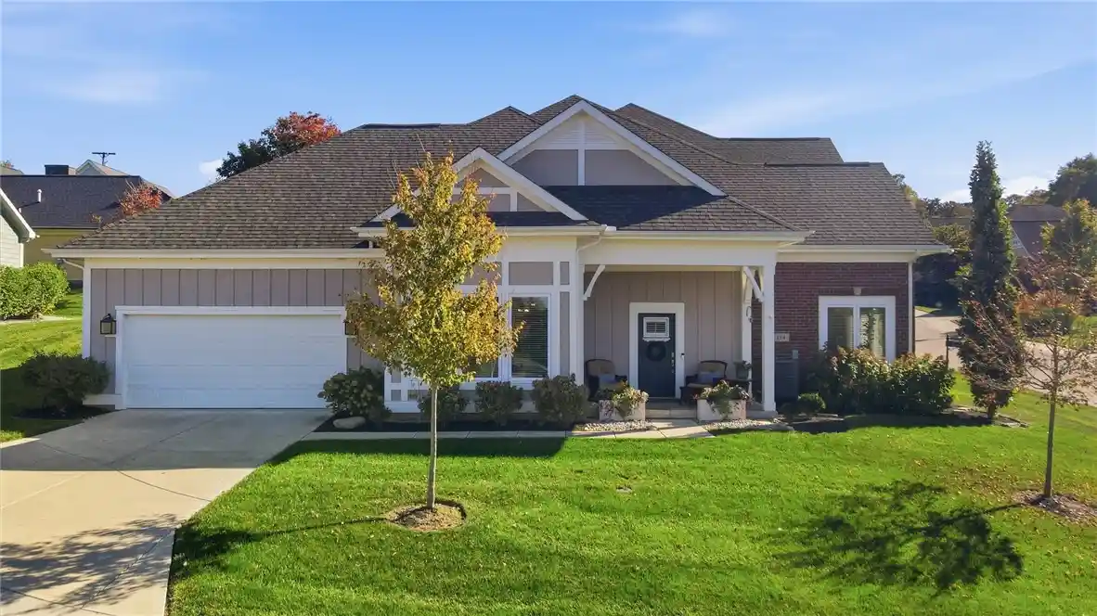
Find Homes by Property Features in Dayton, OH

Based on information from Dayton Realtors® MLS through Nov 02, 2026, 02:15PM. Information is provided exclusively for consumers’ personal, non-commercial use, that it may not be used for any purpose other than to identify prospective properties consumers may be interested in purchasing. The data is deemed reliable but is not guaranteed accurate by the MLS. The MLS may, at its discretion, require use of other disclaimers as necessary to protect participants and/or the MLS from liability. This website may not include listings or property addresses of sellers who have directed their listing brokers to withhold their listing or their property address from display on the Internet. © 2026 Dayton Area Board of Realtors®, Inc. All rights reserved.
 Advertising Broker: Nicholas Huscroft | Chosen Realty
