The Greene Realty
Powered by 
- 0
- 15
- Overview
- Description
- Property Details
- Location
- Facts & Features
- Getting Around
- Nearby Homes
 Hot
Hot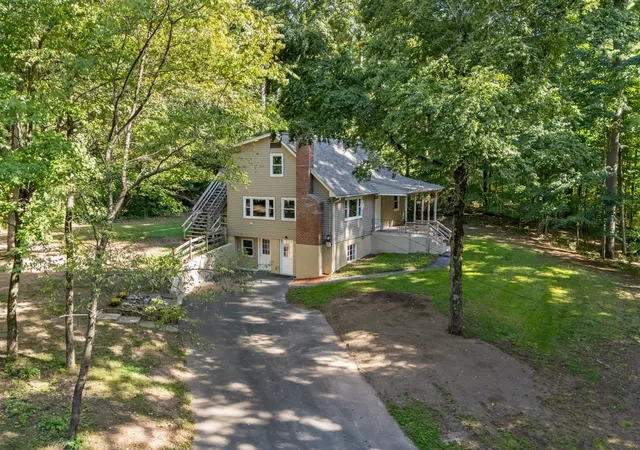
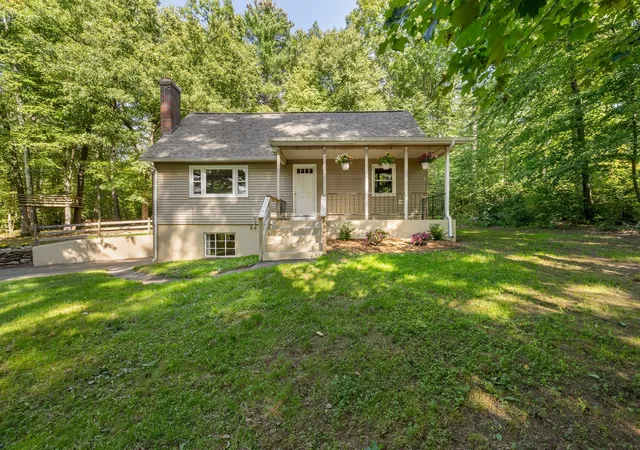

Street View
$479,900
Monthly Est:$2,389
 4 Beds
 3 Baths
2 full baths + 1 half bath
 1,459sqft
40 Porter St, Granby, MA 01033
$479,900
$2,389/moEst:
Get Pre-Approved
Single Family Residence
Built in 1962
$-- HOA
10 acres lot
$329/sq.ft
Description
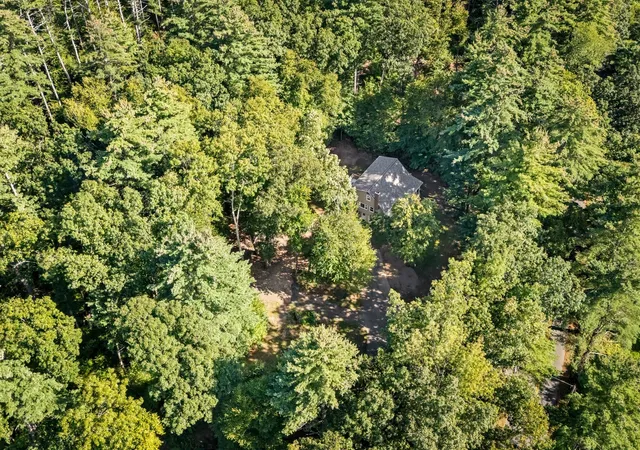
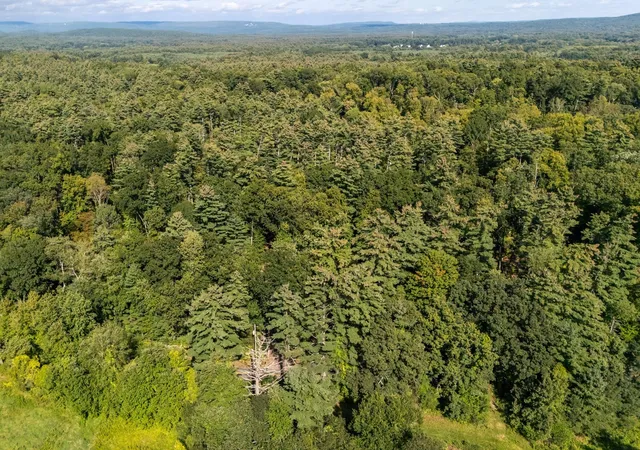
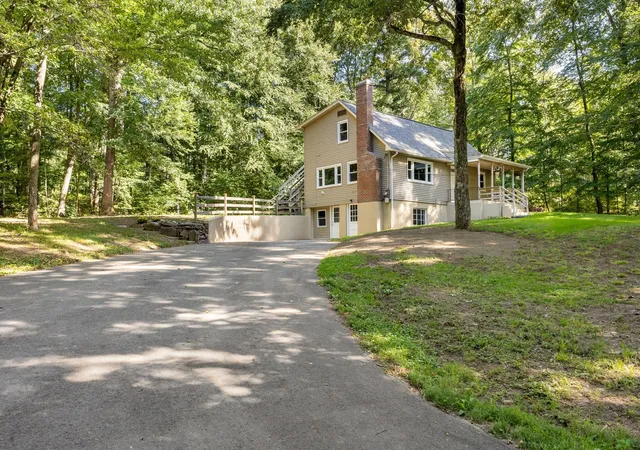
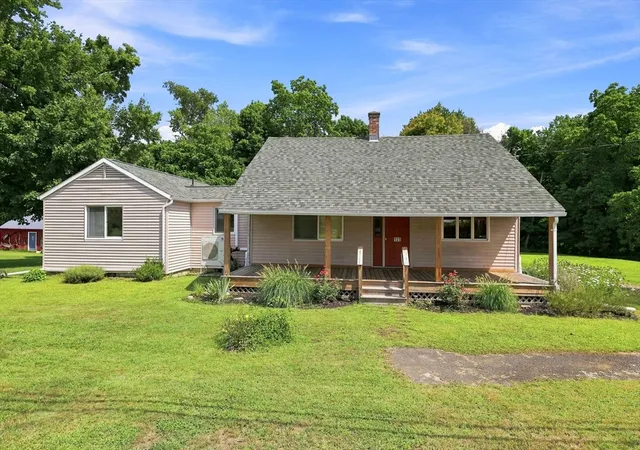
A Little Country, A Lot of Land!!! This 4 Bedroom, 2.5 Bath Cape has been recently Remodeled & Refreshed! But, the real story here is the land! This much acreage provides an increasingly rare combination of privacy, space and flexibility, there's plenty of room to explore your own ideas. Imagine gardens, trails, recreation, outdoor entertaining, animals, hobby space, building outbuildings, or simply enjoying the peace and quiet of your own private acreage! Whether you're looking for room to spread out, a property where you can pursue your interests, or an opportunity to create something special over time, this property offers possibilities that are difficult to find! The 1st floor offers an updated maple cabinet kitchen with slider to deck, spacious fireplaced living room, 2 bedrooms and updated 3/4 bath, the 2nd floor offers a full shed dormer with 2 additional HUGE bedrooms and a 2nd updated full bath, the largest 2nd floor bedroom has an exterior door to a private deck and stairs - potential for home office or business, 1st or 2nd floor main bedroom possible, there's also a full walk out basement that is partially finished and offers an updated half bath with rough plumbing for a shower, the walk out basement also has the potential for a home office or home businesses, covered 8X20 front patio, vinyl siding, newer roof & gutters, newer vinyl replacement windows, freshly painted interior, newer light fixtures, refinished wood flooring and newer wall to wall carpeting, newer driveway, chimney rebuilt, new septic tank installed (9/2026), plenty of off street parking, trails already established and much more! In-law or ADU potential in partially finished walk out lower level, there would be no steps from the driveway into the house, and the half bath is roughed for a shower. Potential to put property in Chapter 61 to save on property taxes! Property is being split from a larger parcel - exact frontage and acreage to be determined once surveying is completed!
- Houzeo last checked: 12 hours ago
- Listing updated: October 2, 2026 at 6:08 pm
- Listing Provided by: Steven C. Laplante (413) 246-4911 | ERA M Connie Laplante Real Estate (413) 536-9111
- Source: MLS Property Information Network-MA | MLS#: 73574885

Property Details
Status
Pending
Type
Single Family Residence
No. of Stories
-
County
City
Neighborhood
--
Year Built
1962
HOA Fees
-
Finished Area
1,459 sqft
Lot Size
10 acres lot
Basement Area
- sqft
MLS Name
MLS Property Information Network
MLS Number
73574885
MLS Status
Under Agreement
Days on Market
24

Continue Your Journey in App
Find your dream home, receive real-time updates, and many more!
Download App
Continue Your Journey in App
Find your dream home, receive real-time updates, and many more!
Location
Facts & Features
Rooms
Bedrooms & bathrooms
Bedrooms: 4
Bathrooms: 3
Interior
Heating
Baseboard, Oil
Sewer
Private Sewer
Interior Features
Home Office
Flooring
Wood, Vinyl, Carpet, Laminate
Appliances
Water Heater, Tankless Water Heater, Range, Microwave, Refrigerator
Cooling
Dual, Ductless
Exterior Features
Deck, Covered Patio/deck
Construction
Year Built
Year Built: 1962
Home type
Single Family Residence
Foundation Details
Concrete Perimeter
Construction Materials
Frame
Roof
Shingle
Architectural Style
Cape
Utilities & Energy
Utilities
For Electric Range, For Electric Dryer, Washer Hookup
Electric
Circuit Breakers, 200+ Amp Service
Basement
Full, Partially Finished, Walk Out Access, Interior Entry
Parking Features
Off Street, Paved, Unpaved
Laundry Features
Electric Dryer Hookup, Washer Hookup, In Basement
Fireplace Features
Living Room
Water Source
Private
Other Features
Disclosures
1) Estate Being Sold As Is; Seller Has Not Occupied Home Since Childhood; 2) Title 5 Report Not In Hand Yet, Septic System Could Be Designed For Less Than 4 Br's But House Has 4 Usable Bedrooms; See Listing Agent For Details; 3) See Firm Remarks For Additional Disclosures
Lot Features
Other
Patio And Porch Features
Deck, Covered
Price History
| Date | Event | Price |
|---|---|---|
10/02/2026 Source: | Pending | $479,900 $329/sqft |
09/22/2026 Source: | Contingent (Active Under Contract) | $479,900 $329/sqft |
09/10/2026 Source: | Listed for Sale | $479,900 $329/sqft |

Nearby Homes





Find Homes by Property Features in Granby, MA

Based on information provided to and compiled by MLS Property Information Network, Inc. covering through Oct 02, 2026, 09:00AM. The property listing data and information, or the Images, set forth herein were provided to MLS Property Information Network, Inc. from third-party sources, including sellers, lessors and public records, and were compiled by MLS Property Information Network, Inc. The property listing data and information, and the Images, are for the personal, non-commercial use of consumers having a good faith interest in purchasing or leasing listed properties of the type displayed to them and may not be used for any purpose other than to identify prospective properties which such consumers may have a good faith interest in purchasing or leasing. MLS Property Information Network, Inc. and its subscribers disclaim any and all representations and warranties as to the accuracy of the property listing data and information, or as to the accuracy of any of the Images, set forth herein. All information provided is deemed reliable, but is not guaranteed to be accurate and should be independently verified. © 2026 MLS Property Information Network, Inc. All Rights Reserved.
 Advertising Broker: Derek Greene | The Greene Realty Group