The Greene Realty
Powered by 
- 23
- Overview
- Description
- Property Details
- Location
- Facts & Features
- Getting Around
- Nearby Homes

Street View
$675,000
Monthly Est:$3,360
 5 Beds
 2 Baths
2 full baths
 2,657sqft
40 Railroad Ave, Taunton, MA 02780
$675,000
$3,360/moEst:
Get Pre-Approved
Duplex
Built in 1900
$-- HOA
0.34 acre lot
$254/sq.ft
Description
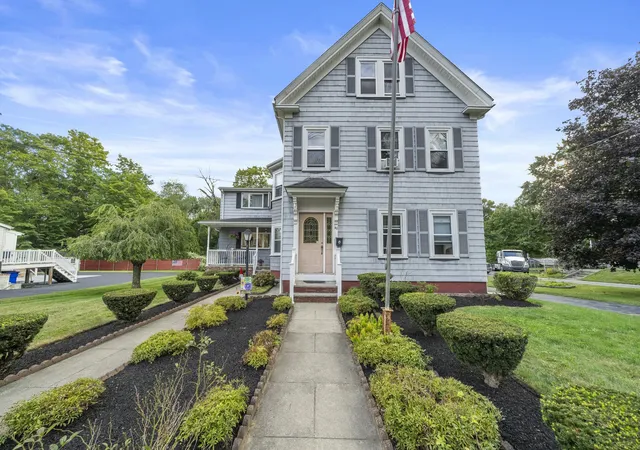
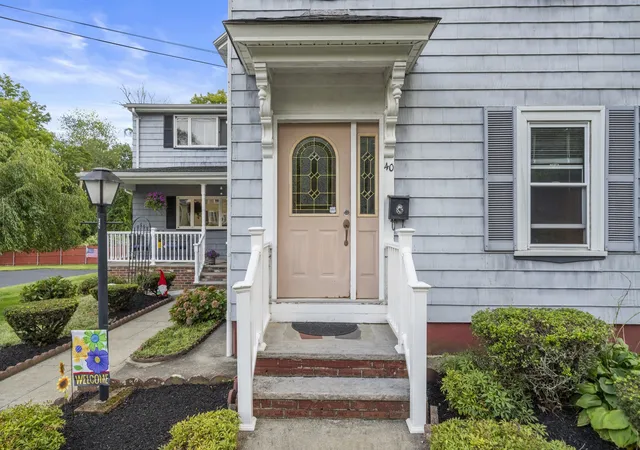
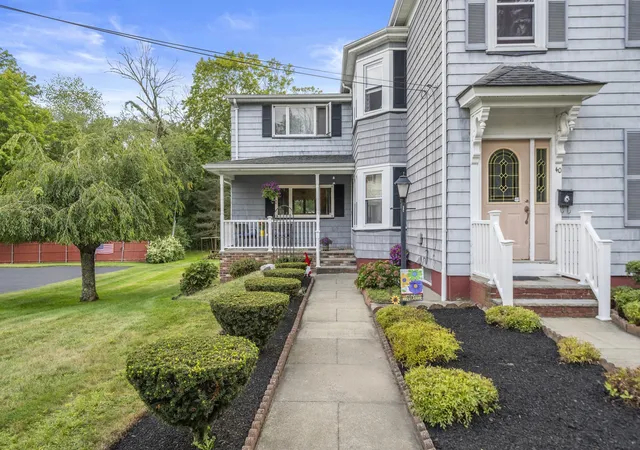
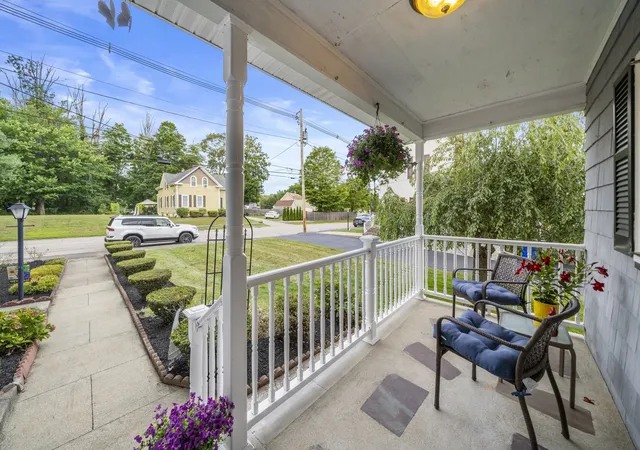
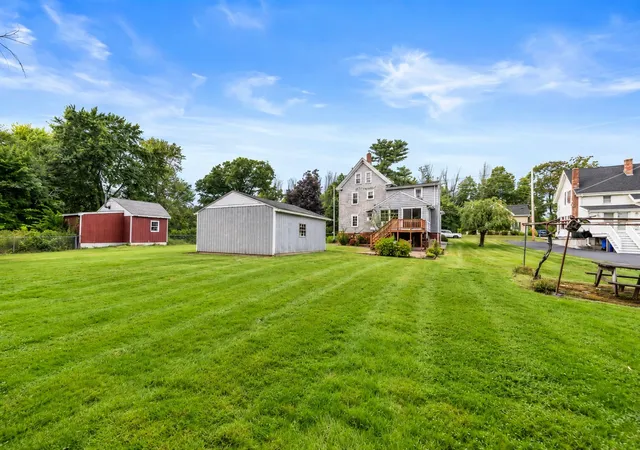
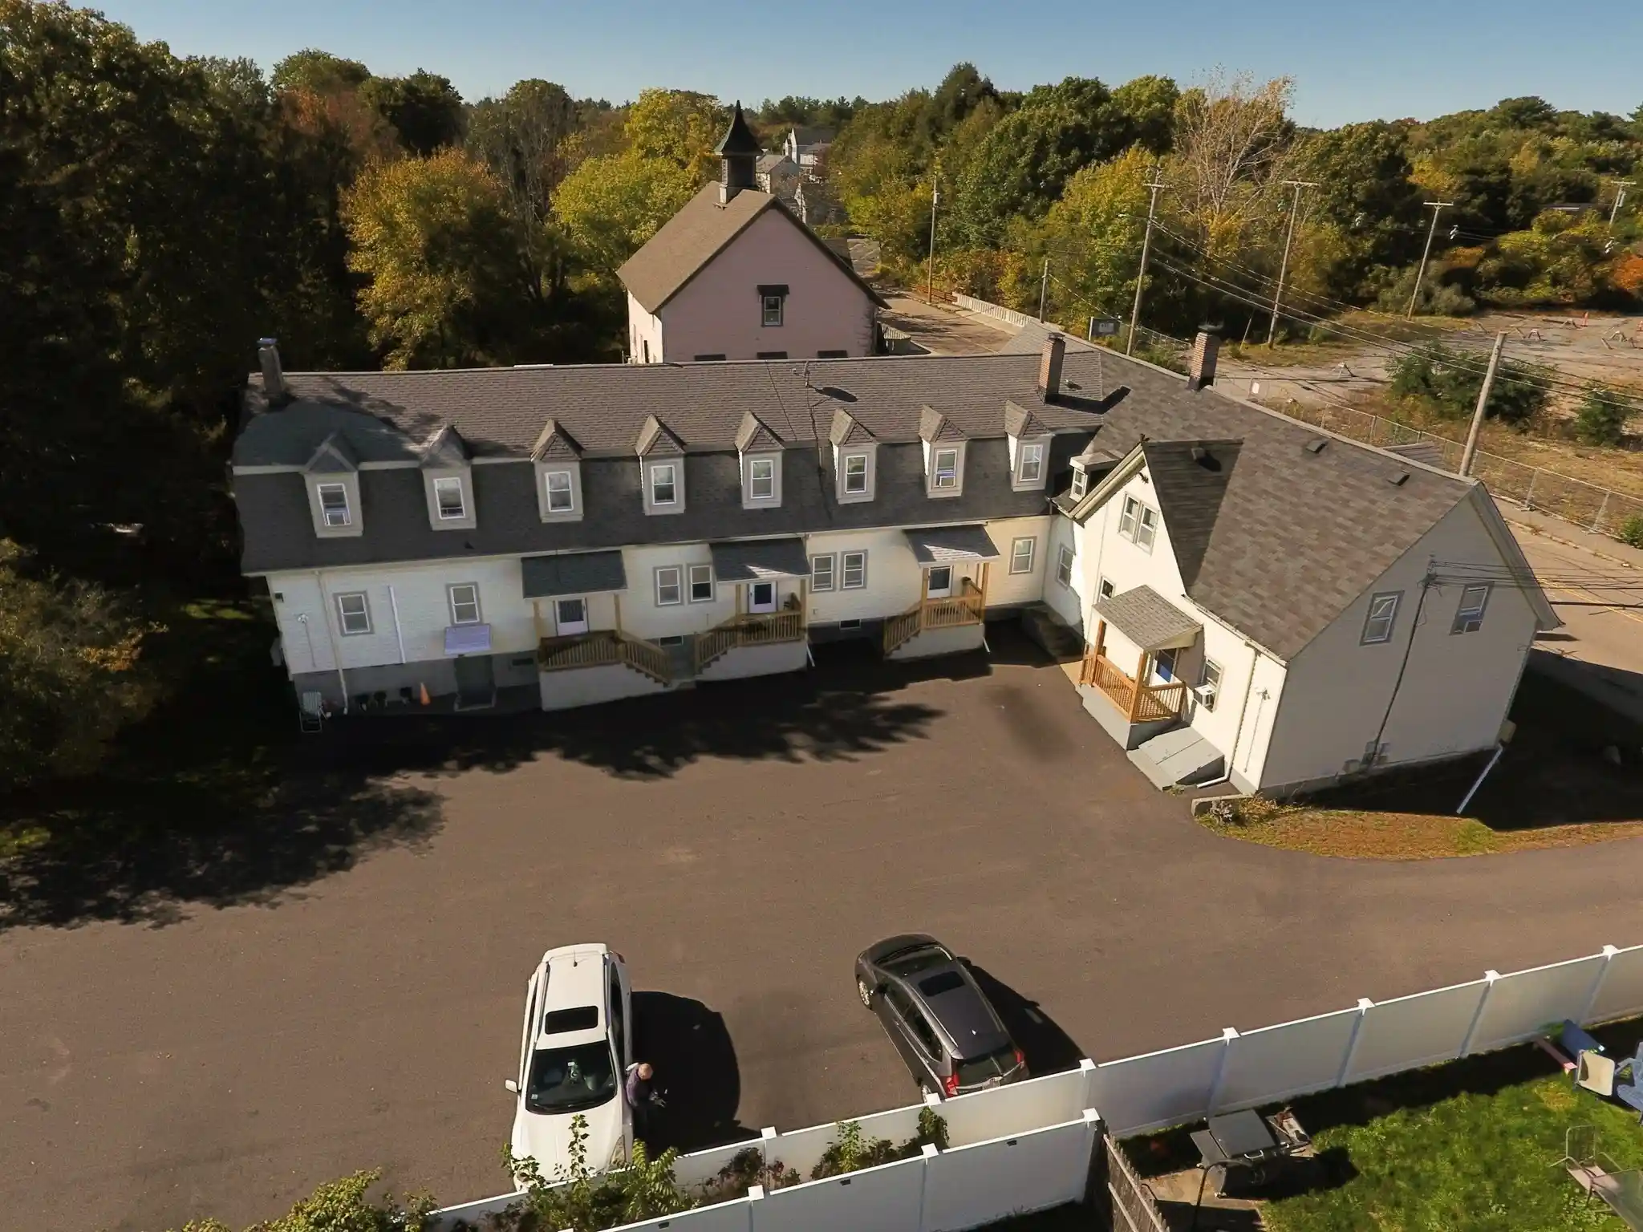
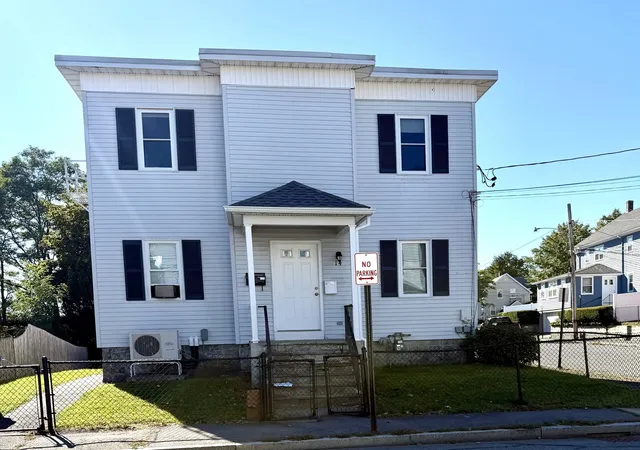
Welcome to this charming and well-maintained two-family home in Taunton, offering space, character, and versatility. A great opportunity for first-time homebuyers, owner-occupants, or investors! The first-floor unit features three bedrooms, a spacious layout, and an abundance of natural light, while the second-floor unit offers two bedrooms and comfortable living space. Situated on a 0.34-acre lot, the property offers approximately 2,657 sq. ft. of living space. Separate utilities allow tenants to pay their own utility expenses, making this an attractive option for both owner-occupants and investors. A standout feature is the detached 26' x 26' two-car garage with a bonus room in the rear, offering plenty of space for vehicles, storage, a workshop, hobbies, or equipment. Another highlight is the inviting 3-season room, a wonderful spot to enjoy morning coffee, unwind, or simply relax. Additional features include wood shingle siding, ample off-street parking, and a full basement with a functioning kitchen and an additional room, providing valuable bonus space and flexibility. The walk-up attic offers excellent storage and additional possibilities. Outside, the spacious backyard provides plenty of room for entertaining, gardening, or relaxing. Conveniently located near Route 138, 40 Railroad Avenue offers easy access to shopping, dining, schools, parks, and major routes, presenting an appealing combination of space, versatility, and long-term potential.
- Houzeo last checked: 6 minutes ago
- Listing updated: October 31, 2026 at 7:06 am
- Listing Provided by: D&D Realty Team (774) 218-8558 | Keller Williams Elite (508) 695-4545
- Source: MLS Property Information Network-MA | MLS#: 73574745

This condo is in:
 Laundry Facilities
 Resident Storage
 Hot Water
Property Details
Status
Pending
Type
Multi Family
No. of Stories
2
County
City
Neighborhood
--
Year Built
1900
HOA Fees
-
Finished Area
2,657 sqft
Lot Size
0.34 acre lot
Basement Area
- sqft
MLS Name
MLS Property Information Network
MLS Number
73574745
MLS Status
Under Agreement
Days on Market
48

Continue Your Journey in App
Find your dream home, receive real-time updates, and many more!
Continue Your Journey in App
Find your dream home, receive real-time updates, and many more!
Location
Facts & Features
Rooms
Bedrooms & bathrooms
Bedrooms: 5
Bathrooms: 2
Interior
Sewer
Public Sewer
Heating
Oil, Natural Gas
Exterior Features
Rain Gutters
Appliances
Range, Refrigerator, Washer, Dryer
Window Features
Storm Window(s)
Interior Features
Bathroom With Tub & Shower, Living Room, Dining Room, Kitchen, Office/den, Sunroom
Flooring
Wood, Tile, Vinyl, Carpet
Construction
Year Built
Year Built: 1900
Home type
Duplex
Roof
Shingle
Foundation Details
Stone, Brick/mortar
Construction Materials
Frame, Stone
Utilities & Energy
Basement
Full, Partially Finished, Bulkhead, Sump Pump, Concrete
Water Source
Public
Electric
220 Volts, Circuit Breakers, Individually Metered
Parking Features
Paved Drive, Off Street, Common, Paved
Utilities
For Gas Range, For Electric Range
Other Features
Patio And Porch Features
Porch, Enclosed, Deck Wood
Disclosures
Updates: Roof Approximately 14 Years Ago; Furnaces Approximately 15 Years Ago; Electrical Updated Approximately 10 Years Ago; Property Tied Into City Sewer Approximately 6 Years Ago. Lead Paint Status Unknown.public Records Indicate A 4 Bedroom, But The Home Features 5 Legal Bedrooms.
Community Features
Public Transportation, Shopping, Highway Access, Public School
Price History
| Date | Event | Price |
|---|---|---|
10/31/2026 Source: | Pending | $675,000 $254/sqft |
10/18/2026 Source: | Contingent (Active Under Contract) | $675,000 $254/sqft |
10/09/2026 Source: | Listed for Sale | $675,000 $254/sqft |

Nearby Homes

Find Homes by Property Features in Taunton, MA

Based on information provided to and compiled by MLS Property Information Network, Inc. covering through Nov 04, 2026, 12:15AM. The property listing data and information, or the Images, set forth herein were provided to MLS Property Information Network, Inc. from third-party sources, including sellers, lessors and public records, and were compiled by MLS Property Information Network, Inc. The property listing data and information, and the Images, are for the personal, non-commercial use of consumers having a good faith interest in purchasing or leasing listed properties of the type displayed to them and may not be used for any purpose other than to identify prospective properties which such consumers may have a good faith interest in purchasing or leasing. MLS Property Information Network, Inc. and its subscribers disclaim any and all representations and warranties as to the accuracy of the property listing data and information, or as to the accuracy of any of the Images, set forth herein. All information provided is deemed reliable, but is not guaranteed to be accurate and should be independently verified. © 2026 MLS Property Information Network, Inc. All Rights Reserved.
 Advertising Broker: Derek Greene | The Greene Realty Group
