- Overview
- Description
- Property Details
- Location
- HOA Management
- Facts & Features
- Getting Around
- Nearby Homes
 Price Drop: $200K (11/03)

Street View
$1,590,000
Monthly Est:$7,914
 4 Beds
 3 Baths
2 full baths + 1 half bath
 2,732sqft
40 Ruffin Rd, Woodbury, CT 06798
$1,590,000
$7,914/moEst:
Get Pre-Approved
Single Family Residence
Built in 1881
$-- HOA
6.3 acres lot
$582/sq.ft
Description
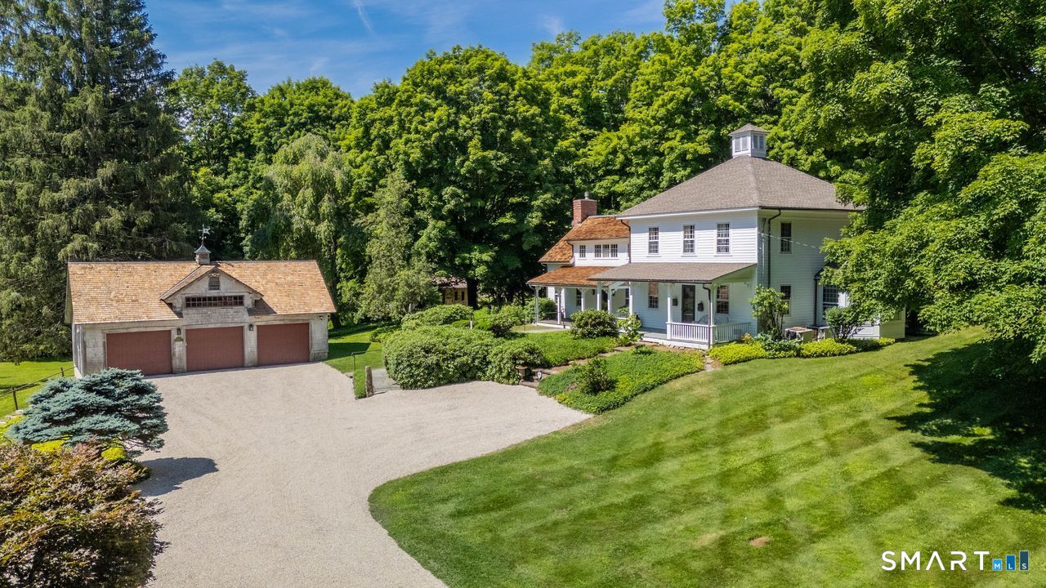
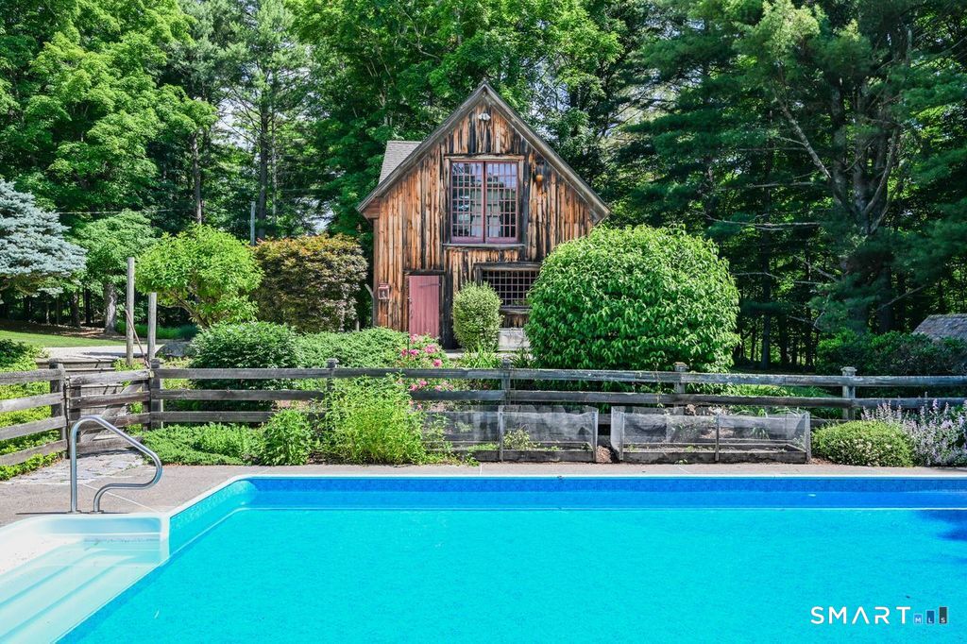
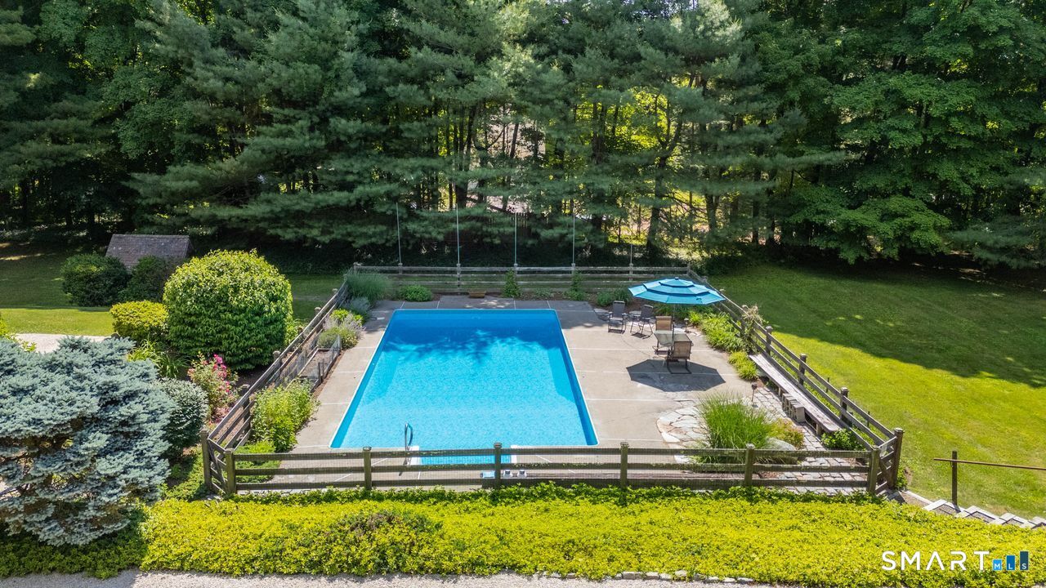
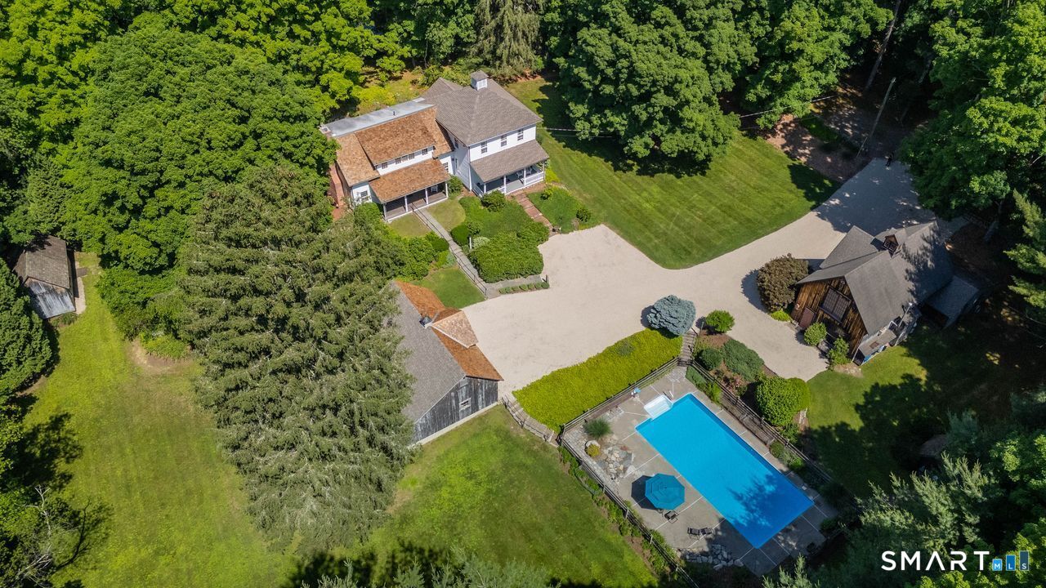
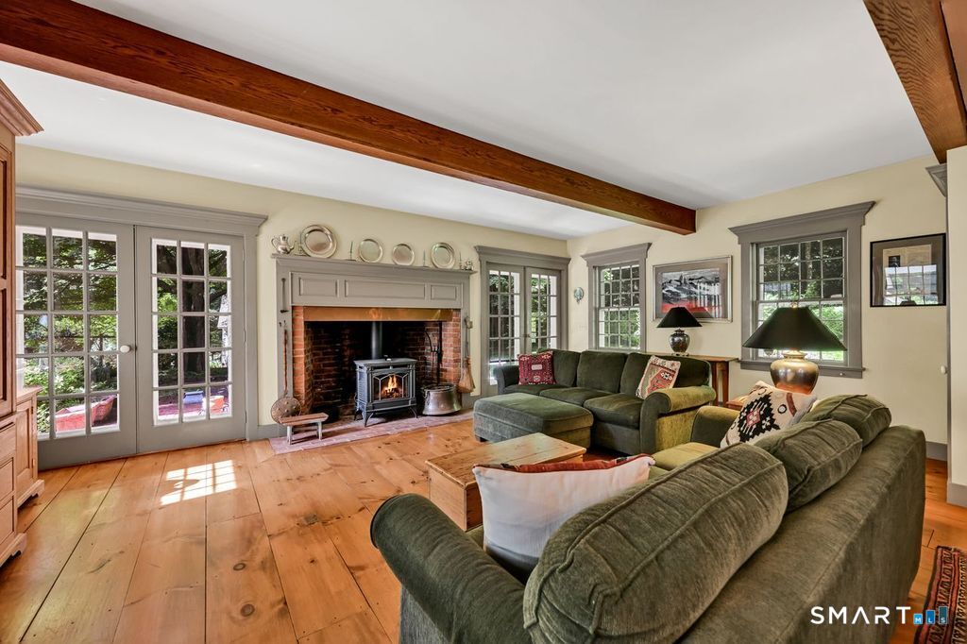
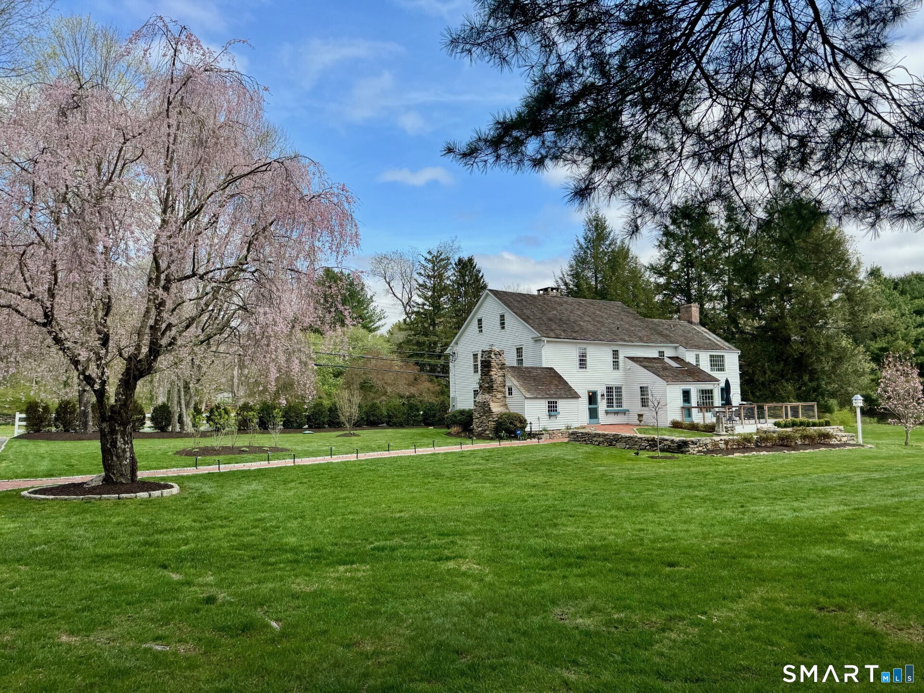
It's rare to find a vintage estate tucked away from a main road, but this one sits at the end of a private lane, opening to 6.3 enchanting acres framed by stone walls, manicured gardens, and a charming vintage home. The property includes a large custom two-story pole barn, inground pool, detached three-bay garage, and an adorable potting shed. The great room flows into a kitchen with handmade cabinetry, butler's pantry, soapstone counters, and a Vulcan stove, all centered around a brick fireplace flanked by double French doors leading to a shady brick patio. Off the kitchen, a spacious screened porch surrounded with stone walls, offers a peaceful spot to enjoy the seasons. The formal living room, currently an office, boasts a light-filled five-window bay, while two front entry rooms serve as a den and library. The primary suite, in its own wing above the great room, features a private living room, full bath, sleeping area, and views of Perkins Ponds. Three additional bedrooms, accessed via a second staircase, are bright, charming, and surprisingly well-appointed with closets. The impressive barn offers tandem bays for vehicles, a heated workshop, and two upper rooms perfect for future studio spaces. Relax by the pool, take in the flowers, and enjoy the chorus of birds. POTENTIAL FOR ADDITIONAL TWO LOTS SPLIT OFF OR SECONDARY HOME TO BE BUILT. BUYERS MUST DO THEIR OWN DUE DILIGENCE.
- Houzeo last checked: 25 minutes ago
- Listing updated: November 3, 2026 at 2:06 pm
- Listing Provided by: Mary Ann Bennett | Drakeley Real Estate, Inc.
- Source: SMART MLS-CT | MLS#: 24184948

Property Details
Status
Active Under Contract
Type
Single Family Residence
No. of Stories
-
County
City
Neighborhood
--
Year Built
1881
HOA Fees
-
Finished Area
2,732 sqft
Lot Size
6.3 acres lot
Basement Area
- sqft
MLS Name
SMART MLS
MLS Number
24184948
MLS Status
Under Contract - Continue to Show
Days on Market
141

Continue Your Journey in App
Find your dream home, receive real-time updates, and many more!
Continue Your Journey in App
Find your dream home, receive real-time updates, and many more!
Location
HOA Management
0
HOA Fees
$-/
Disclaimer: Amenities are based on third-party information and may vary; buyers must independently verify all amenities, as information is deemed reliable but not guaranteed.
Facts & Features
Rooms
Bedrooms & bathrooms
Bedrooms: 4
Bathrooms: 3
Interior
Sewer
Septic
Interior Features
Auto Garage Door Opener, Cable Pre Wired, Central Vacuum, Security System
Cooling
Central Air
Heating
Hot Water, Oil
Exterior Features
Porch Screened, Shed, Porch, Barn, Gutters, Garden Area, Stone Wall, French Doors, Patio
Appliances
Gas Range, Range Hood, Refrigerator, Dishwasher, Washer, Dryer
Construction
Year Built
Year Built: 1881
Home type
Single Family Residence
Architectural Style
Colonial
Foundation Details
Concrete, Stone
Roof
Asphalt Shingle, Wood Shingle
Utilities & Energy
Parking Features
Barn, Detached Garage, Driveway
Basement
Crawl Space, Full, Interior Access
Laundry Features
Main Level
Water Source
Private Well
Pool Features
Vinyl, In Ground Pool
Other Features
Subdivision Name
N/a
Lot Features
Level Lot, Professionally Landscaped, Water View
Price History
| Date | Event | Price |
|---|---|---|
11/03/2026 Source: | Contingent (Active Under Contract) | $1,590,000 $582/sqft |
08/31/2026 Source: | Price Decreased | $1,590,000 -11.17% $582/sqft |
07/17/2026 Source: | Price Decreased | $1,790,000 -5.79% $655/sqft |
06/19/2026 Source: | Listed for Sale | $1,900,000 +204.00% $695/sqft |
12/10/1999 Source: | Sold | $625,000 $229/sqft |

Nearby Homes
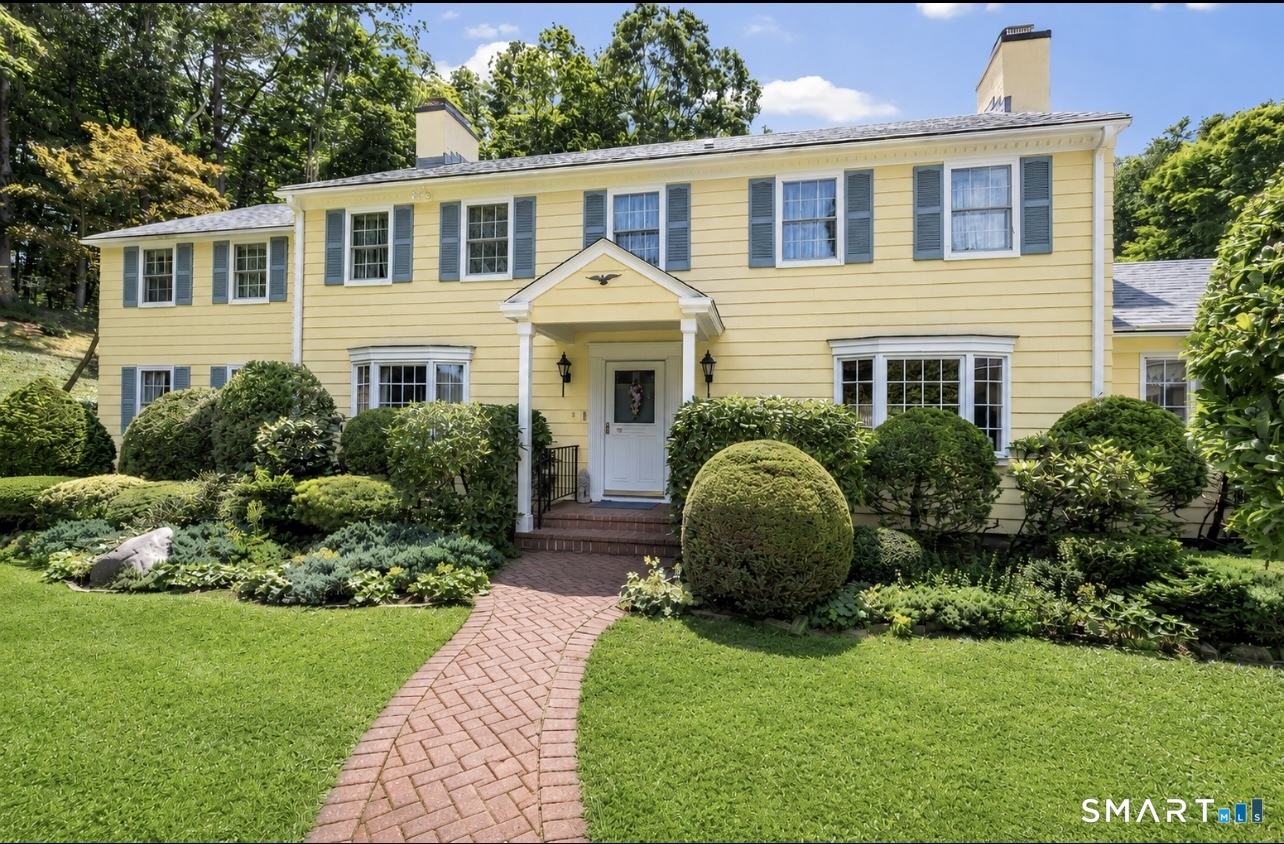
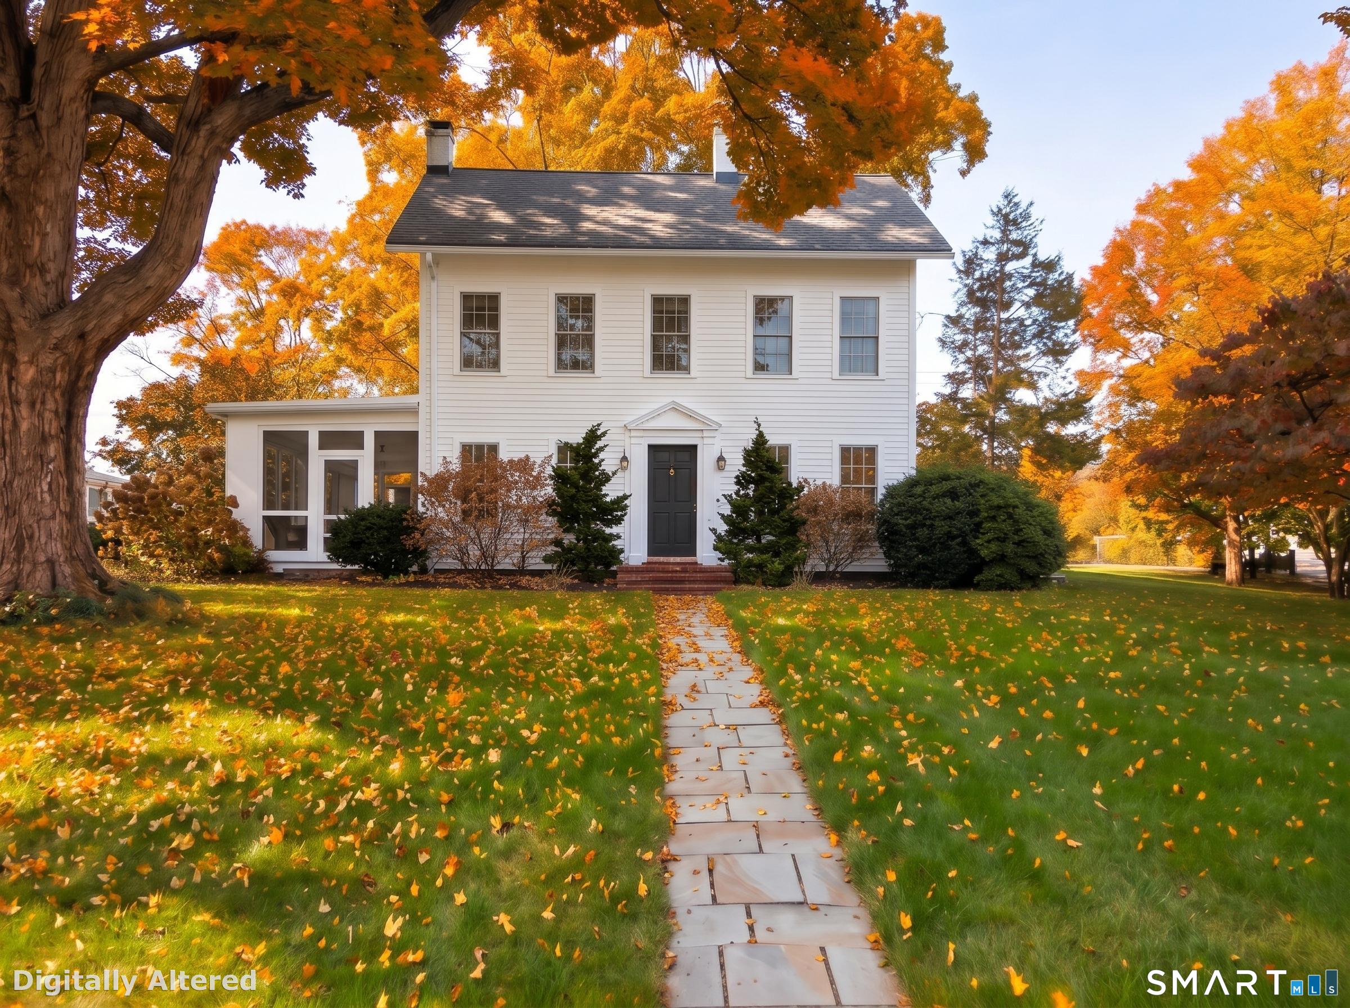
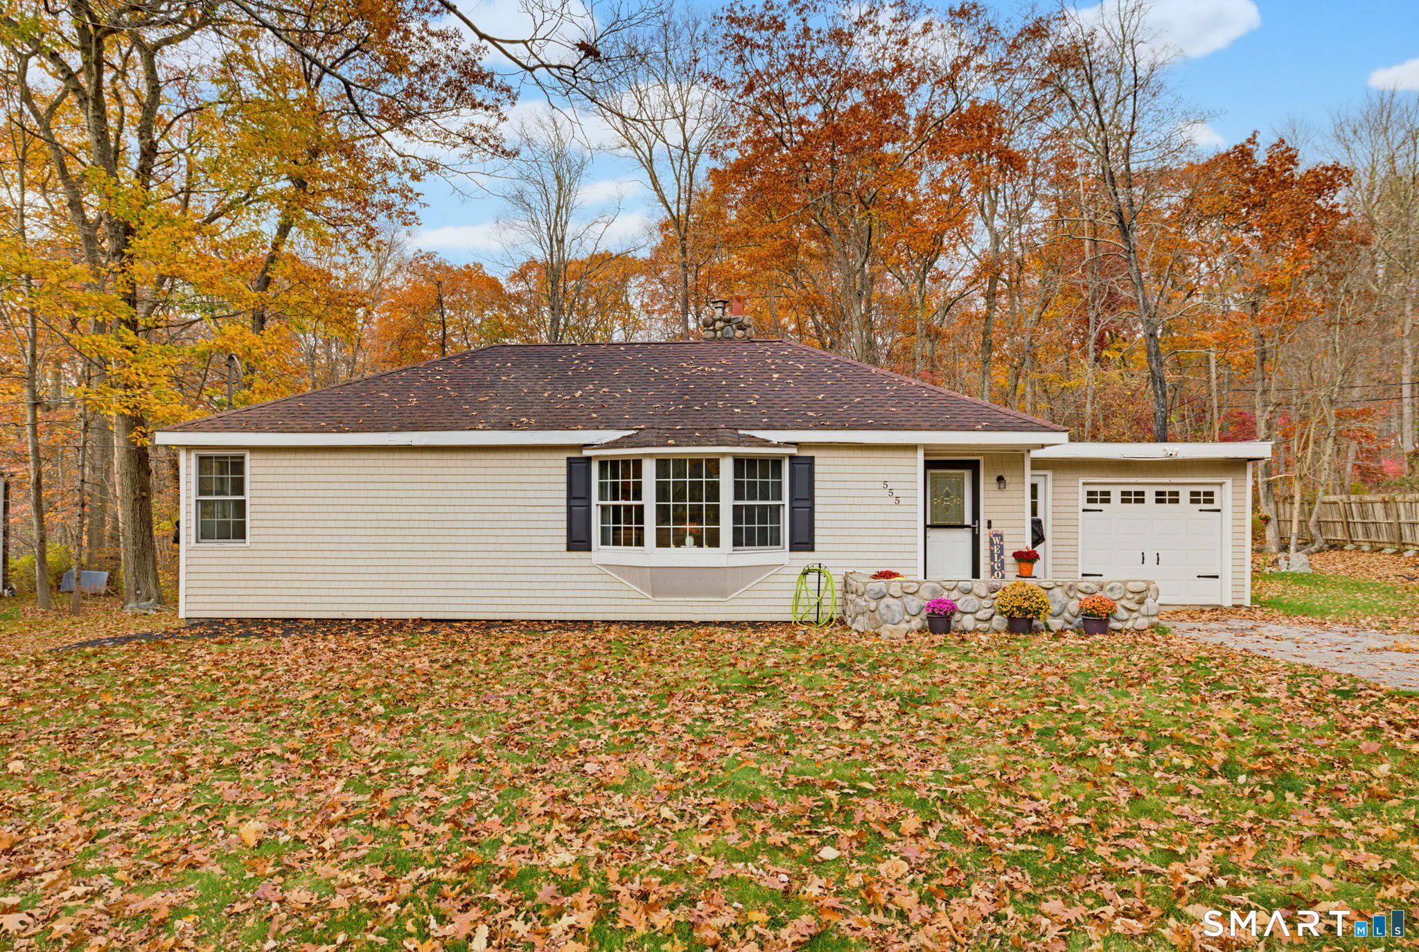
Find Homes by Property Features in Woodbury, CT


Based on information provided to and compiled by the SMART MLS, Inc. through Nov 07, 2026, 04:45AM. IDX information is provided exclusively for consumers’ personal, non-commercial use. It may not be used for any purpose other than to identify prospective properties consumers may be interested in purchasing. The data is deemed reliable but is not guaranteed accurate by the MLS. ©2026 SMART MLS, Inc. All Rights Reserved.
 Advertising Broker: Derek Greene | The Greene Realty Group
