
- 0
- 1
- Overview
- Description
- Property Details
- Location
- HOA Management
- Facts & Features
- Getting Around
- Nearby Homes


Street View
$725,000
Monthly Est:$3,609
 1 Bed
1 Bed 2 Baths
2 full baths
 936sqft
40 Schaefer St #1B, New York City, NY 11207
$725,000
Get Pre-Approved
Apartment
Built in 2024
$357/mo HOA
2,483 sqft lot
$775/sq.ft
Description
Introducing Unit 1B at 40 Schaefer Street — a truly one-of-a-kind duplex residence with an expansive private backyard, offering the perfect blend of indoor-outdoor living at the intersection of Bedford-Stuyvesant and Bushwick.
This remarkable one-bedroom, one-and-a-half-bathroom home spans 1,145 square feet across two levels, including 634 square feet on the main floor and 511 square feet of versatile recreation space below, ideal for entertaining, working, or relaxing in style.
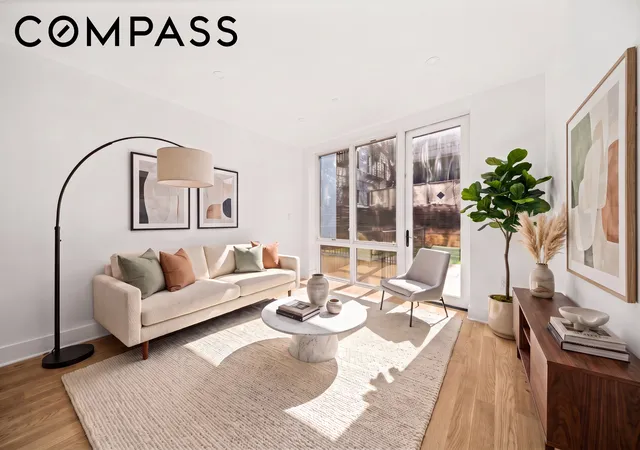
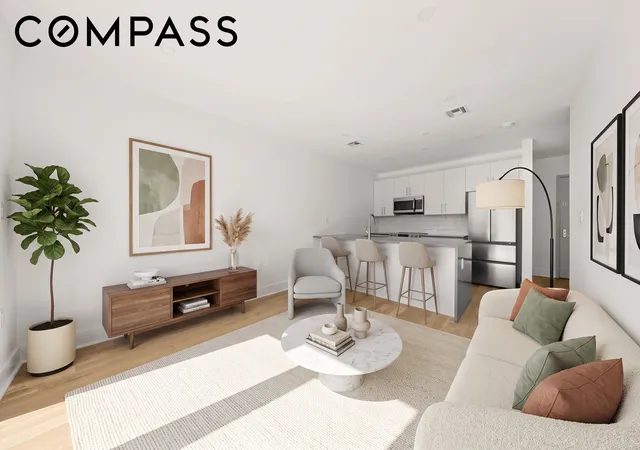
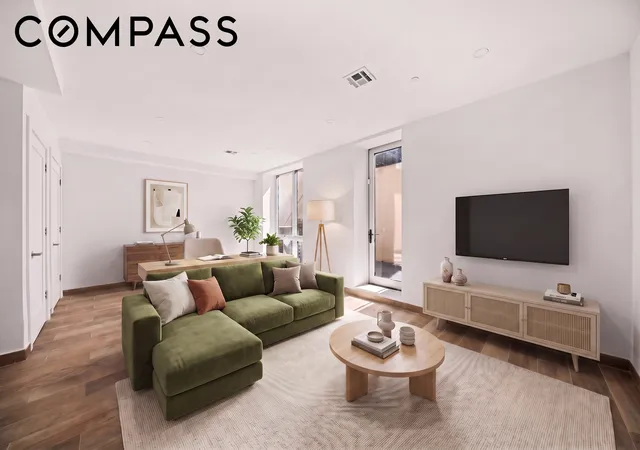
Step inside to find floor-to-ceiling Pella windows that flood the home with natural light, wide-plank hardwood floors, and tall ceilings with recessed lighting. The open-concept living area seamlessly connects to a sleek kitchen equipped with stainless steel appliances, custom cabinetry, and a waterfall peninsula with bar seating.
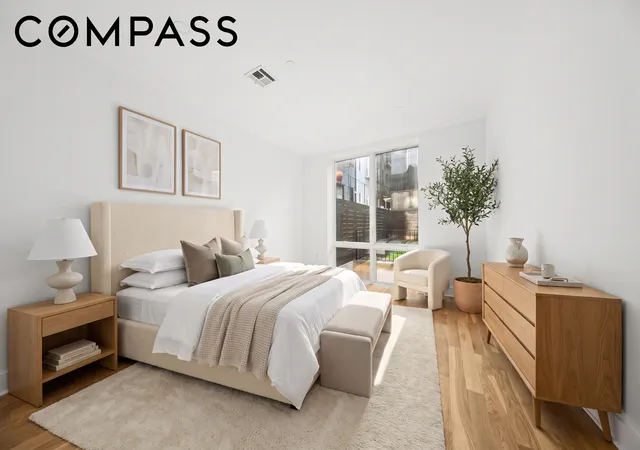
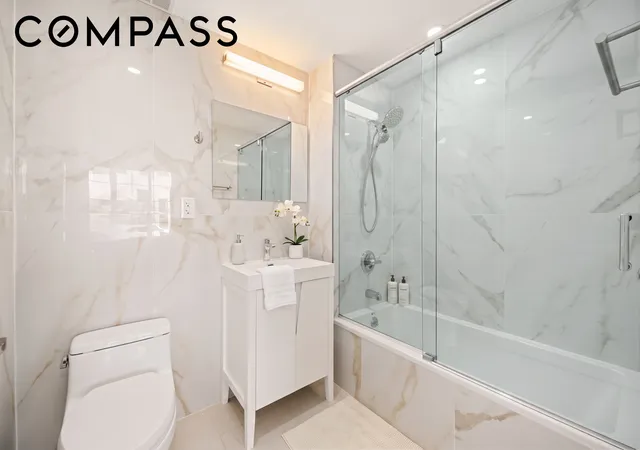
Downstairs, the spacious recreation level offers flexible living options—think media lounge, home gym, or workspace—and includes a convenient powder room. Upstairs, the king-size bedroom features a large closet and easy access to a beautifully tiled full bathroom with a modern vanity and glass-enclosed soaking tub.
But the real showstopper? A massive, private backyard oasis featuring pavers, lush artificial grass, custom bench seating, and planter boxes—perfect for summer gatherings, weekend brunches, or simply unwinding under the sky.
Additional highlights include an in-unit washer-dryer, central HVAC, and ample storage throughout.
40 Schaefer Street is a boutique new development with just two homes per floor, intercom entry, elevator, garbage chute, and a shared rooftop deck with sweeping Manhattan skyline views.
Located on a tree-lined residential street at the vibrant border of Bed-Stuy and Bushwick, you're moments from eclectic restaurants, nightlife, and art spaces, with easy access to Highland Park, Ridgewood Reservoir, and multiple subway lines including the J/Z, L, and A/C.
Please note, photos have been virtually staged.
*The common charges and taxes shown reflect a sponsor concession delivered at closing, equal to 50% of two years of common charges and taxes.
- Houzeo last checked: 0 minutes ago
- Listing updated: October 6, 2026 at 1:08 pm
- Listing Provided by: JOSHUA GOLAN (718) 415-4410 , THOMAS R WALKER (718) 757-1556 | Compass (212) 913-9058
- Source: Rebny MLS-NY | MLS#: RLS20109047

Part of

Property Details
Status
Active
Type
Condominium
No. of Stories
5
County
City
Neighborhood
--
Year Built
2024
HOA Fees
$357/mo
Finished Area
936 sqft
Lot Size
2,483 sqft lot
Basement Area
- sqft
MLS Name
Rebny MLS
MLS Number
RLS20109047
Days on Market
57
Open House

Continue Your Journey in App
Find your dream home, receive real-time updates, and many more!
Download App
Continue Your Journey in App
Find your dream home, receive real-time updates, and many more!
Location
HOA Management
N/A
HOA Fees
$357/ Monthly
Disclaimer: Amenities are based on third-party information and may vary; buyers must independently verify all amenities, as information is deemed reliable but not guaranteed.
Facts & Features
Rooms
Bedrooms & bathrooms
Bedroom: 1
Bathrooms: 2
Interior
Interior Features
Kitchen Island, Recessed Lighting
Exterior Features
Building Roof Deck, Private Outdoor Space Over60sqft, Private Yard
Cooling
Central Air
Heating
Central
Flooring
Hardwood, Tile
Appliances
Dishwasher, Electric Cooktop, Electric Oven, Freezer, Refrigerator, Stainless Steel Appliances
Window Features
Double Pane Windows
Utilities & Energy
Basement
Full
Laundry Features
In Unit, See Remarks
Other Features
Patio And Porch Features
Patio
Subdivision Name
Bushwick
Price History
| Date | Event | Price |
|---|---|---|
08/12/2026 Source: | Price Decreased | $725,000 -3.33% $775/sqft |
08/12/2026 Source: | Listed for Sale | $750,000 $801/sqft |

Nearby Homes


Find Homes by Property Features in New York City, NY


The real estate listing data marked with this icon comes from the IDX program of the RLS at REBNY Listing Service (RLS). Listing information for certain New York City properties provided courtesy of the Real Estate Board of New York's Residential Listing Service (the "RLS") through Oct 09, 2026, 06:30AM. Information deemed reliable but not guaranteed. Information is provided exclusively for consumers' personal, non-commercial use, and may not be used for any purpose other than the identification of potential properties for purchase. The information contained in this listing has not been verified by the RLS and should be verified by the consumer. The listing information provided here is for the consumer's personal, non-commercial use. Retransmission, redistribution or copying of this listing information is strictly prohibited except in connection with a consumer's consideration of the purchase and/or sale of an individual property. This listing information is not verified for authenticity or accuracy and is not guaranteed and may not reflect all real estate activity in the market. Buyer to verify all information. © 2026 The Real Estate Board of New York, Inc. All rights reserved.
 Advertising Broker: Mark Karten | Karten Real Estate Services