- Overview
- Description
- Property Details
- Location
- Facts & Features
- Getting Around
- Nearby Homes

Street View
Listed by: Bonnie Edge | Granite Northland Associates (603) 523-7200
$339,900
Monthly Est:$1,692
 3 Beds
 2 Baths
2 full baths
 1,280sqft
40 School St, Canaan, NH 03741
$339,900
$1,692/moEst:
Get Pre-Approved
Single Family Residence
Built in 2025
$-- HOA
8,712 sqft lot
$266/sq.ft
Description
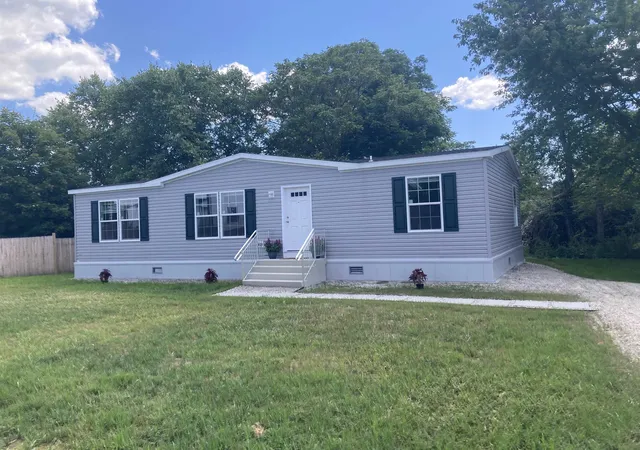
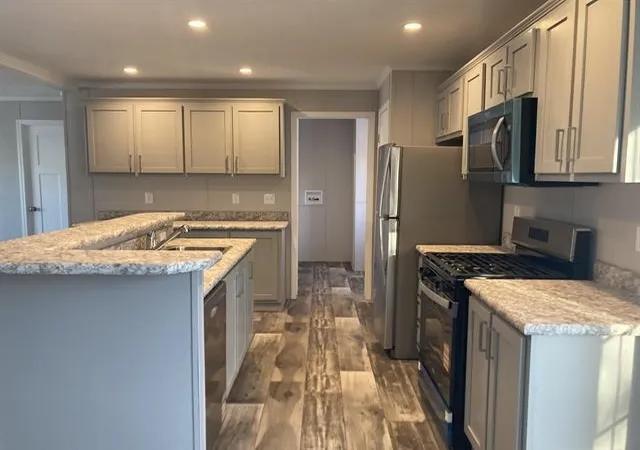
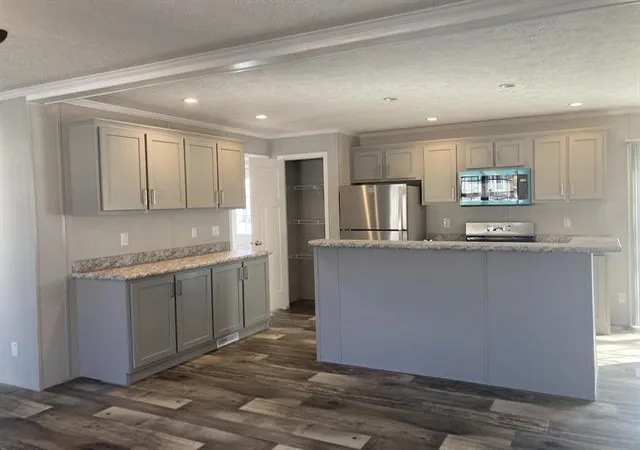
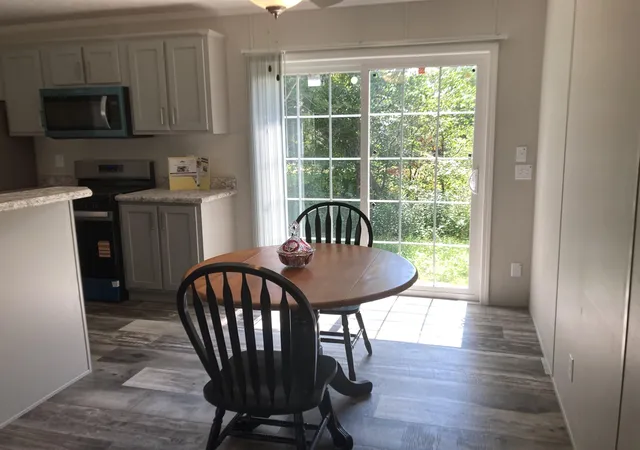
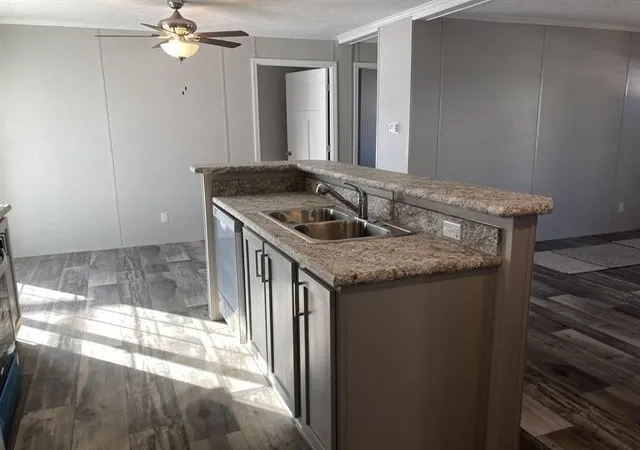
New home with a 7-year warranty: 3 bedrooms and 2 full baths. This home features an open-area kitchen with an abundance of cabinet and counter space and a sun-filled living room. Primary suite with a walk-in closet and a private full bath. You can stroll to downtown restaurants, the farmers market, concerts on the green, the Northern Rail Trail, the senior center and the Advance transit bus system. The elementary school is located across the street. Canaan Lake is nearby with public access and the home provides an easy commute to Lebanon and Hanover. If you're looking for a new, single-level home, don't miss this opportunity. 0.2+/- surveyed level lot with town water and sewer. Looking for financing? NH Housing has a program called 1st Generation Home Buyers that offers $10,000 for a down payment and closing costs. VA & FHA loans available. Open house Saturday, October 17, 10am - noon
- Houzeo last checked: 2 hours ago
- Listing updated: October 14, 2026 at 4:47 pm
- Source: NEREN/Prime MLS-NH | MLS#: 5105487

Property Details
Status
Active
Type
Single Family Residence
No. of Stories
-
County
City
Neighborhood
--
Year Built
2025
HOA Fees
-
Finished Area
1,280 sqft
Lot Size
8,712 sqft lot
Basement Area
- sqft
MLS Name
NEREN/Prime MLS
MLS Number
5105487
MLS Status
(10) Active - Active
Days on Market
56

Continue Your Journey in App
Find your dream home, receive real-time updates, and many more!
Download App
Continue Your Journey in App
Find your dream home, receive real-time updates, and many more!
Location
Facts & Features
Rooms
Bedrooms & bathrooms
Bedrooms: 3
Bathrooms: 2
Interior
Cooling
None
Appliances
Dishwasher, Range Hood, Microwave, Gas Range, Refrigerator
Exterior Features
Garden
Flooring
Vinyl
Heating
Propane
Sewer
Public
Interior Features
Blinds, Ceiling Fan(s), Dining Area, Kitchen Island, Kitchen/dining, Kitchen/living, Laundry Hook Ups, Primary Br W/ Ba, Natural Light, Walk In Closet(s)
Construction
Year Built
Year Built: 2025
Home type
Single Family Residence
Architectural Style
Manuf/mobile
Construction Materials
Vinyl Siding
Property Condition
New Construction
Foundation Details
Post/piers
Roof
Shingle
Utilities & Energy
Utilities
Cable Available, Propane
Water Source
Public
Electric
200+ Amp Service
Other Features
Lot Features
In Town, Near Shopping, Near School(s)
Price History
| Date | Event | Price |
|---|---|---|
08/19/2026 Source: | Listed for Sale | $339,900 $266/sqft |
07/31/2026 Source: | Off Market | $339,900 $266/sqft |

Nearby Homes





Find Homes by Property Features in Canaan, NH


Based on information from PrimeMLS Inc. through Oct 14, 2026, 03:03PM. This display of listings may or may not be the entire Compilation from the PrimeMLS database, and PrimeMLS does not guarantee the accuracy of such information. The listing broker's offer of compensation is made only to other real estate licensees who are participant members of PrimeMLS. This information is deemed reliable, but not guaranteed. The data relating to real estate displayed on this display comes in part from the IDX Program of PrimeMLS. The information being provided is for consumers' personal, non- commercial use and may not be used for any purpose other than to identify prospective properties consumers may be interested in purchasing. Data last updated Oct 14, 2026, 03:03PM. © 2026 PrimeMLS, Inc. All Rights Reserved.
 Advertising Broker: Derek Greene | The Greene Realty Group
