- Overview
- Description
- Property Details
- Location
- HOA Management
- Facts & Features
- Getting Around
- Nearby Homes
 Price Drop: $10K (10/25)
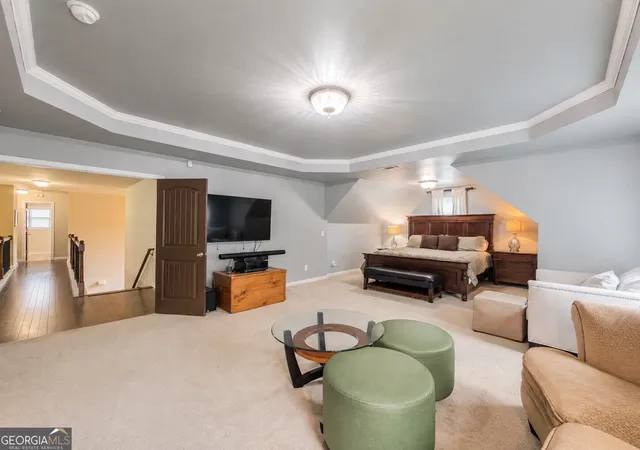

Street View
$615,000
Monthly Est:$3,061
 5 Beds
 3 Baths
3 full baths
 3,767sqft
40 Village Green Ct SW, Lilburn, GA 30047
$615,000
$3,061/moEst:
Get Pre-Approved
Single Family Residence
Built in 2010
$-- HOA
14,810.4 sqft lot
$163/sq.ft
Description
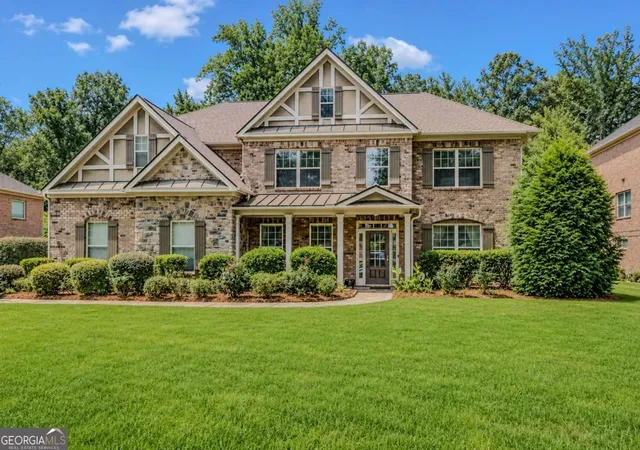
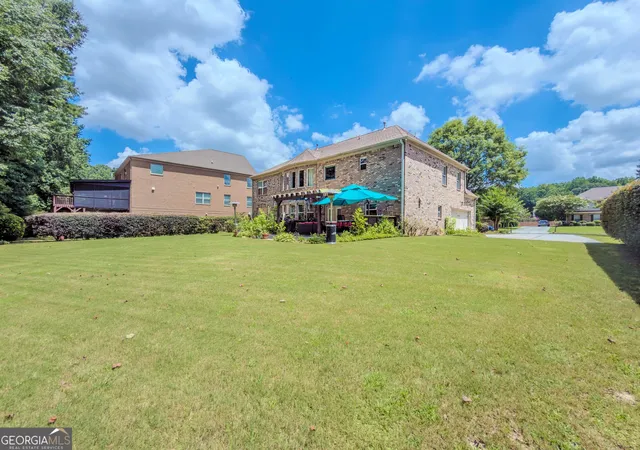
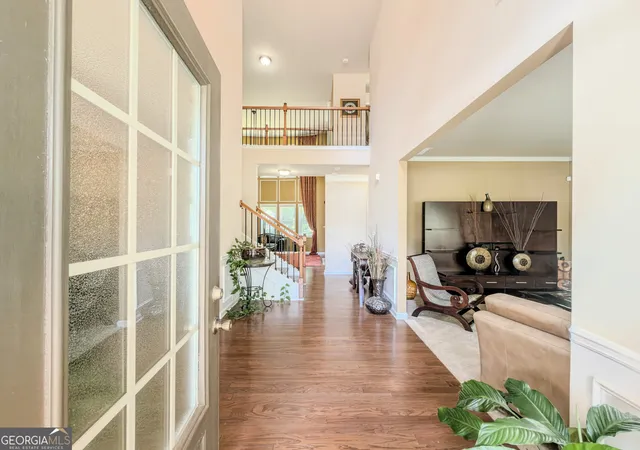
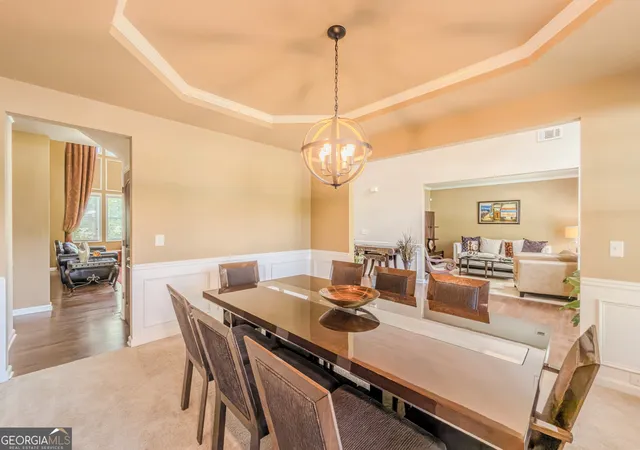
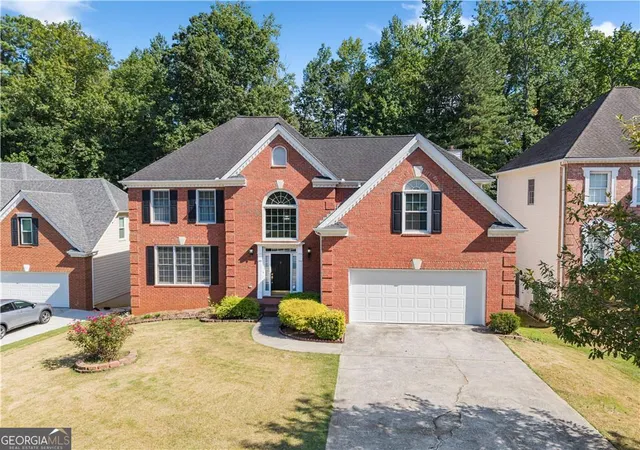
Welcome to this 4 SIDED BRICK home nestled on a quiet cul-de-sac in one of Lilburn's most desirable, walkable neighborhoods. Located in the highly sought-after PARKVIEW SCHOOL DISTRICT, this beautifully maintained home combines timeless architecture, spacious living, and major recent updates. Improvements include a newer roof, water heater, kitchen appliances, A/C motor replaced, and freshly painted interior, making this home truly move-in ready. A grand 2-Story Foyer leads to an impressive 2-Story Great Room, featuring a fireplace and custom built-in shelving. The thoughtful floor plan includes a guest bedroom on the main level, formal dining room, and separate living room that also makes an ideal home office or flex space. The kitchen is designed for both everyday living and entertaining, featuring granite countertops, Newer Stainless Steel Appliances and an open view to the family room so you'll never miss a moment with family or guests. Wood flooring enhances the main living areas, while all bathrooms feature tile flooring and granite countertops. Step outside to enjoy the long driveway and a secluded, tree-lined backyard offering a peaceful setting for relaxing or entertaining. An irrigation system helps maintain the landscaping, and an optional security system with cameras provides added peace of mind. Conveniently located just minutes from several parks, you'll also enjoy easy access to shopping, dining, and everyday conveniences. This is the kind of home that simply feels right the moment you walk through the door. Don't wait -schedule your private showing and experience everything this exceptional home has to offer before it's gone! Our preferred lender is offering up to $4,000 to help your buyers in lender credit, great for a 1-1 Buydown! Contact Benita Primus with Supreme Lending at 678-522-7602 for more information.
- Houzeo last checked: 12 minutes ago
- Listing updated: October 25, 2026 at 5:07 am
- Listing Provided by: | Keller Williams Realty Atl. Partners (678) 808-1300
- Source: Georgia MLS-GA | MLS#: 10810394

Property Details
Status
Active
Type
Single Family Residence
No. of Stories
-
County
City
Neighborhood
--
Year Built
2010
HOA Fees
-
Finished Area
3,767 sqft
Lot Size
14,810.4 sqft lot
Basement Area
- sqft
MLS Name
Georgia MLS
MLS Number
10810394
MLS Status
Active
Days on Market
104
Cumulative Days on Market
95

Continue Your Journey in App
Find your dream home, receive real-time updates, and many more!
Continue Your Journey in App
Find your dream home, receive real-time updates, and many more!
Location
HOA Management
N/A
HOA Fees
$800/
Amenities
 Amenities and services may be covered by one or multiple associations and service providers.
 Maintenance
 Security Guard
Disclaimer: Amenities are based on third-party information and may vary; buyers must independently verify all amenities, as information is deemed reliable but not guaranteed.
Facts & Features
Rooms
Bedrooms & bathrooms
Bedrooms: 5
Bathrooms: 3
Interior
Appliances
Dishwasher, Gas Water Heater, Microwave, Refrigerator
Heating
Forced Air
Cooling
Central Air
Interior Features
Bookcases, Double Vanity, Tray Ceiling(s), Vaulted Ceiling(s), Walk In Closet(s)
Flooring
Carpet, Hardwood
Sewer
Public Sewer
Construction
Year Built
Year Built: 2010
Home type
Single Family Residence
Property Condition
Resale
Construction Materials
Brick
Architectural Style
Brick 4 Side, Traditional, Tudor
Roof
Composition
Utilities & Energy
Parking Features
Garage, Kitchen Level, Side/rear Entrance
Utilities
Cable Available, Electricity Available, High Speed Internet, Natural Gas Available, Phone Available, Sewer Available, Water Available
Fireplace Features
Gas Starter
Water Source
Public
Laundry Features
In Hall
Basement
None
Security Features
Smoke Detector(s)
Other Features
Subdivision Name
Legends At Parkview
Community Features
Sidewalks, Street Lights, Walk To Schools, Near Shopping
Lot Features
Cul De Sac, Private
Patio And Porch Features
Patio
Price History
| Date | Event | Price |
|---|---|---|
07/22/2026 Source: | Listed for Sale | $615,000 -1.60% $163/sqft |
07/22/2026 Source: | Price Increased | $625,000 +2.12% $166/sqft |
10/10/2022 Source: | Price Decreased | $612,000 -4.38% $162/sqft |
09/02/2022 Source: | Sold | $640,000 $170/sqft |


Nearby Homes
Find Homes by Property Features in Lilburn, GA
Nearby New Homes For Sale


Information Deemed Reliable But Not Guaranteed. © 2026 Georgia Multiple Listing Service. All Rights Reserved.
 Advertising Broker: Fred McGill | Simple Showing, Inc
