
- Overview
- Description
- Property Details
- Location
- HOA Management
- Facts & Features
- Getting Around

Street View
$899,999
Monthly Est:$4,480
 2 Beds
 1 Bath
1 full bath
 830sqft
40 W 116Th St #A916, New York City, NY 10026
$899,999
Get Pre-Approved
Apartment
Built in 2006
$1,230/mo HOA
1.56 acres lot
$1,084/sq.ft
Description
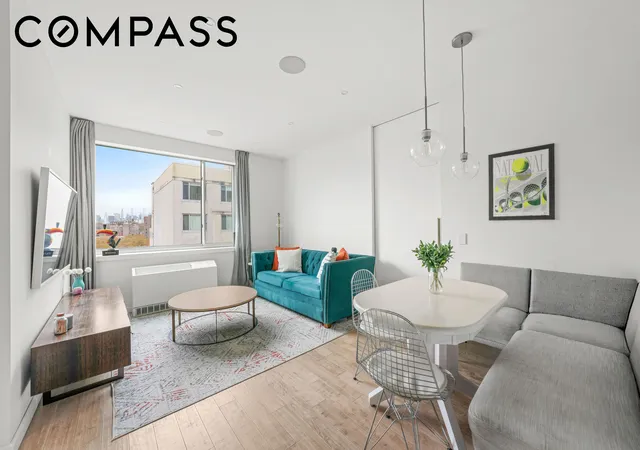
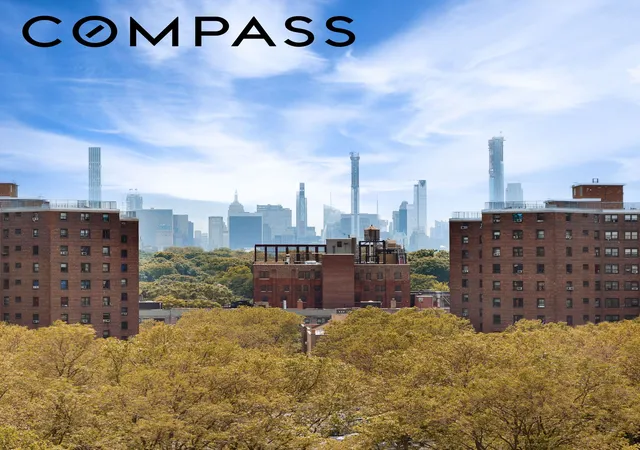
Renovated two-bedroom featuring a smart home system, open city and Central Park views, southern exposure, and taxes of only $15 per month through 2034.
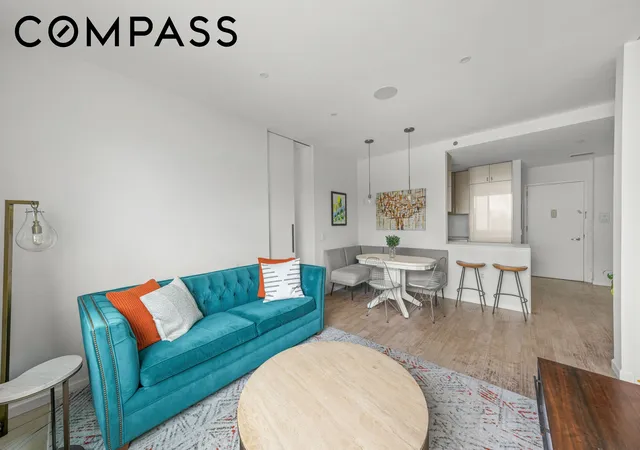
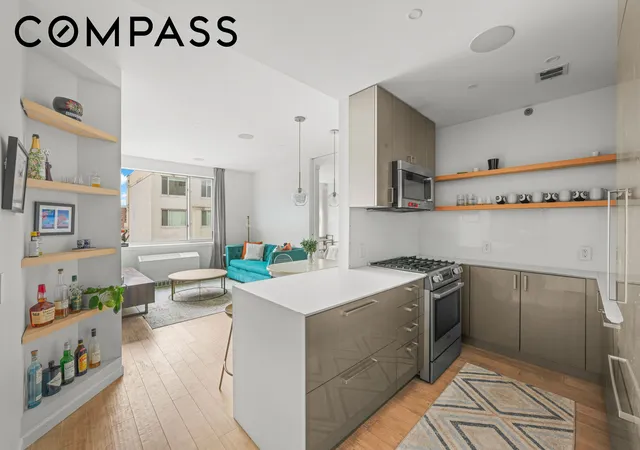
Entering Unit A916 at 40 West 116th Street, you are greeted by a welcoming foyer with a spacious coat closet on the left, setting the tone for a home that blends style and functionality. The semi-open kitchen is beautifully renovated, with sleek cabinetry, high-end built-in appliances, and modern lighting. Its spacious layout comfortably accommodates two, making cooking and entertaining effortless while staying connected with guests.
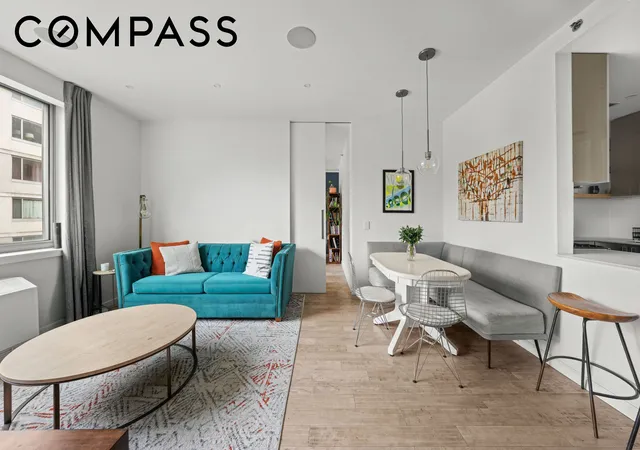
Flowing naturally from the kitchen, the living room is bathed in sunlight and showcases unobstructed southern views of Central Park and the city skyline. A charming banquette nook creates an intimate spot for breakfasts or cozy dinners, while the main living area easily accommodates an L-shaped sofa, media setup, and additional seating.
The primary bedroom, tucked to the left, is generously proportioned to host a king-size bed and all essential furnishings. Its built-out custom walk-in closet provides abundant storage, and the primary bathroom is conveniently located nearby yet accessible to guests. Across the apartment, the second bedroom offers flexibility as a queen-sized bedroom, home office, or nursery. Thoughtfully separated from the primary suite, it ensures privacy and tranquility.
Recent renovations include floors, doors, lighting, soundproofing, and kitchen appliances, complemented by motorized blackout and sheer shades, built-in Sonos speakers, and dedicated HVAC controls in every room. 10-foot ceilings and floor-to-ceiling pocket doors enhance the sense of space, light, and luxury throughout.
This Gold LEED-Certified condominium offers washer and dryer access on the same floor, 24-hour doorman and concierge, two landscaped roof decks, a fitness center overlooking a serene courtyard, complimentary Wi-Fi, Zipcar access, a library, music and meeting rooms, a newly renovated children’s playroom, and parking (subject to availability), creating a seamless combination of convenience, lifestyle, and community. With the 421-A tax abatement until 2034 and an ideal location near subway lines (2/3, B/C), Marcus Garvey Park, Whole Foods, and Trader Joe’s—plus Downtown reachable in under 30 minutes—The Kalahari delivers space, elegance, and full-service Manhattan living.
- Houzeo last checked: 13 minutes ago
- Listing updated: July 30, 2026 at 6:13 am
- Listing Provided by: shimaa anwar (917) 635-9301 , Evelyn Kushnir (917) 496-3331 | Compass (212) 913-9058
- Source: Rebny MLS-NY | MLS#: RLS20060071

This condo is in:

Property Details
Status
Active
Type
Condominium
No. of Stories
12
County
City
Neighborhood
--
Year Built
2006
HOA Fees
$1230/mo
Finished Area
830 sqft
Lot Size
1.56 acres lot
Basement Area
- sqft
MLS Name
Rebny MLS
MLS Number
RLS20060071
Days on Market
351

Continue Your Journey in App
Find your dream home, receive real-time updates, and many more!
Continue Your Journey in App
Find your dream home, receive real-time updates, and many more!
Location
HOA Management
N/A
HOA Fees
$1,230/ Monthly
Disclaimer: Amenities are based on third-party information and may vary; buyers must independently verify all amenities, as information is deemed reliable but not guaranteed.
Facts & Features
Rooms
Bedrooms & bathrooms
Bedrooms: 2
Bathroom: 1
Interior
Interior Features
Breakfast Bar
Exterior Features
Building Garden, Building Roof Deck, Private Outdoor Space Under60sqft
Utilities & Energy
Parking Features
Garage
Laundry Features
Building Multiple Locations, Common On Floor, Common Area
Other Features
Community Features
Clubhouse
Subdivision Name
Harlem
Price History
| Date | Event | Price |
|---|---|---|
11/15/2025 Source: | Price Increased | $949,000 +5.44% $1,143/sqft |
11/15/2025 Source: | Listed for Sale | $899,999 $1,084/sqft |

Find Homes by Property Features in New York City, NY


The real estate listing data marked with this icon comes from the IDX program of the RLS at REBNY Listing Service (RLS). Listing information for certain New York City properties provided courtesy of the Real Estate Board of New York's Residential Listing Service (the "RLS") through Nov 01, 2026, 06:15PM. Information deemed reliable but not guaranteed. Information is provided exclusively for consumers' personal, non-commercial use, and may not be used for any purpose other than the identification of potential properties for purchase. The information contained in this listing has not been verified by the RLS and should be verified by the consumer. The listing information provided here is for the consumer's personal, non-commercial use. Retransmission, redistribution or copying of this listing information is strictly prohibited except in connection with a consumer's consideration of the purchase and/or sale of an individual property. This listing information is not verified for authenticity or accuracy and is not guaranteed and may not reflect all real estate activity in the market. Buyer to verify all information. © 2026 The Real Estate Board of New York, Inc. All rights reserved.
 Advertising Broker: Derek Greene | The Greene Realty Group
