
- Overview
- Description
- Property Details
- Location
- HOA Management
- Facts & Features
- Getting Around


Street View
$3,500,000
Monthly Est:$17,421
 3 Beds
 2 Baths
2 full baths
 --sqft
40 W 24th Street #10N, New York City, NY 10010
$3,500,000
Get Pre-Approved
Apartment
Built in 1906
$7,754/mo HOA
7,406.25 sqft lot
--/sqft
Description
AN ICONIC NEW YORK LOFT, UNTOUCHED FOR 45 YEARS
Some New York apartments have a story. This is one of them.
Offered for the first time in 45 years, Residence 10N at 40 West 24th Street is an extraordinary opportunity to create a one-of-a-kind home from one of the increasingly rare authentic loft spaces that define downtown Manhattan living.
Spanning approximately 3,000 square feet in the heart of the Flatiron District, this sprawling prewar loft has remained in the same ownership for nearly half a century. Idiosyncratic, deeply personal and unmistakably New York, it is a home shaped over decades rather than designed for a moment.
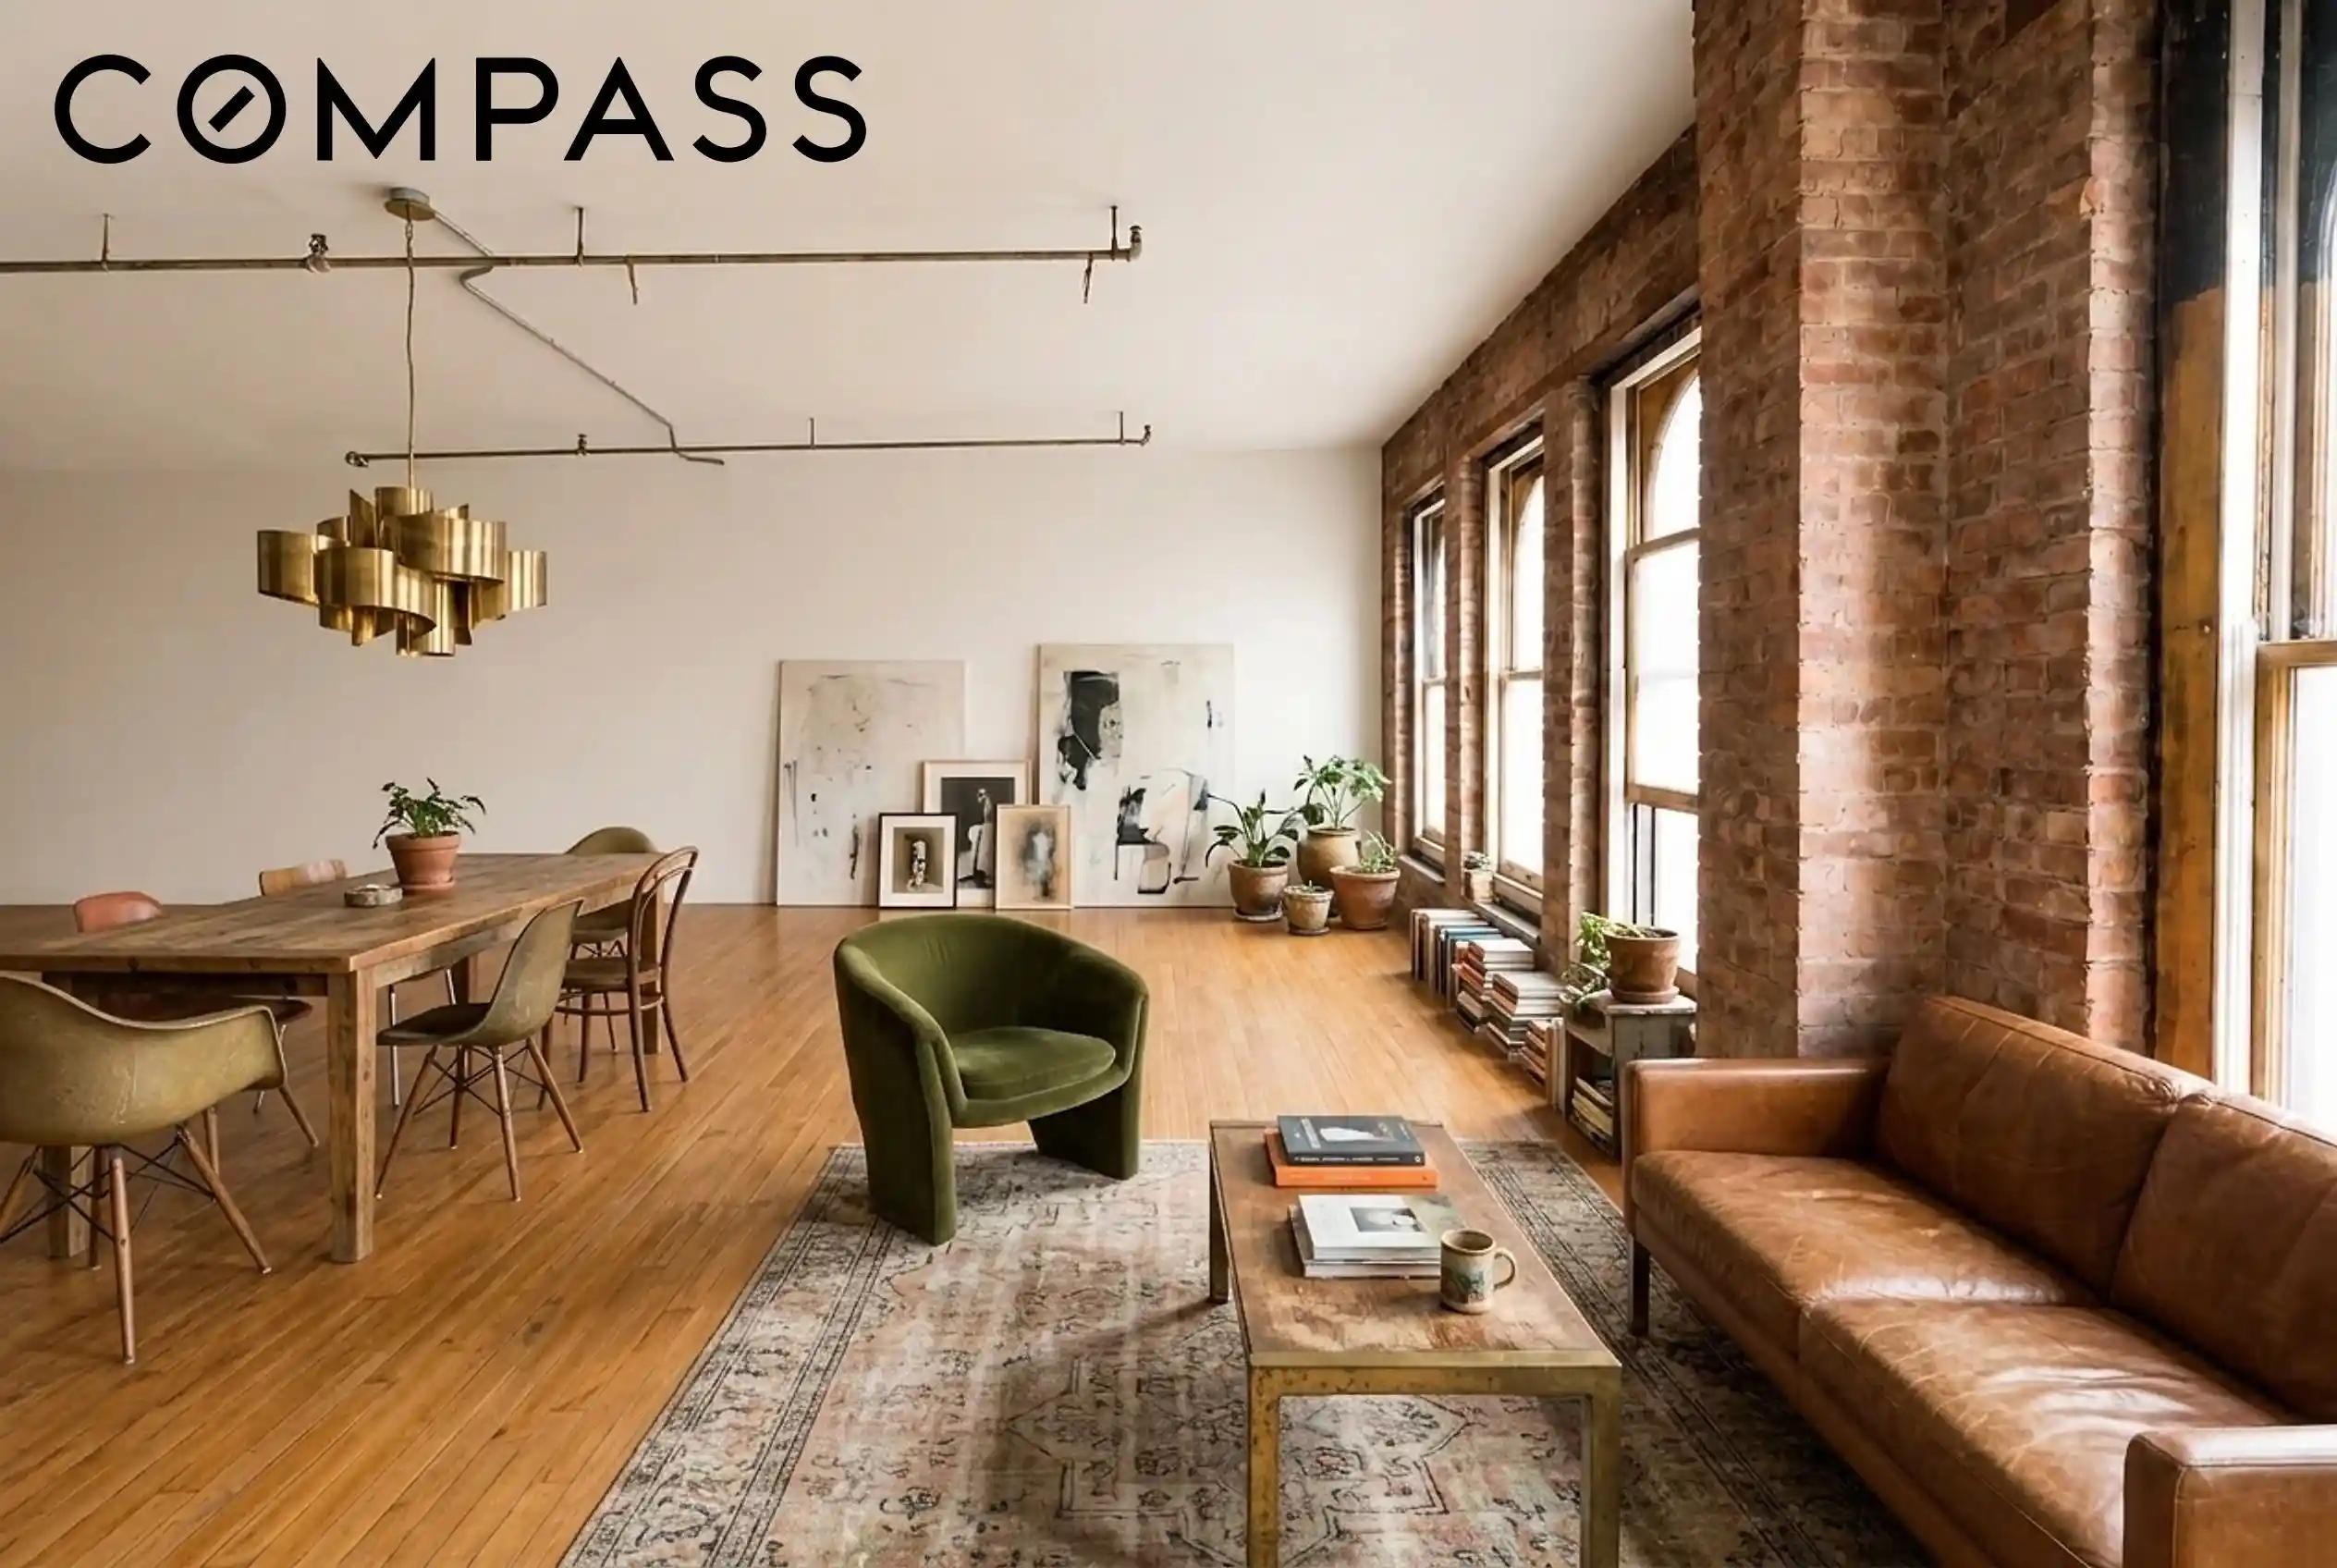
Eleven enormous arched windows stretch across the residence, filling the loft with natural light and giving the space its remarkable architectural presence. Approximately 12-foot ceilings, exposed brick, original columns and expansive open proportions provide the bones of a classic Manhattan loft and an exceptional canvas for architectural transformation.
Adding to its distinctly old New York character, the residence also has its own private elevator, currently out of service, with the potential to be restored as part of a future renovation.
For a buyer searching for a true NYC renovation opportunity, 10N offers the chance to start with the things that simply cannot be recreated: scale, volume, history and authentic architectural character. The existing three-bedroom, two-bath residence can be completely reimagined into a spectacular custom home, whether envisioned with a dramatic great room, expansive chef's kitchen, serene primary suite, additional bedrooms, home office, library or studio.
And perhaps the most exciting possibility lies directly above.
More than 1,000 square feet of private outdoor space and exclusive roof rights sit directly above the residence. Subject to all required cooperative and governmental approvals, there is the potential to create direct access from the apartment to the private roof, transforming the property into an extraordinary indoor-outdoor New York City home.
Imagine an architectural staircase rising through the loft to a landscaped private rooftop retreat. Gardens, outdoor dining, entertaining and open sky above; approximately 3,000 square feet of quintessential New York loft living below.
Taken together, it is an opportunity that is increasingly difficult to find in Manhattan: a large-scale Flatiron loft with soaring ceilings, oversized arched windows, exposed brick, original architectural details, a private elevator, more than 1,000 square feet of private outdoor space, and the potential for a directly connected private rooftop.
This is not a newly renovated apartment designed around someone else's taste. It is a chance to work with an architect, preserve what makes a true New York loft special and create a home entirely your own.
40 West 24th Street is a boutique prewar cooperative with keyed elevator access, ideally positioned in the heart of Flatiron, moments from Madison Square Park and at the crossroads of NoMad, Chelsea and Greenwich Village.
After 45 years with the same owner, this singular piece of New York is ready for its next chapter.
Bring your architect. Bring your imagination. Create your dream New York loft.
Please note: Select listing images have been virtually altered and/or virtually staged to illustrate potential renovation and design possibilities. These images are conceptual in nature and do not represent the apartment's current condition.
All dimensions, square footage, floor plans and measurements are approximate and provided for informational purposes only. Purchasers should independently verify all dimensions, layouts, roof rights and development potential with their own architect, engineer and legal advisors. Any future modifications or improvements, including the restoration of the private elevator and creation of direct roof access, are subject to all applicable laws, regulations and required approvals from the cooperati
- Houzeo last checked: 12 hours ago
- Listing updated: October 25, 2026 at 4:44 pm
- Listing Provided by: SEAN D BREWER (785) 550-9251 | Compass (212) 913-9058
- Source: Rebny MLS-NY | MLS#: RLS20108716

This condo is in:
Property Details
Status
Active
Type
Condominium
No. of Stories
10
County
City
Neighborhood
--
Year Built
1906
HOA Fees
$7754/mo
Finished Area
- sqft
Lot Size
7,406.25 sqft lot
Basement Area
- sqft
MLS Name
Rebny MLS
MLS Number
RLS20108716
Days on Market
84

Continue Your Journey in App
Find your dream home, receive real-time updates, and many more!
Continue Your Journey in App
Find your dream home, receive real-time updates, and many more!
Location
HOA Management
N/A
HOA Fees
$7,754/ Monthly
Disclaimer: Amenities are based on third-party information and may vary; buyers must independently verify all amenities, as information is deemed reliable but not guaranteed.
Facts & Features
Rooms
Bedrooms & bathrooms
Bedrooms: 3
Bathrooms: 2
Interior
Interior Features
High Ceilings
Flooring
Hardwood
Exterior Features
Building Barbecue, Building Roof Deck, Private Outdoor Space Over60sqft
Utilities & Energy
Laundry Features
Building Washer Dryer Install Allowed
Other Features
Patio And Porch Features
Rooftop
Subdivision Name
Flatiron
Price History
| Date | Event | Price |
|---|---|---|
08/11/2026 Source: | Price Decreased | $3,500,000 -7.89% $0/sqft |
07/25/2026 Source: | Listed for Sale | $3,800,000 $0/sqft |

Find Homes by Property Features in New York City, NY


The real estate listing data marked with this icon comes from the IDX program of the RLS at REBNY Listing Service (RLS). Listing information for certain New York City properties provided courtesy of the Real Estate Board of New York's Residential Listing Service (the "RLS") through Nov 02, 2026, 02:15PM. Information deemed reliable but not guaranteed. Information is provided exclusively for consumers' personal, non-commercial use, and may not be used for any purpose other than the identification of potential properties for purchase. The information contained in this listing has not been verified by the RLS and should be verified by the consumer. The listing information provided here is for the consumer's personal, non-commercial use. Retransmission, redistribution or copying of this listing information is strictly prohibited except in connection with a consumer's consideration of the purchase and/or sale of an individual property. This listing information is not verified for authenticity or accuracy and is not guaranteed and may not reflect all real estate activity in the market. Buyer to verify all information. © 2026 The Real Estate Board of New York, Inc. All rights reserved.
 Advertising Broker: Derek Greene | The Greene Realty Group
