- Overview
- Description
- Property Details
- Location
- Facts & Features
- Getting Around
- Nearby Homes


Street View
$409,900
Monthly Est:$2,040
 5 Beds
 3 Baths
2 full baths + 1 half bath
 2,060sqft
40 W Twin Maple Ave, Lithopolis, OH 43136
$409,900
$2,040/moEst:
Get Pre-Approved
Single Family Residence
Built in 2005
$-- HOA
7,840.8 sqft lot
$199/sq.ft
Description
Welcome to this beautifully renovated 5-bedroom, 2.5-bath home in Lithopolis, located in the Bloom-Carroll School District! With 2,060 square feet, a full basement, and updates throughout, this home offers plenty of room to spread out without having to take on a renovation project of your own.
The two-story great room makes an impression the moment you walk in, with an updated fireplace feature and a dramatic circular chandelier. The new front door adds to the home's fresh look, while new flooring, fresh paint, and updated lighting carry throughout the interior.
The completely updated kitchen features new soft-close cabinetry, granite countertops, a stylish backsplash, stainless steel appliances, and a convenient pantry. The adjoining dining area makes it easy to entertain or gather for everyday meals. The first floor also includes a remodeled half bath, a spacious primary suite with a fully renovated ensuite bath, and a first-floor laundry room.
Upstairs, the refurbished staircase leads to four additional bedrooms, including a fifth bedroom created from the original loft space. Need a second living area instead? The layout offers flexibility to use that space as a family room or bonus area.
The full basement is clean, dry, and ready for whatever you have in mind, from a rec room to a home gym or hobby space. Outside, the new, oversized deck overlooks a generously sized backyard with room to relax, entertain, or enjoy a quiet evening at home.
Major updates include a new roof, air conditioner, water heater, vinyl siding, vinyl windows, and a perimeter drainage system with sump pump. An attached two-car garage adds even more convenience.
Located in a quiet Lithopolis neighborhood, this move-in-ready home offers five bedrooms, extensive updates, and plenty of flexible living space. Come take a look! **PLEASE SEE EXTENSIVE LIST OF UPDATES IN DOCUMENTS**
- Houzeo last checked: 13 minutes ago
- Listing updated: October 29, 2026 at 5:20 pm
- Listing Provided by: William Christopher Harr (614) 634-2456 , Kathryn Harr | RE/MAX ONE (614) 729-7555
- Source: Columbus and Central Ohio Regional MLS-OH | MLS#: 226041110

Property Details
Status
Active
Type
Single Family Residence
No. of Stories
-
County
City
Neighborhood
--
Year Built
2005
HOA Fees
-
Finished Area
2,060 sqft
Lot Size
7,840.8 sqft lot
Basement Area
- sqft
MLS Name
Columbus and Central Ohio Regional MLS
MLS Number
226041110
MLS Status
Active
Days on Market
1

Continue Your Journey in App
Find your dream home, receive real-time updates, and many more!
Continue Your Journey in App
Find your dream home, receive real-time updates, and many more!
Location
Facts & Features
Rooms
Bedrooms & bathrooms
Bedrooms: 5
Bathrooms: 3
Interior
Heating
Forced Air
Flooring
Carpet, Vinyl
Window Features
Insulated All
Sewer
Public Sewer
Cooling
Central Air
Construction
Year Built
Year Built: 2005
Home type
Single Family Residence
Foundation Details
Block
Utilities & Energy
Water Source
Public
Basement
Full
Fireplace Features
One, Decorative
Parking Features
Attached Garage
Other Features
Subdivision Name
Stoney Bluff Way
Price History
| Date | Event | Price |
|---|---|---|
10/29/2026 Source: | Listed for Sale | $409,900 +51.81% $199/sqft |
08/26/2026 Source: | Sold | $270,000 -15.36% $131/sqft |
07/04/2026 Source: | Contingent (Active Under Contract) | $319,000 $155/sqft |
06/29/2026 Source: | Listed for Sale | $319,000 $155/sqft |
06/17/2026 Source: | Price Decreased | $319,000 -4.78% $155/sqft |

Show more
Nearby Homes

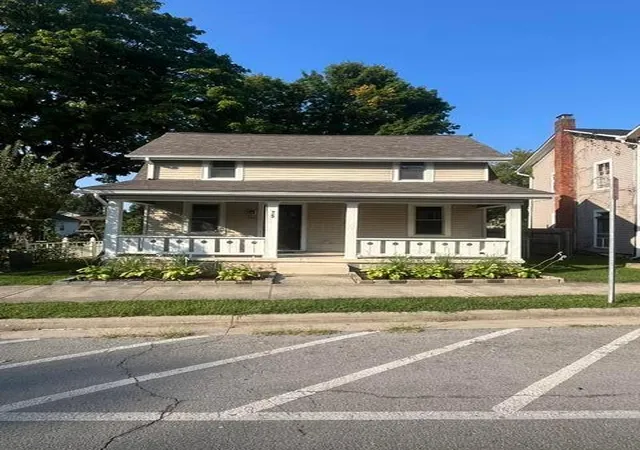
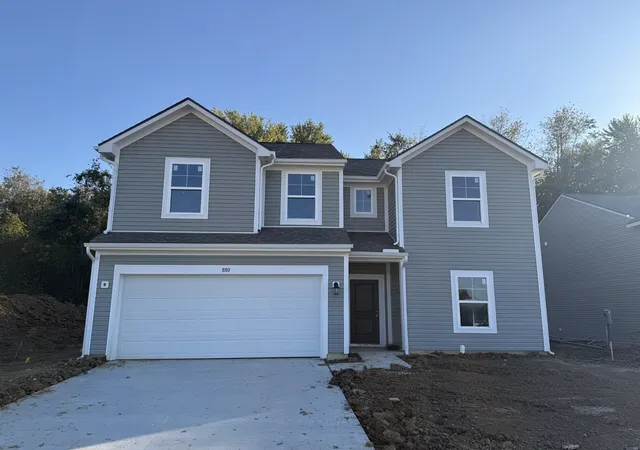
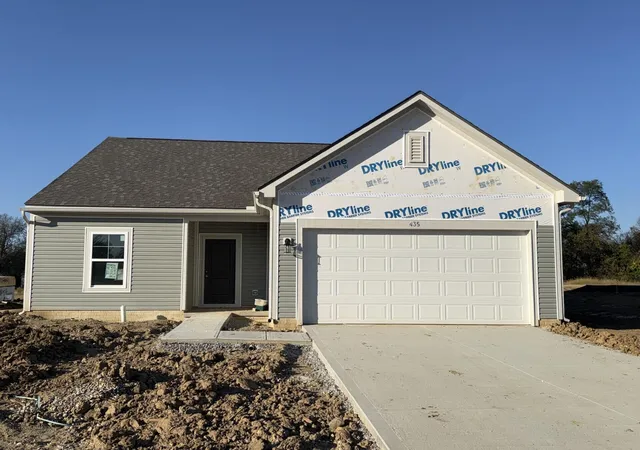
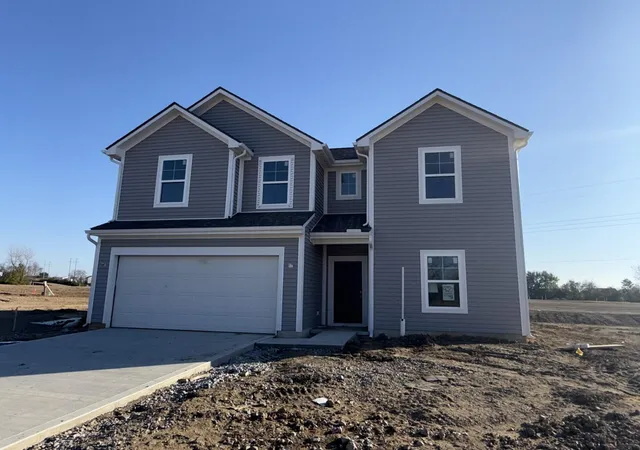

Find Homes by Property Features in Lithopolis, OH

Based on information from the Columbus Association of REALTORS (alternatively, from Multiple Listing Service of the Columbus Association of Realtors, Inc.) through Oct 29, 2026, 11:45PM. Information is provided exclusively for consumers’ personal, non-commercial use. It may not be used for any purpose other than to identify prospective properties that consumers may be interested in purchasing. The data is deemed reliable but is not guaranteed accurate by the MLS. No guarantee, warranty or representation of any kind is made regarding the completeness or accuracy of property information; such should be independently verified. Columbus Association of REALTORS expressly disclaims any liability in connection therewith. This website may not include listings or property addresses of sellers who have directed their listing brokers to withhold their listing or their property address from display on the Internet. © 2026 Copyright Columbus Association of REALTORS. All rights reserved.
 Advertising Broker: Nicholas Huscroft | Chosen Realty
