- Overview
- Description
- Property Details
- Location
- HOA Management
- Facts & Features
- Getting Around
- Nearby Homes


$399,900
Monthly Est:$1,990
 9 Beds
 3 Baths
3 full baths
 3,060sqft
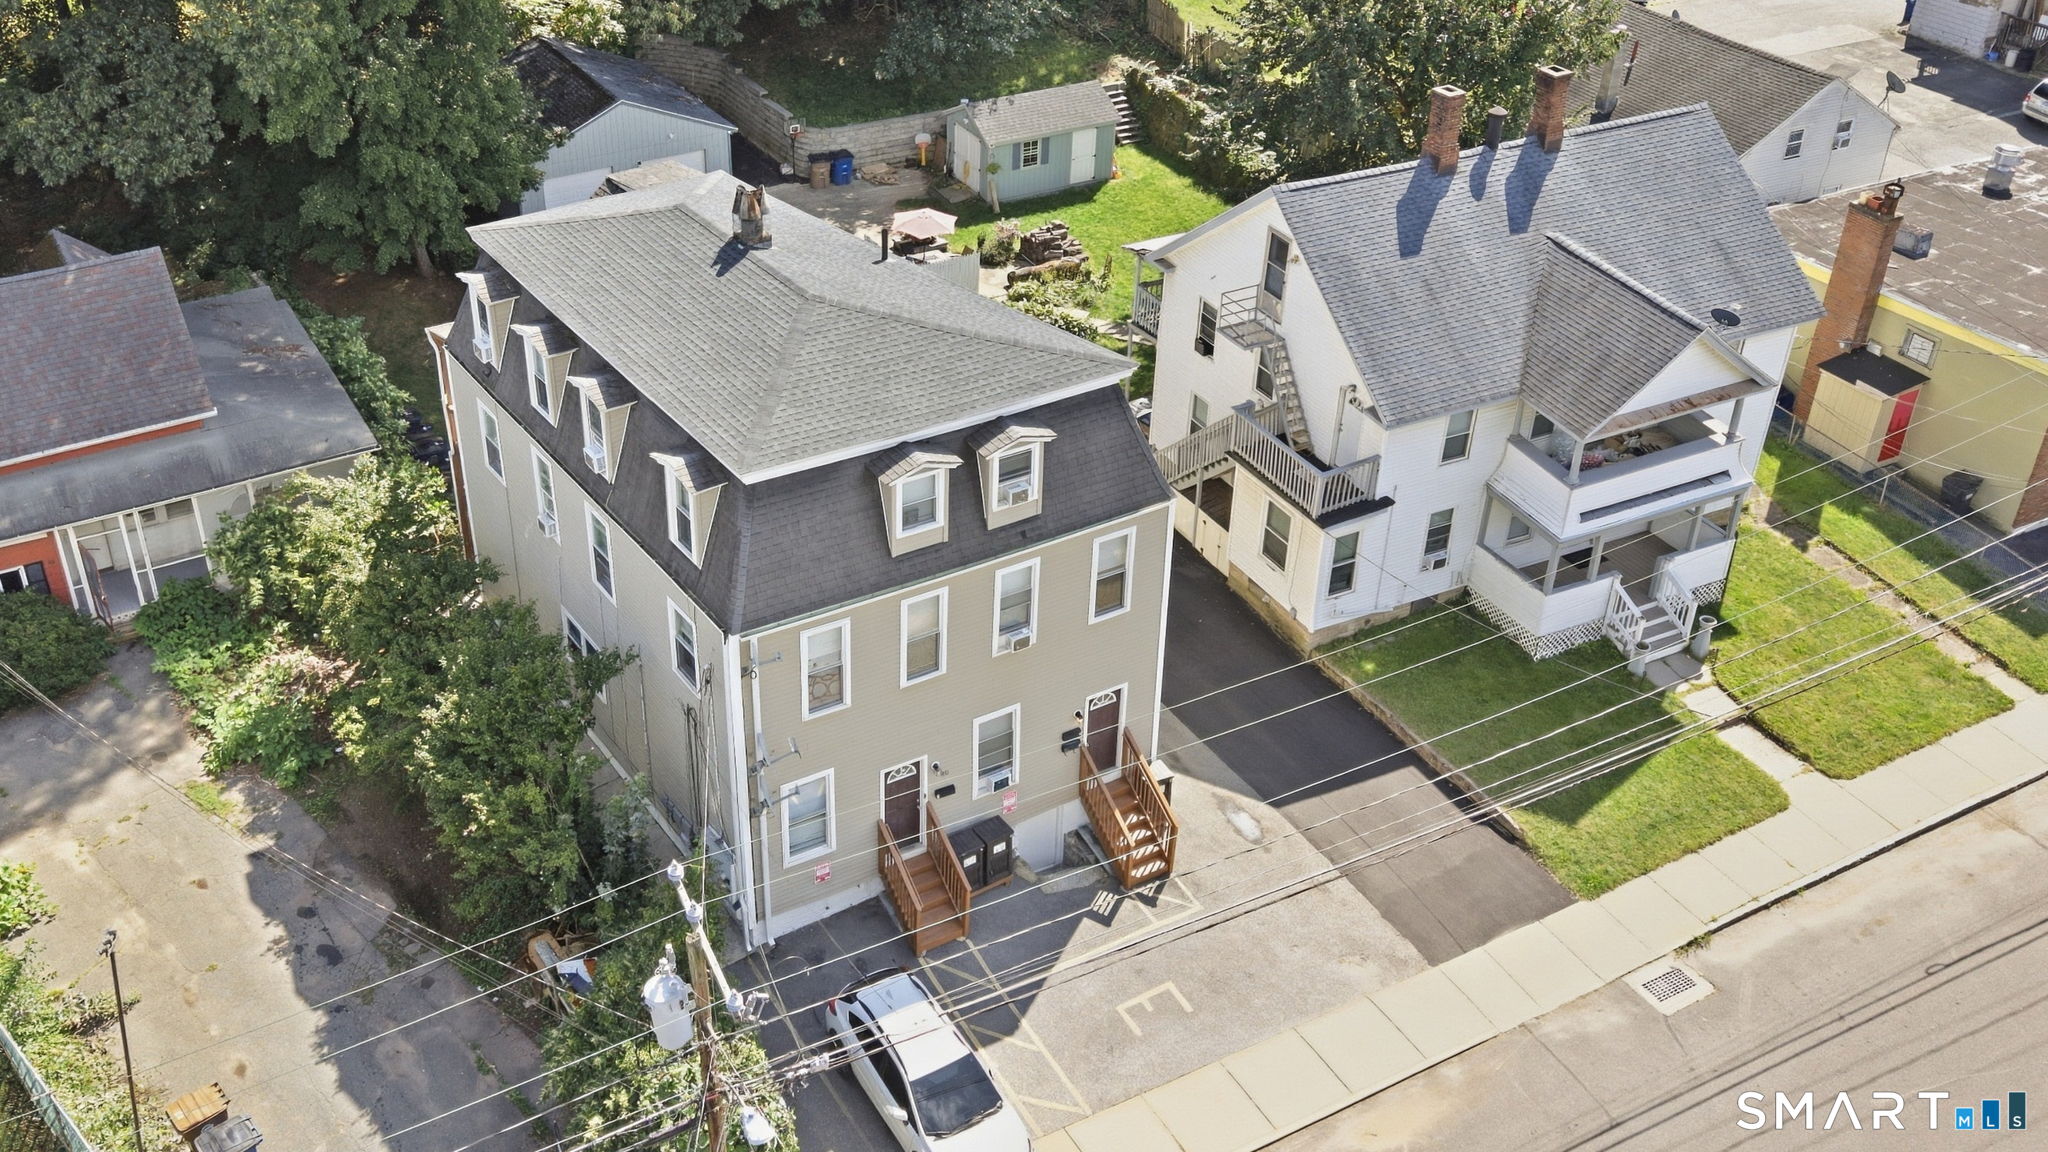
40 Ward St, Vernon Rockville, CT 06066
$399,900
$1,990/moEst:
Get Pre-Approved
Triplex
Built in 1900
$-- HOA
3,920.4 sqft lot
$131/sq.ft
Description
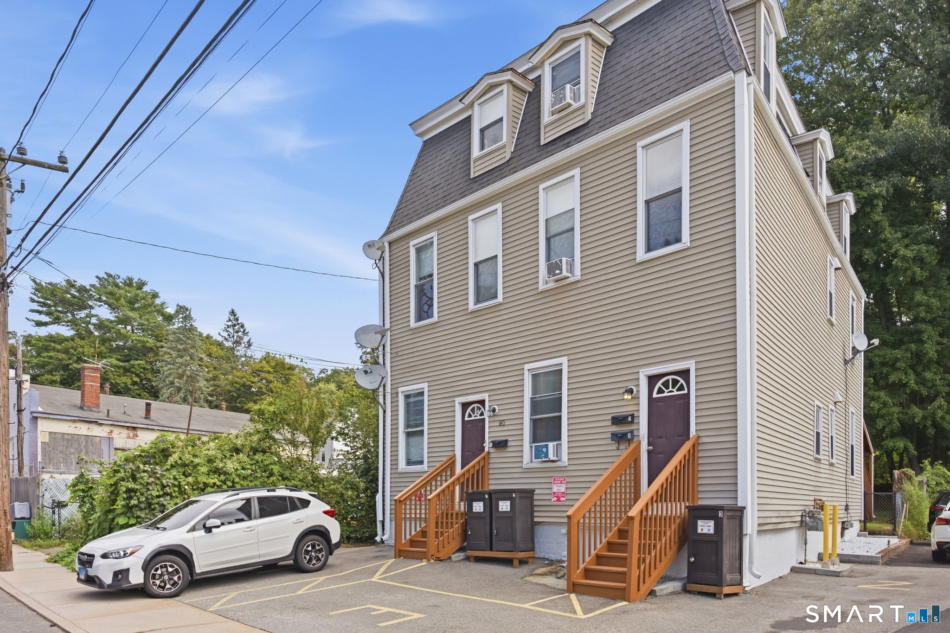
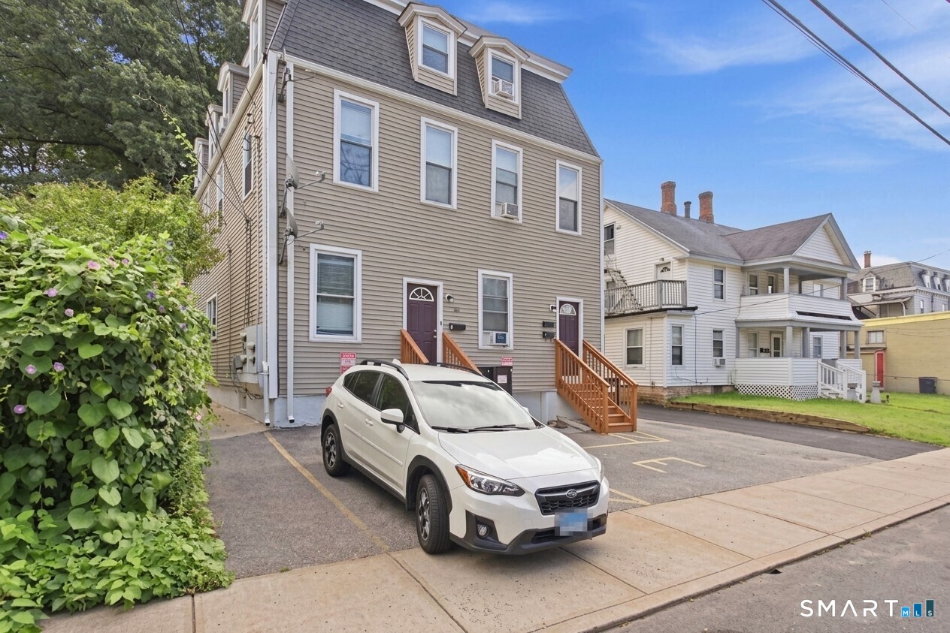
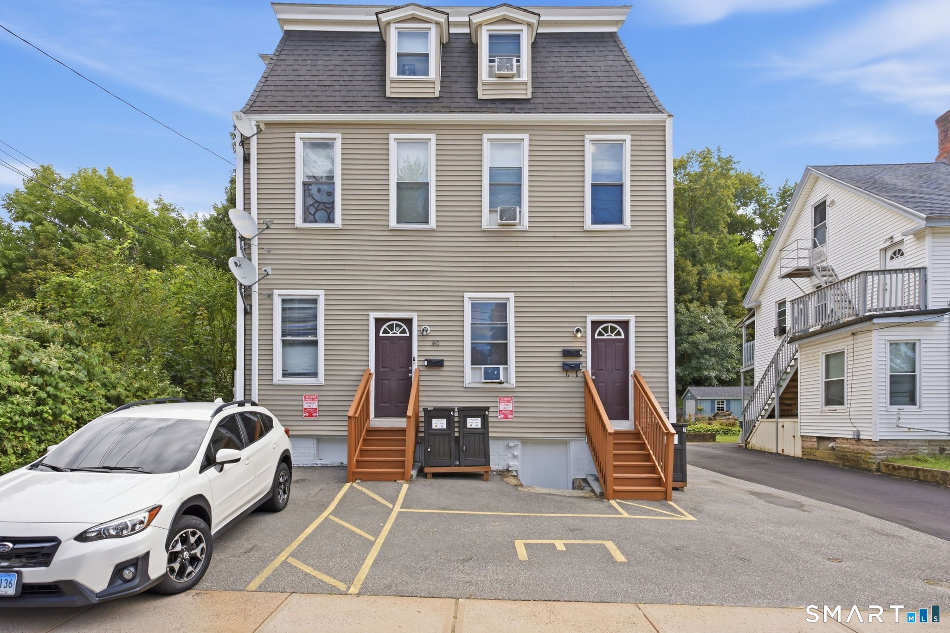
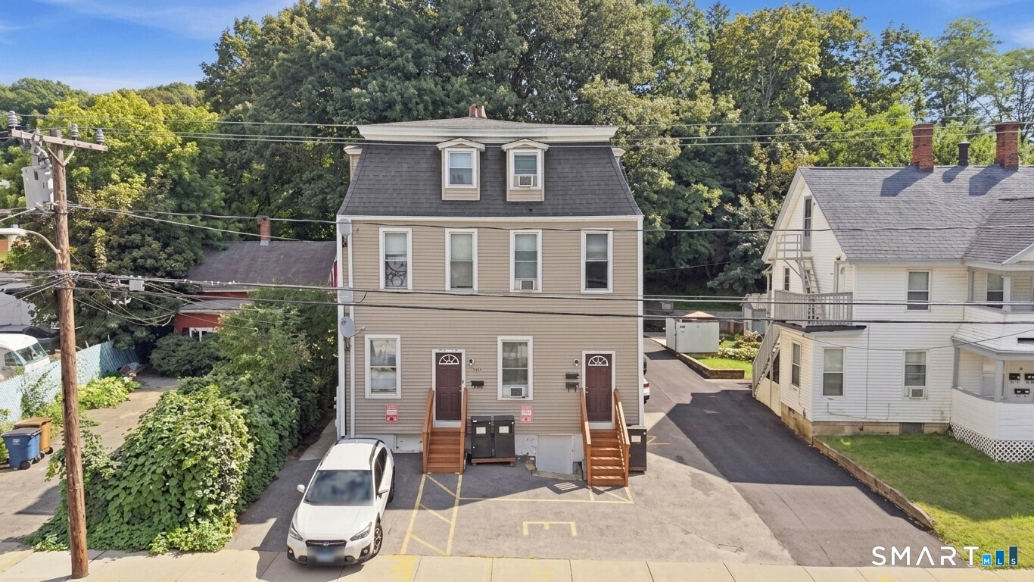
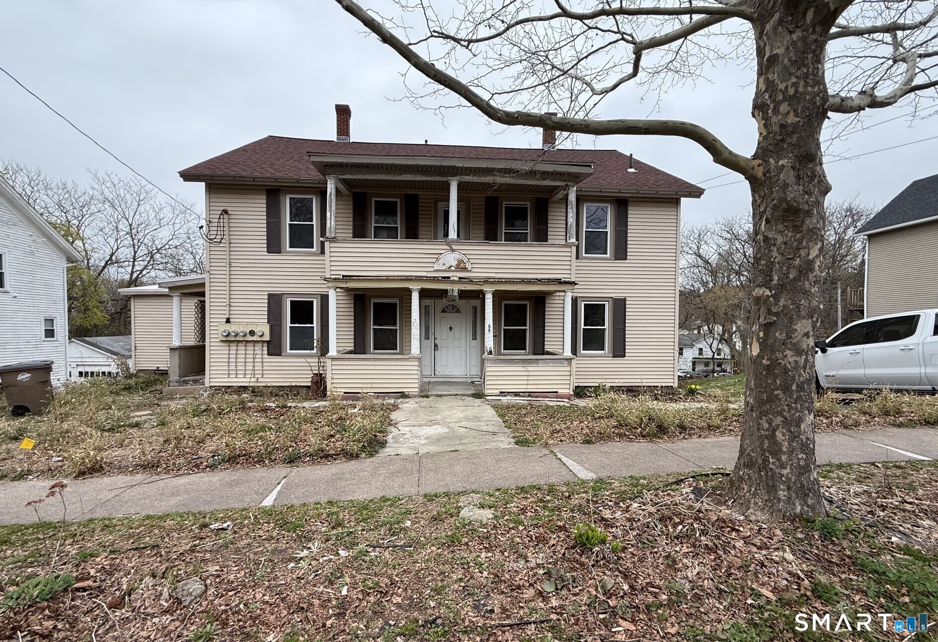
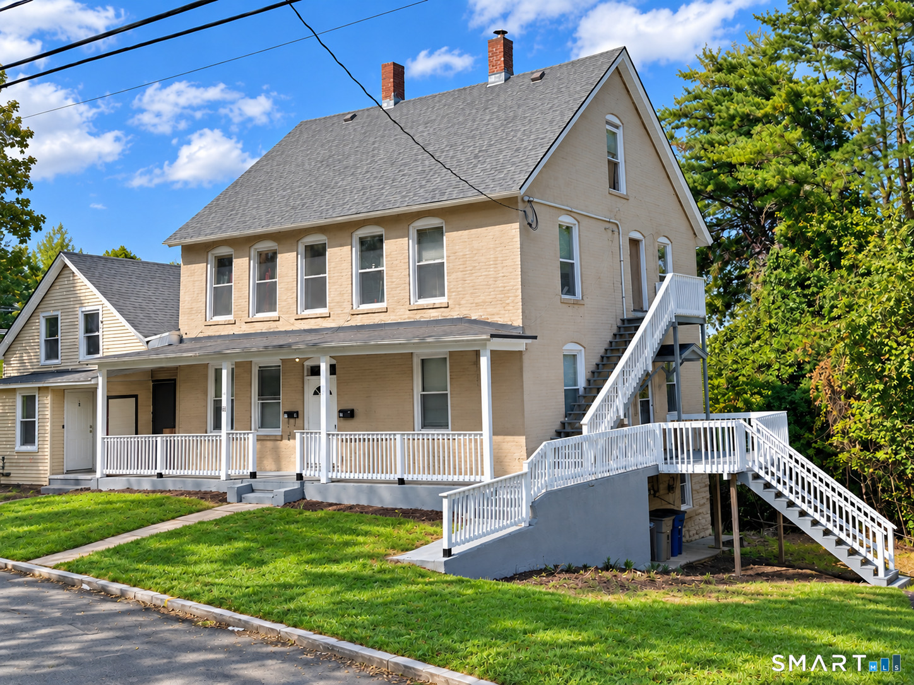
Build your investment portfolio with this three-family property in Vernon's Rockville section, offering excellent cash-flow and practical features tenants appreciate. With one apartment on each floor, the property offers approximately 3,060 square feet and nine bedrooms in total. The main-level apartment features a bright, spacious living room, an eat-in kitchen and three bedrooms, with tall ceilings adding to its open feel. Separate gas heating systems and tenant-paid heat and electricity help keep operating expenses manageable, while separate tenant electrical panels and an additional owner's panel provide a practical setup. Each unit has its own secure basement laundry/storage area, and one off-street parking space. The roof is approximately three years old, and the main-level electric water heater was replaced two years ago. Recent painting and power washing freshen the exterior presentation, and the rear yard offers space to enjoy the outdoors. Convenient to Rockville's shops and restaurants, local parks and commuter routes, this property combines rental appeal with everyday convenience. An outstanding opportunity for investors right now, with owner-occupant potential in the near future.
- Houzeo last checked: 12 hours ago
- Listing updated: October 2, 2026 at 3:38 pm
- Listing Provided by: Chad Glucksman | eXp Realty
- Source: SMART MLS-CT | MLS#: 24208536

Property Details
Status
Active Under Contract
Type
Multi Family
No. of Stories
-
County
City
Neighborhood
--
Year Built
1900
HOA Fees
-
Finished Area
3,060 sqft
Lot Size
3,920.4 sqft lot
Basement Area
- sqft
MLS Name
SMART MLS
MLS Number
24208536
MLS Status
Under Contract
Days on Market
16

Continue Your Journey in App
Find your dream home, receive real-time updates, and many more!
Download App
Continue Your Journey in App
Find your dream home, receive real-time updates, and many more!
Location
HOA Management
0
HOA Fees
$-/
Disclaimer: Amenities are based on third-party information and may vary; buyers must independently verify all amenities, as information is deemed reliable but not guaranteed.
Facts & Features
Rooms
Bedrooms & bathrooms
Bedrooms: 9
Bathrooms: 3
Interior
Exterior Features
Sidewalk, Deck, Gutters
Sewer
Public Sewer Connected
Heating
Natural Gas, Hot Water
Cooling
Window Unit
Construction
Year Built
Year Built: 1900
Home type
Triplex
Roof
Asphalt Shingle
Foundation Details
Masonry, Stone
Architectural Style
3updown Unit(s) Per Floor
Utilities & Energy
Basement
Full, Unfinished, Shared Basement, Storage, Interior Access, Concrete Floor
Water Source
Public Water Connected
Parking Features
Paved, Off Street Parking, Assigned Parking
Laundry Features
Basement Hook Up(s)
Other Features
Lot Features
Level Lot
Subdivision Name
Rockville
Price History
| Date | Event | Price |
|---|---|---|
10/02/2026 Source: | Contingent (Active Under Contract) | $399,900 $131/sqft |
09/28/2026 Source: | Listed for Sale | $399,900 $131/sqft |
09/21/2026 Source: | Coming Soon | $399,900 +49887.50% $131/sqft |
04/19/2018 Source: #170066086 | Price Decreased | $800 -5.88% $0/sqft |
08/07/2015 Source: #G10070245 | Sold | $850 $0/sqft |

Nearby Homes
Find Homes by Property Features in Vernon Rockville, CT


Based on information provided to and compiled by the SMART MLS, Inc. through Oct 07, 2026, 11:30AM. IDX information is provided exclusively for consumers’ personal, non-commercial use. It may not be used for any purpose other than to identify prospective properties consumers may be interested in purchasing. The data is deemed reliable but is not guaranteed accurate by the MLS. ©2026 SMART MLS, Inc. All Rights Reserved.
 Advertising Broker: Derek Greene | The Greene Realty Group