- Overview
- Description
- Property Details
- Location
- HOA Management
- Facts & Features
- Getting Around
- Nearby Homes

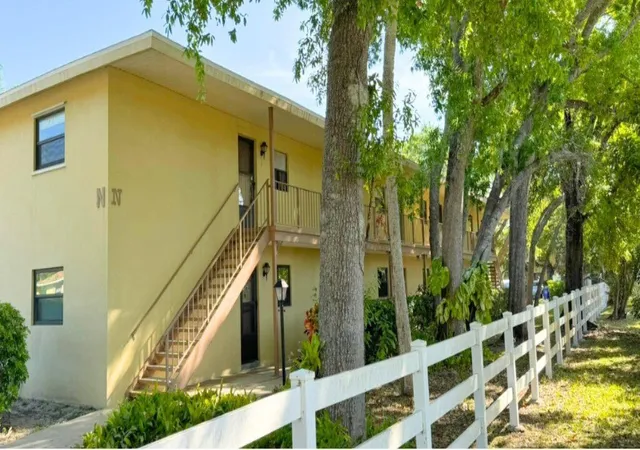


$105,000
Monthly Est:$523
 2 Beds
 2 Baths
2 full baths
 1,130sqft
400 18th Street #N-5, Vero Beach, FL 32960
$105,000
$523/moEst:
Get Pre-Approved
Condominium
Built in 1975
$597/mo HOA
-- sqft lot
$93/sq.ft
Description
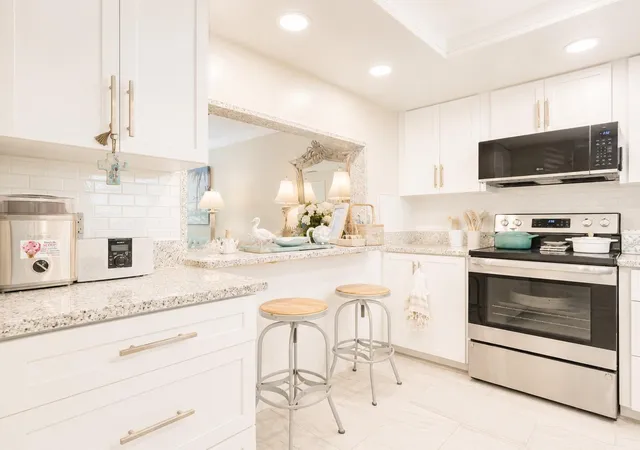
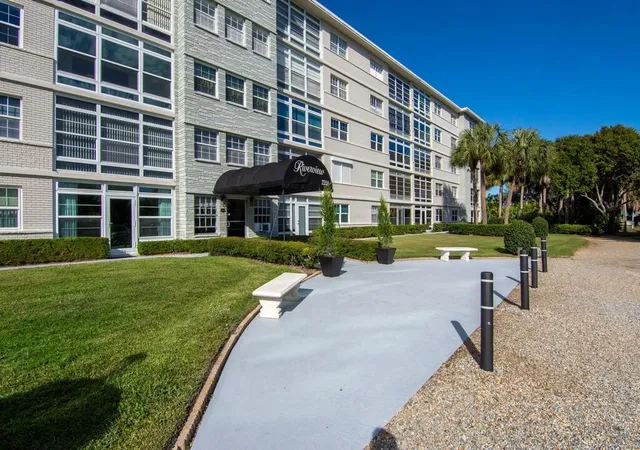
Welcome to the heart of Vero Beach, where life truly shines in this vibrant 55+ community! Nestled in a prime location, just moments away from the renowned Miracle Mile and an array of gourmet restaurants, this two- bedroom, two-bathroom corner unit offers an exceptional lifestyle. Every convenience you could ever need is right at your fingertips, whether it's dining, shopping, or enjoying the scenic beauty of Florida's coastline. You're never far from the action.
- Houzeo last checked: 7 minutes ago
- Listing updated: June 19, 2026 at 1:12 pm
- Listing Provided by: Jesse A Hatmaker (772) 332-4119 DRE #3527493 | Connect Homeowners LLC (561) 859-2757
- Source: Beaches MLS-FL | MLS#: R11169344

Part of

Property Details
Status
Active
Type
Condominium
No. of Stories
2
County
City
Neighborhood
--
Year Built
1975
HOA Fees
$597/mo
Finished Area
1,130 sqft
Lot Size
-- sqft lot
Basement Area
- sqft
MLS Name
Beaches MLS
MLS Number
R11169344
MLS Status
Active
Days on Market
216
Cumulative Days on Market
434

Continue Your Journey in App
Find your dream home, receive real-time updates, and many more!
Download App
Continue Your Journey in App
Find your dream home, receive real-time updates, and many more!
Location
HOA Management
N/A
HOA Fees
$597/ Monthly
Amenities
 Amenities and services may be covered by one or multiple associations and service providers.
 Trash Pickup
 Water
Water
 Tennis
 Club House
 Pool
Pool
 Sports Court
Disclaimer: Amenities are based on third-party information and may vary; buyers must independently verify all amenities, as information is deemed reliable but not guaranteed.
Facts & Features
Rooms
Bedrooms & bathrooms
Bedrooms: 2
Bathrooms: 2
Kitchen
Level: Main
Area: 81.00 Square Feet
Dimensions: 9 X 9
LivingRoom
Level: Main
Area: 196.00 Square Feet
Dimensions: 14 X 14
DiningRoom
Level: Main
Area: 140.00 Square Feet
Dimensions: 14 X 10
Bedroom2
Level: Main
Area: 156.00 Square Feet
Dimensions: 13 X 12
PrimaryBedroom
Level: Main
Area: 210.00 Square Feet
Dimensions: 15 X 14
Interior
Flooring
Carpet, Linoleum
Heating
Central
Appliances
Dishwasher, Electric Range, Electric Water Heater, Refrigerator, Water Heater
Cooling
Central Air
Exterior Features
Outdoor Living Area
Interior Features
Eat In Kitchen, Living Dining Room, Tub Shower, Bar, Walk In Closets
Construction
Year Built
Year Built: 1975
Home type
Condominium
Construction Materials
Block, Concrete
Property Condition
Resale
Utilities & Energy
Water Source
Public
Association Amenities
Clubhouse, Pickleball, Pool, Tennis Courts
Electric
Phases3
Utilities
Water Available
Pool Features
Association
Other Features
Disclosures
Deed Restriction, Owner Is Listing Agent
Patio And Porch Features
Patio, Screened
Subdivision Name
Oak Park Terrace Units 1 16
Price History
| Date | Event | Price |
|---|---|---|
03/06/2026 Source: | Off Market | $105,000 -8.70% $93/sqft |
03/06/2026 Source: | Price Increased | $115,000 +9.52% $102/sqft |
03/06/2026 Source: #R11169344 | Listed for Sale | $105,000 $93/sqft |

Getting Around 400 18th Street
Bike Score®

Bikeable
61/100
Walk Score®

Somewhat Walkable
62/100
Data provided by Redfin
Nearby Homes




Find Homes by Property Features in Vero Beach, FL


IDX information is provided exclusively for consumers’ personal, non-commercial use, that it may not be used for any purpose other than to identify prospective properties consumers may be interested in purchasing, and that the data is deemed reliable but is not guaranteed accurate by BeachesMLS. All listings featuring the BMLS logo are provided by BeachesMLS, Inc. This data is not verified for authenticity or accuracy and may not reflect all real estate activity in the market. Based on information © 2026 BeachesMLS, Inc. All Rights Reserved.
 Advertising Broker: Moe Mossa (Savvy Avenue) | Savvy Avenue, LLC