- Overview
- Description
- Property Details
- Location
- HOA Management
- Facts & Features
- Getting Around
- Nearby Homes


Street View
$695,000
Monthly Est:$3,459
 4 Beds
 4 Baths
3 full baths + 1 half bath
 5,672sqft
400 Amber Dr SE, Warren, OH 44484
$695,000
$3,459/moEst:
Get Pre-Approved
Single Family Residence
Built in 2004
$2.92/mo HOA
0.52 acre lot
$123/sq.ft
Description
This custom-built beauty, offered for sale by its original owner, is nestled in a small, upscale neighborhood in the Howland School District. Set on a private corner lot along a quiet dead-end street, this impressive property offers over 5,600 sqft of finished living space across three levels, plus a picture-perfect backyard. The main floor makes a great first impression with a dramatic 2-story foyer, an office, formal dining room & living room w/gas fireplace. The eat-in kitchen features a center island, double ovens, a pantry & a sun-drenched dining area. The primary suite is a true retreat with dual walk-in closets & a private bath with jetted tub, separate shower & double sinks. A large laundry room & a half bath complete the main level. Upstairs, the generous landing makes an ideal sitting area, while two bedrooms share a Jack & Jill bath with dual sinks & LED mirrors. The third bedroom has convenient access to a hall bath. A versatile bonus room with wood floors and a skylight offers endless possibilities for a workout room, dance space, playroom, or craft room. The finished basement adds even more flexibility with a recreation room, game room, workshop area, storage & walk-up leading directly to the three-car garage. A full bath is roughed in, providing the opportunity to easily add one in the future. Outside is where this property really shines! The resort-like backyard features a heated in-ground pool surrounded by an expansive concrete patio, covered porch & grassy area ideal for putting & playing. Additional features include a hardwired camera system, access points for expanded Wi-Fi coverage, alarm system, water softener & filtration system, newer zoned furnace & 4-ton A/C. Set among beautiful homes in a desirable neighborhood close to everyday amenities, this exceptional property combines peace, privacy & a long list of thoughtful extras. Recreating a home with this much finished space & these features today would be a significant investment.
- Houzeo last checked: 5 hours ago
- Listing updated: October 26, 2026 at 8:51 pm
- Listing Provided by: Jason J Altobelli (330) 652-0200 DRE #443779 | Altobelli Real Estate (330) 652-0200
- Source: MLS Now-OH | MLS#: 5255934

Property Details
Status
Active
Type
Single Family Residence
No. of Stories
2
County
City
Neighborhood
--
Year Built
2004
HOA Fees
$2.92/mo
Finished Area
5,672 sqft
Lot Size
0.52 acre lot
Basement Area
- sqft
MLS Name
MLS Now
MLS Number
5255934
MLS Status
Active
Days on Market
3
Cumulative Days on Market
3

Continue Your Journey in App
Find your dream home, receive real-time updates, and many more!
Continue Your Journey in App
Find your dream home, receive real-time updates, and many more!
Location
HOA Management
Amberwood
HOA Fees
$35/ Annually
Amenities
 Amenities and services may be covered by one or multiple associations and service providers.
 Maintenance
Disclaimer: Amenities are based on third-party information and may vary; buyers must independently verify all amenities, as information is deemed reliable but not guaranteed.
Facts & Features
Rooms
Bedrooms & bathrooms
Bedrooms: 4
Bathrooms: 4
EatInKitchen
Level: First
Area: NaN Square Feet
Dimensions: ND x ND
EntryFoyer
Level: First
Area: NaN Square Feet
Dimensions: ND x ND
DiningRoom
Level: First
Area: NaN Square Feet
Dimensions: ND x ND
LivingRoom
Level: First
Area: NaN Square Feet
Dimensions: ND x ND
Bathroom
Level: Second
Area: NaN Square Feet
Dimensions: ND x ND
Office
Level: First
Area: NaN Square Feet
Dimensions: ND x ND
Bedroom
Level: Second
Area: NaN Square Feet
Dimensions: ND x ND
PrimaryBathroom
Level: First
Area: NaN Square Feet
Dimensions: ND x ND
PrimaryBedroom
Level: First
Area: NaN Square Feet
Dimensions: ND x ND
Laundry
Level: First
Area: NaN Square Feet
Dimensions: ND x ND
BonusRoom
Level: Basement
Area: NaN Square Feet
Dimensions: ND x ND
GameRoom
Level: Basement
Area: NaN Square Feet
Dimensions: ND x ND
Recreation
Level: Basement
Area: NaN Square Feet
Dimensions: ND x ND
BonusRoom
Level: Second
Area: NaN Square Feet
Dimensions: ND x ND
Bathroom
Level: Second
Area: NaN Square Feet
Dimensions: ND x ND
Bedroom
Level: Second
Area: NaN Square Feet
Dimensions: ND x ND
Bedroom
Level: Second
Area: NaN Square Feet
Dimensions: ND x ND
Interior
Heating
Forced Air, Gas
Sewer
Public Sewer
Appliances
Built In Oven, Cooktop, Dishwasher, Microwave
Cooling
Central Air, Ceiling Fans
Interior Features
Tray Ceilings, Ceiling Fans, Double Vanity, Entrance Foyer, Eat In Kitchen, His And Hers Closets, Kitchen Island, Primary Downstairs, Multiple Closets, Pantry, Recessed Lighting, Vaulted Ceilings, Walk In Closets, Jetted Tub
Exterior Features
Private Yard
Construction
Year Built
Year Built: 2004
Home type
Single Family Residence
Roof
Asphalt
Construction Materials
Frame, Stone
Architectural Style
Conventional
Utilities & Energy
Security Features
Security System
Parking Features
Attached, Garage
Basement
Full, Partially Finished, Walk Up Access
Laundry Features
Main Level, Laundry Tub, Sink
Water Source
Public
Fireplace Features
Gas, Living Room
Pool Features
Heated, In Ground, Pool Cover
Other Features
Lot Features
Corner Lot, Dead End
Subdivision Name
Amberwood
Patio And Porch Features
Rear Porch, Covered, Patio, Porch
Price History
| Date | Event | Price |
|---|---|---|
10/25/2026 Source: | Listed for Sale | $695,000 $123/sqft |

Nearby Homes
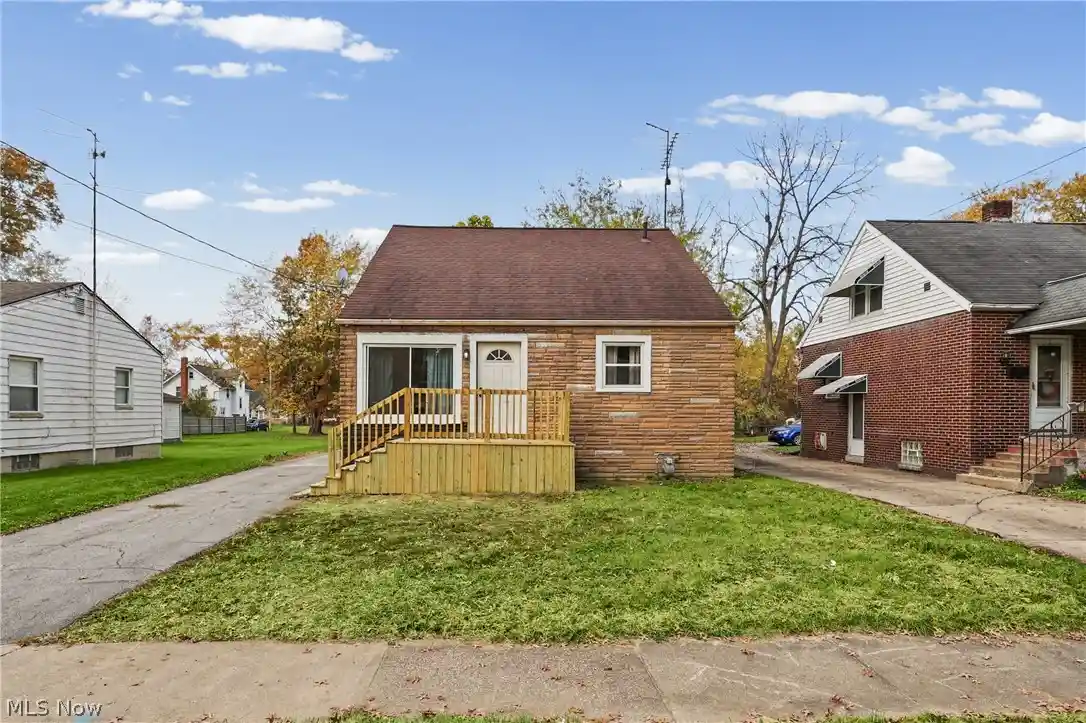

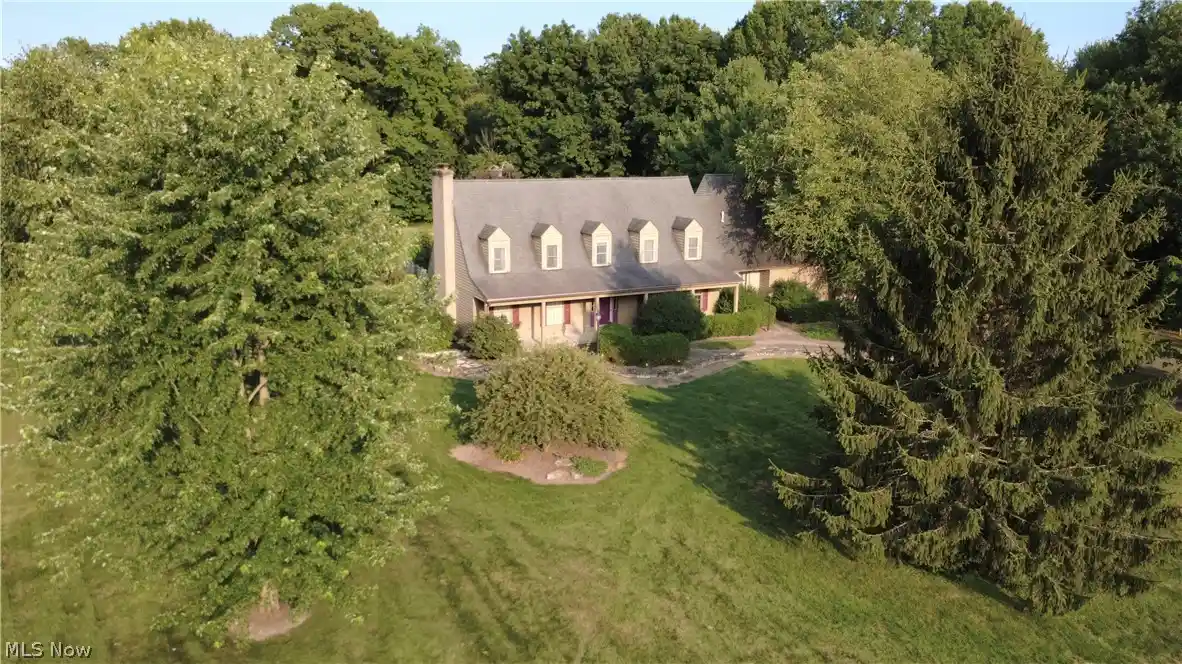
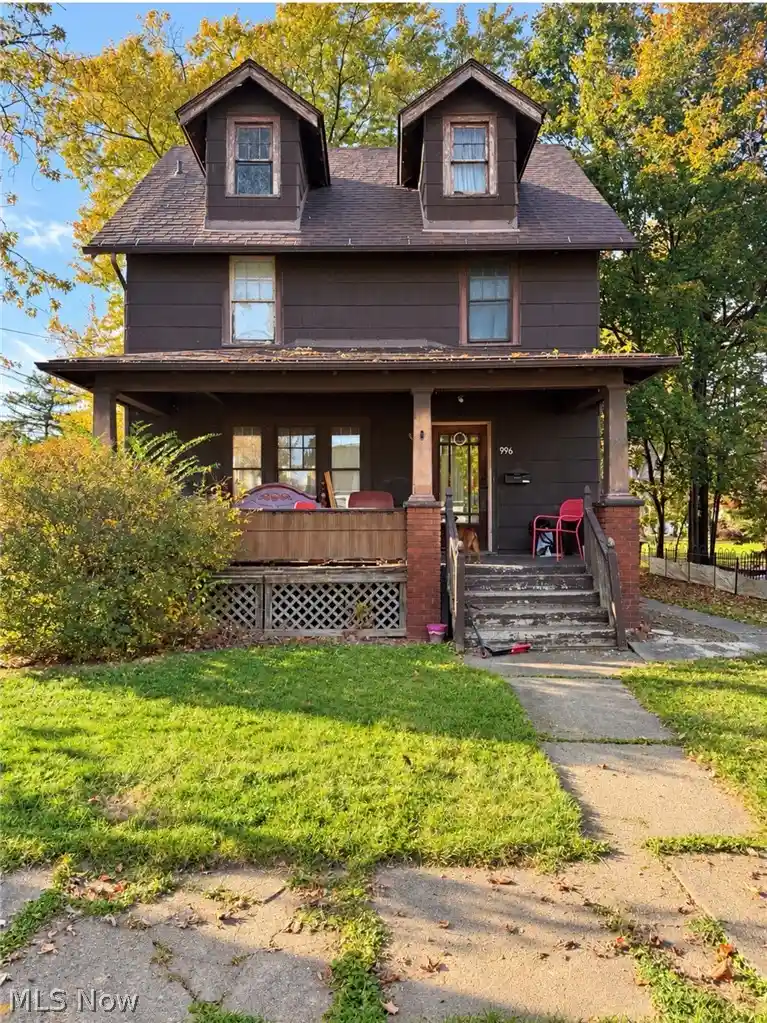

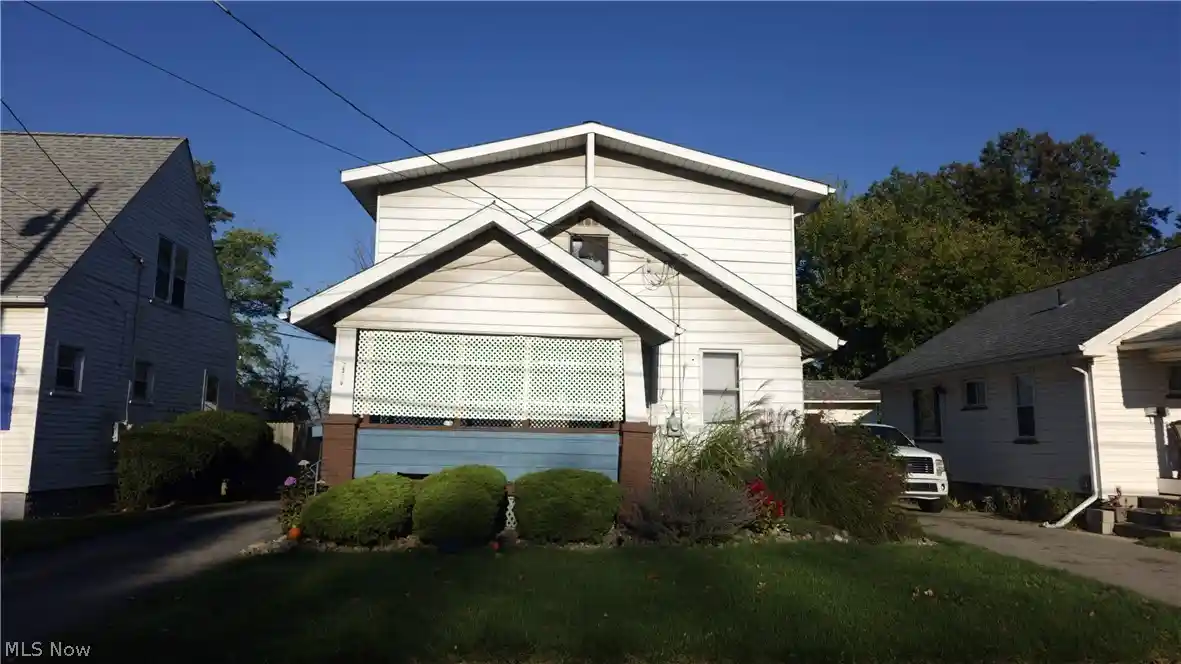
Find Homes by Property Features in Warren, OH

Based on information from the Board/Association of REALTORS® (alternatively, from the Service) through Oct 29, 2026, 02:15PM. The data relating to real estate for sale on this website comes in part from the Internet Data Exchange program of MLS Now. Real estate listings held by brokerage firms other than Houzeo are marked with the Internet Data Exchange logo and detailed information about them includes the name of the listing broker(s). This website may not include listings or property addresses of sellers who have directed their listing brokers to withhold their listing or their property address from display on the Internet. Information is provided exclusively for personal, non-commercial use, and may not be used for any purpose other than to identify prospective properties consumers may be interested in purchasing. All information deemed reliable but not guaranteed. Houzeo participates in MLS Now IDX program, allowing us to display other IDXP’s’ listings on our website. However, Houzeo does not display the entire MLS Now IDX database on this website. The listings of some real estate brokerage firms have been excluded. The photos may be altered, edited, enhanced or virtually staged. © 2026 Multiple Listing Service, Inc. All Rights Reserved
 Advertising Broker: Nicholas Huscroft | Chosen Realty
