- Overview
- Description
- Property Details
- Location
- Facts & Features
- Getting Around
- Nearby Homes
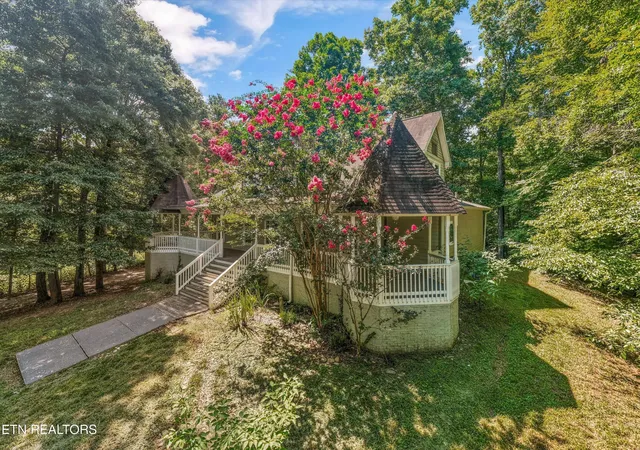

Street View
$595,000
Monthly Est:$2,962
 6 Beds
 4 Baths
3 full baths + 1 half bath
 4,844sqft
400 Cabbage Cemetery Rd, Washburn, TN 37888
$595,000
$2,962/moEst:
Get Pre-Approved
Single Family Residence
Built in 1997
$-- HOA
3.4 acres lot
$123/sq.ft
Description
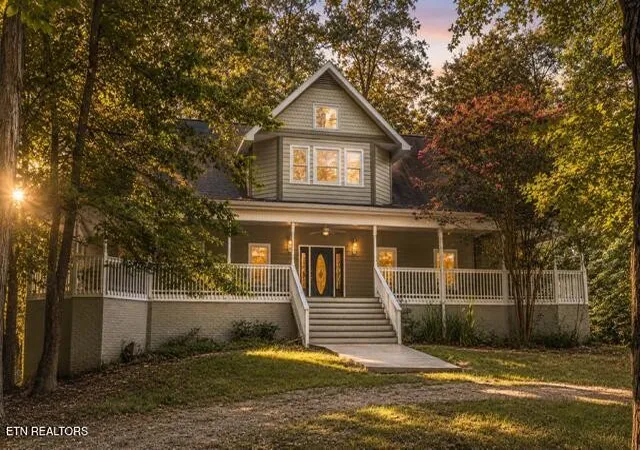
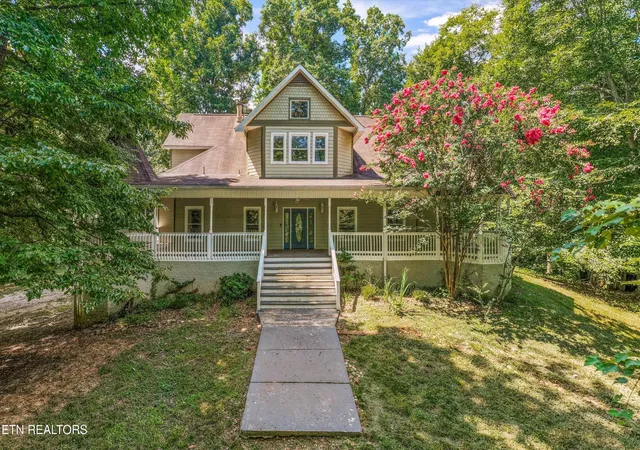
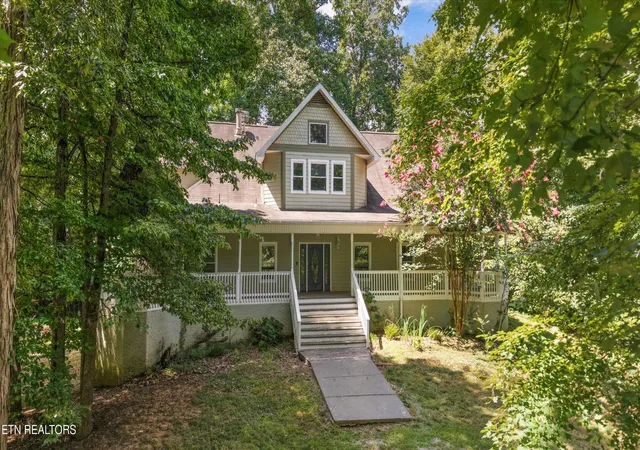
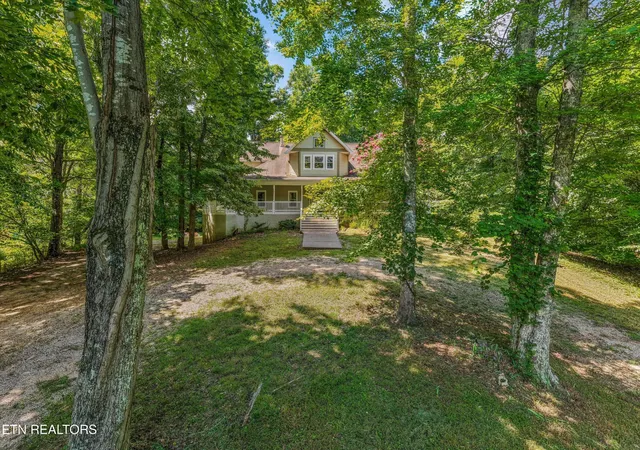
Welcome to your private East Tennessee retreat, where nearly 5,000 square feet of living space meets almost four unrestricted acres of peaceful seclusion. Tucked away at the end of a long private driveway, this spacious home offers the rare combination of privacy and flexible living space that today's buyers are searching for.
Whether you're dreaming of a hobby farm, multigenerational living, a home-based business, or simply room to spread out, this property is what you're looking for. Surrounded by mature woods with frequent visits from deer, wild turkey, hummingbirds, and songbirds, you'll enjoy the quiet, secluded setting while remaining just minutes from Norris Lake and within easy reach of Knoxville and the Smoky's.
Inside, multiple living areas provide space for large families, entertaining, homeschooling, or creating dedicated offices, hobby rooms, or fitness areas. Two primary suites--including one in the finished walkout basement--offer incredible flexibility for extended family, guests, or future rental opportunities. The lower level features its own private entrance, dedicated parking area, custom walk-in closet, and barn doors, creating an ideal private living space.
The home offers an excellent opportunity for buyers to personalize finishes and build equity while enjoying the benefits of an exceptionally spacious floor plan. Large rooms, abundant storage, and a thoughtful layout provide a solid foundation for updating to your own style.
Outside, the unrestricted acreage features a blend of wooded privacy and level, usable ground allowing you to customize the property to fit your needs. Expansive covered front and back porches invite you to relax and enjoy the peaceful surroundings year-round.
Modern conveniences are already in place, including high-speed internet, cable, two HVAC systems installed in 2024, a new refrigerator (2024), 75-gallon water heater, whole-house water filtration with UV system, new well bladder, fresh interior paint
- Houzeo last checked: 12 minutes ago
- Listing updated: August 28, 2026 at 12:21 pm
- Listing Provided by: Sydney Adler (760) 415-4571 DRE #365591 | Home and Farms Inc (731) 803-0671
- Source: Nashville (RealTracs Mid) MLS-TN as distributed by MLS GRID | MLS#: 3318317

Property Details
Status
Active
Type
Single Family Residence
No. of Stories
3
County
City
Neighborhood
--
Year Built
1997
HOA Fees
-
Finished Area
4,844 sqft
Lot Size
3.4 acres lot
Basement Area
- sqft
MLS Name
Nashville (RealTracs Mid) MLS
MLS Number
3318317
MLS Status
Active
Days on Market
91

Continue Your Journey in App
Find your dream home, receive real-time updates, and many more!
Continue Your Journey in App
Find your dream home, receive real-time updates, and many more!
Location
Facts & Features
Rooms
Bedrooms & bathrooms
Bedrooms: 6
Bathrooms: 4
Interior
Heating
Central, Heat Pump, Propane
Appliances
Dishwasher, Dryer, Microwave, Range, Refrigerator, Washer
Interior Features
Walk In Closet(s), Pantry
Cooling
Central Air
Flooring
Carpet, Wood, Laminate
Sewer
Septic Tank
Construction
Year Built
Year Built: 1997
Home type
Single Family Residence
Architectural Style
Traditional
Construction Materials
Other
Utilities & Energy
Laundry Features
Washer Hookup, Electric Dryer Hookup
Water Source
Well
Basement
Finished, Exterior Entry
Fireplace Features
Wood Burning
Other Features
Patio And Porch Features
Deck, Porch, Covered
Lot Features
Private, Wooded, Other
Price History
| Date | Event | Price |
|---|---|---|
07/31/2026 Source: | Price Increased | $599,000 +0.67% $124/sqft |
07/31/2026 Source: | Price Decreased | $595,000 -1.65% $123/sqft |
05/29/2026 Source: | Price Decreased | $605,000 -1.63% $125/sqft |
03/14/2026 Source: | Price Decreased | $615,000 -0.81% $127/sqft |
02/18/2026 Source: | Listed for Sale | $620,000 -0.80% $128/sqft |

Show more
Nearby Homes

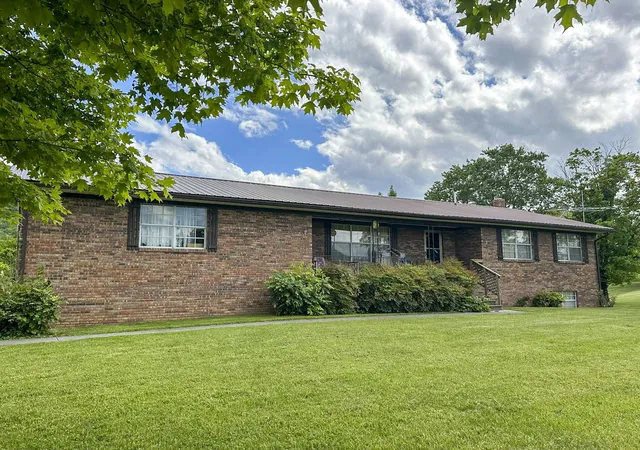


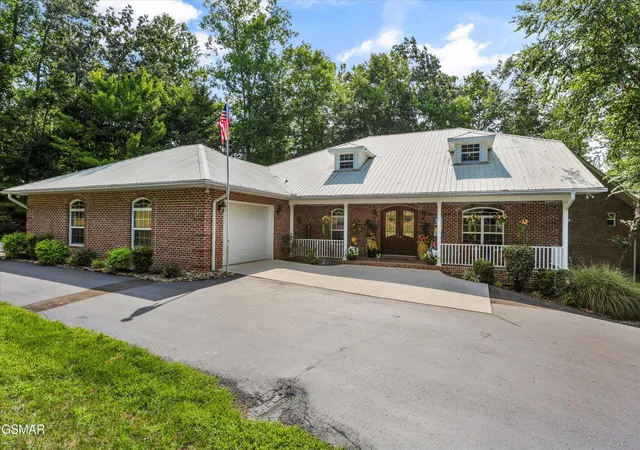
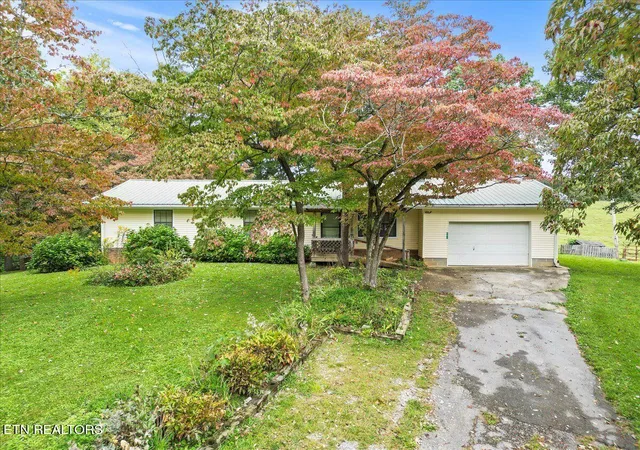

Find Homes by Property Features in Washburn, TN

Based on information from Realtracs® through Oct 31, 2026, 10:45AM. Data courtesy of Realtracs® MLS as distributed by MLS GRID. Some IDX listings have been excluded from this website. All data is obtained from various sources and may not have been verified by the broker or MLS GRID. Supplied Open House Information is subject to change without notice. All information should be independently reviewed and verified for accuracy. Properties may or may not be listed by the office/agent presenting the information. IDX information is provided exclusively for consumers’ personal, noncommercial use. It may not be used for any purpose other than to identify prospective properties consumers may be interested in purchasing. The data is deemed reliable but is not guaranteed by MLS GRID. The use of the MLS GRID Data may be subject to an end-user license agreement prescribed by Realtracs® MLS. © 2026 RealTracs Solutions. All Rights Reserved. Angela Fowler Real Estate, LLC | 423.320.4620 | afowler@catt.com Mailing Address: 452 Kailors Cove Cir, Ringgold, GA 30736
 Advertising Broker: Angela Fowler | Angela Fowler Real Estate, LLC.
