- Overview
- Description
- Property Details
- Location
- Facts & Features
- Getting Around
- Nearby Homes


Street View
$649,000
Monthly Est:$3,230
 2 Beds
 3 Baths
3 full baths
 2,850sqft
400 County Rd 50, Athens, TN 37303
$649,000
$3,230/moEst:
Get Pre-Approved
Single Family Residence
Built in 2000
$-- HOA
10.53 acres lot
$228/sq.ft
Description
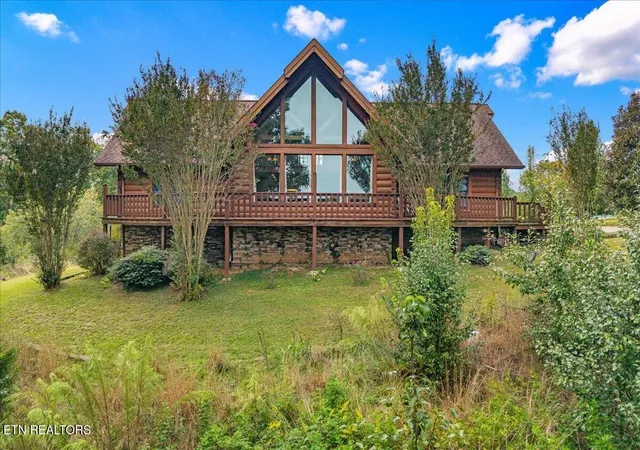
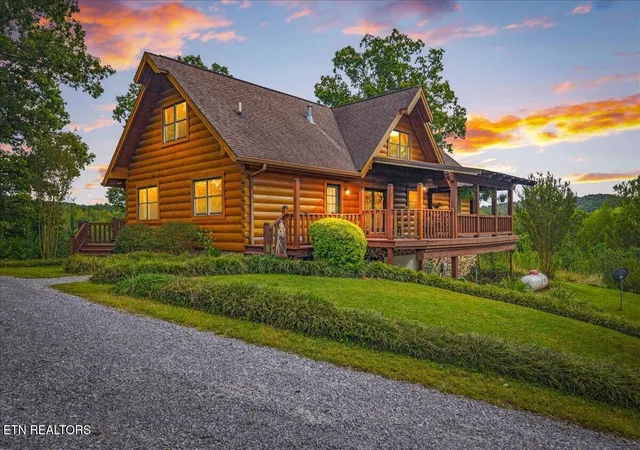
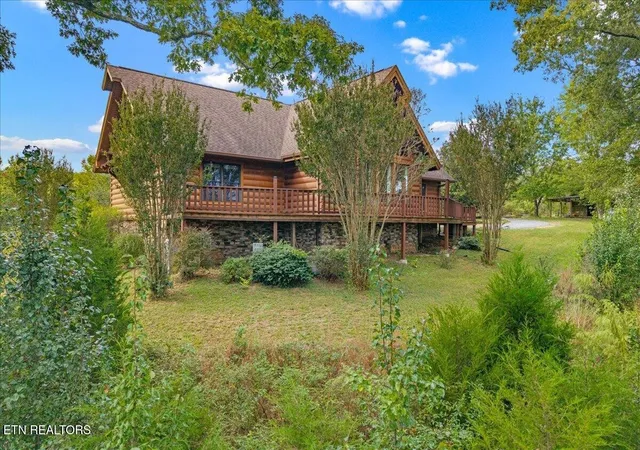
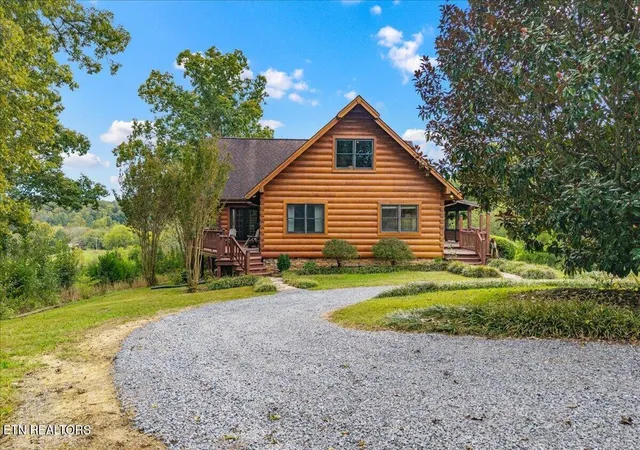
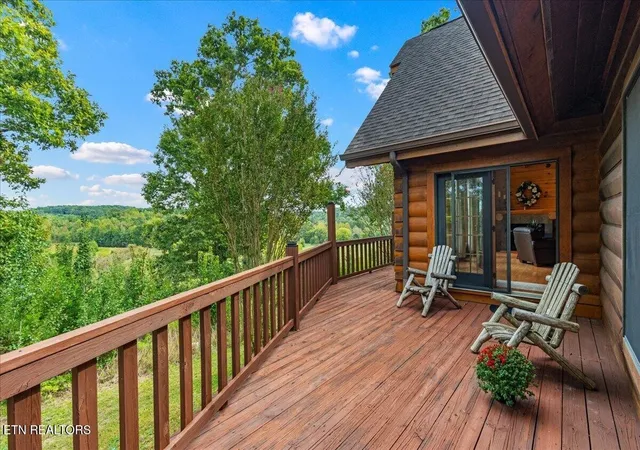
A rare opportunity to own a true log home with a creek, barn, privacy, and over 10.5 unrestricted acres--all in a convenient East Tennessee location.
Built by a local log-home builder, this authentic hand-hewn D-log home combines distinctive craftsmanship with beautiful countryside views and the possibilities of your own mini-farm. Enjoy peaceful country living just a short drive from Athens and I-75, with access to Cleveland, Chattanooga, and Knoxville.
A winding, tree-lined drive welcomes you home. Inside, the impressive great room showcases soaring cathedral ceilings, exposed timber beams, and a dramatic wall of windows that fills the space with natural light and frames the surrounding scenery. A gas fireplace creates a warm gathering place, while the open layout connects the living, dining, and kitchen areas.
The recently updated kitchen features beautiful granite countertops, abundant wood cabinetry, stainless steel appliances, a built-in oven and microwave, and a generous island with seating. Whether preparing an everyday meal or hosting friends, this inviting space keeps everyone connected.
The spacious owner's suite offers a vaulted wood ceiling and room for a sitting area. Its just-completed bathroom features a freestanding soaking tub, glass-enclosed tile shower, and double-sink vanity. With nice walk-in closet.
An additional bedroom, dedicated laundry room, and expansive loft provide comfortable, flexible living spaces. Another room with a closet is currently used as a third bedroom; the septic system is permitted for two bedrooms, but could possibly be expanded.
The basement adds even more versatility with a finished area ideal for a den, game room, or home theater--a separate space for movie nights, entertaining, or relaxing. An additional washer and dryer hookup provides a second laundry option.
- Houzeo last checked: 2 hours ago
- Listing updated: October 12, 2026 at 3:18 am
- Listing Provided by: Ozzie Webb (423) 462-1027 DRE #305880 | East Tennessee Properties LLC (423) 453-5722
- Source: Nashville (RealTracs Mid) MLS-TN | MLS#: 3619258

Property Details
Status
Active
Type
Single Family Residence
No. of Stories
-
County
City
Neighborhood
--
Year Built
2000
HOA Fees
-
Finished Area
2,850 sqft
Lot Size
10.53 acres lot
Basement Area
- sqft
MLS Name
Nashville (RealTracs Mid) MLS
MLS Number
3619258
MLS Status
Active
Days on Market
1

Continue Your Journey in App
Find your dream home, receive real-time updates, and many more!
Download App
Continue Your Journey in App
Find your dream home, receive real-time updates, and many more!
Location
Facts & Features
Rooms
Bedrooms & bathrooms
Bedrooms: 2
Bathrooms: 3
Interior
Appliances
Dishwasher, Microwave, Range, Refrigerator
Heating
Central, Electric, Propane
Cooling
Central Air, Ceiling Fan(s)
Flooring
Carpet, Wood
Sewer
Septic Tank
Interior Features
Walk In Closet(s), Ceiling Fan(s), Kitchen Island
Construction
Year Built
Year Built: 2000
Home type
Single Family Residence
Construction Materials
Log, Other
Architectural Style
Log
Utilities & Energy
Security Features
Smoke Detector(s)
Utilities
Electricity Available
Laundry Features
Washer Hookup, Electric Dryer Hookup
Parking Features
Attached
Water Source
Well
Basement
Finished, Exterior Entry, Other
Other Features
Lot Features
Other, Private, Wooded, Level, Rolling Slope
Patio And Porch Features
Deck, Porch, Covered
Price History
| Date | Event | Price |
|---|---|---|
10/12/2026 Source: | Listed for Sale | $649,000 $228/sqft |

Nearby Homes





Find Homes by Property Features in Athens, TN
Nearby New Homes For Sale

Based on information from Realtracs® through Oct 12, 2026, 10:30AM. Data courtesy of Realtracs® MLS as distributed by MLS GRID. Some IDX listings have been excluded from this website. All data is obtained from various sources and may not have been verified by the broker or MLS GRID. Supplied Open House Information is subject to change without notice. All information should be independently reviewed and verified for accuracy. Properties may or may not be listed by the office/agent presenting the information. IDX information is provided exclusively for consumers’ personal, noncommercial use. It may not be used for any purpose other than to identify prospective properties consumers may be interested in purchasing. The data is deemed reliable but is not guaranteed by MLS GRID. The use of the MLS GRID Data may be subject to an end-user license agreement prescribed by Realtracs® MLS. © 2026 RealTracs Solutions. All Rights Reserved. Angela Fowler Real Estate, LLC | 423.320.4620 | afowler@catt.com Mailing Address: 452 Kailors Cove Cir, Ringgold, GA 30736
 Advertising Broker: Angela Fowler | Angela Fowler Real Estate, LLC.