
- Overview
- Description
- Property Details
- Location
- Facts & Features
- Getting Around
- Nearby Homes
$335,000
Monthly Est:$1,667
 4 Beds

3 full baths
 2,105sqft
400 Durango Dr, Roberts, WI 54023
$335,000
$1,667/moEst:
Single Family Residence
Built in 2002
$-- HOA
11,586.96 sqft lot
$159/sq.ft
Description
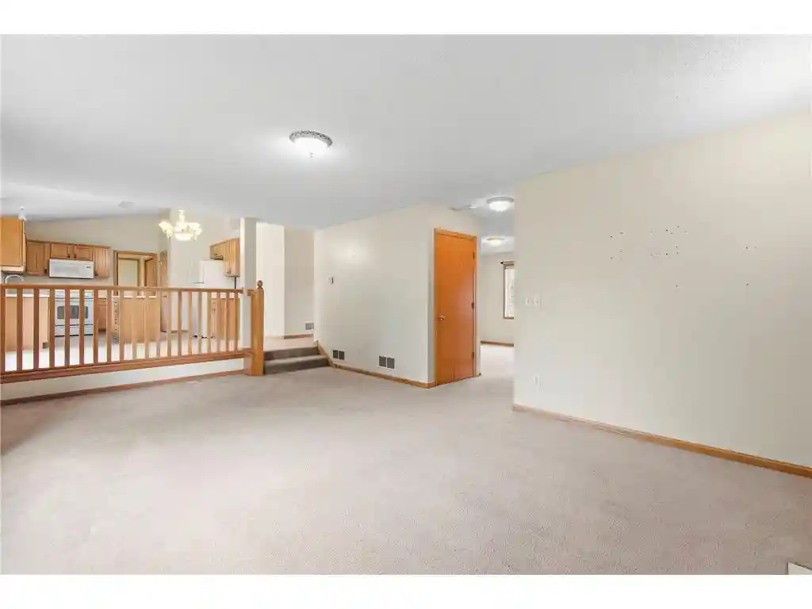
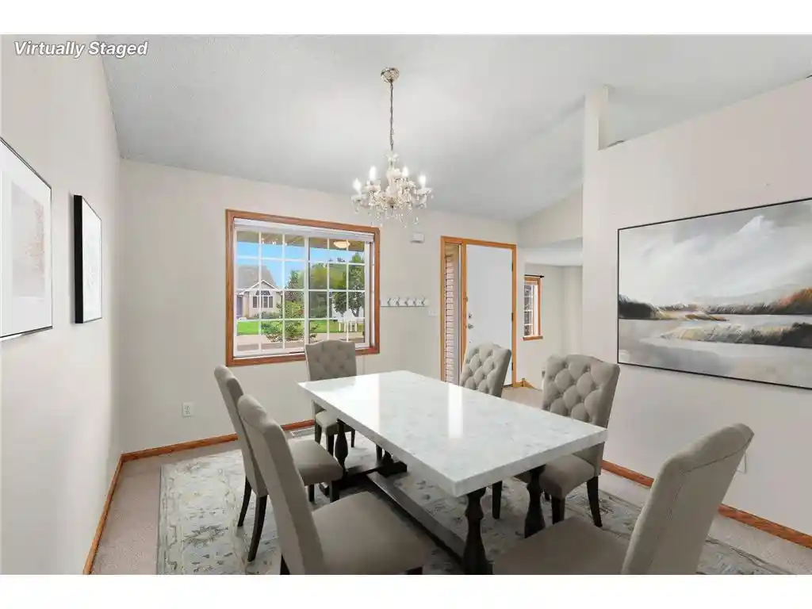
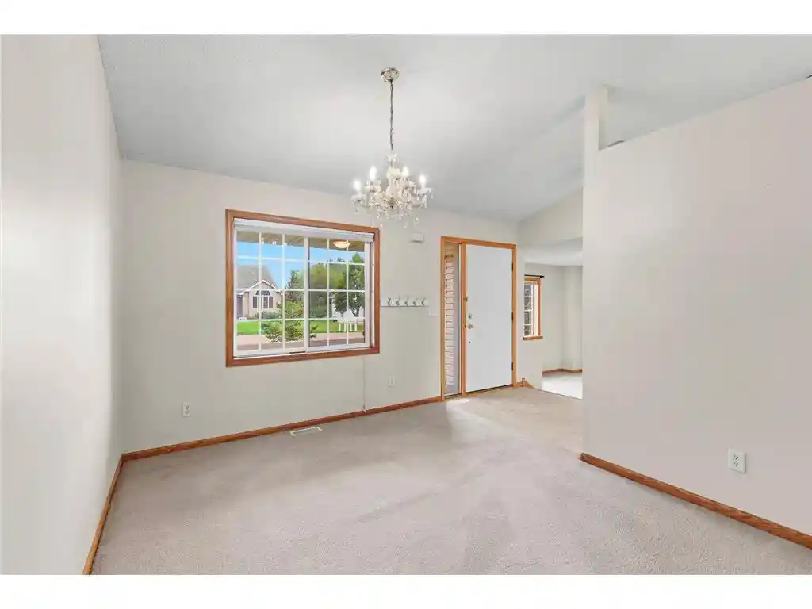
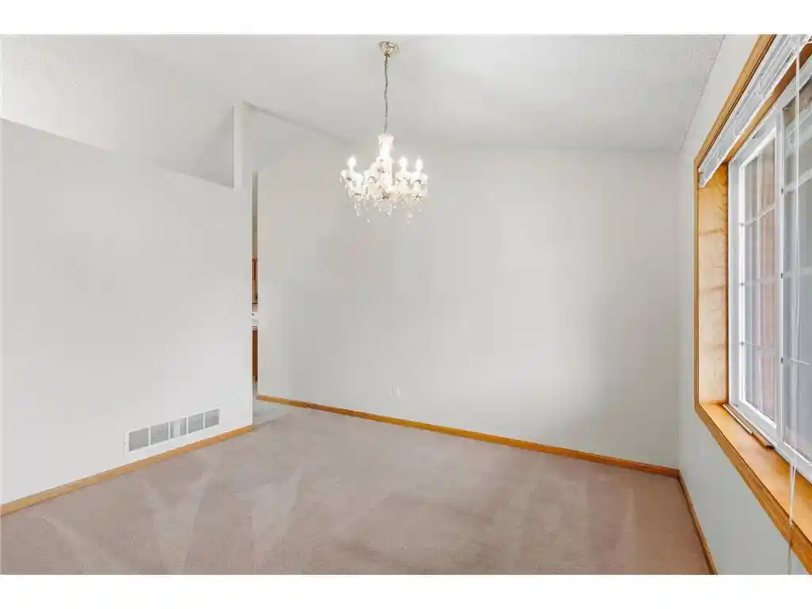
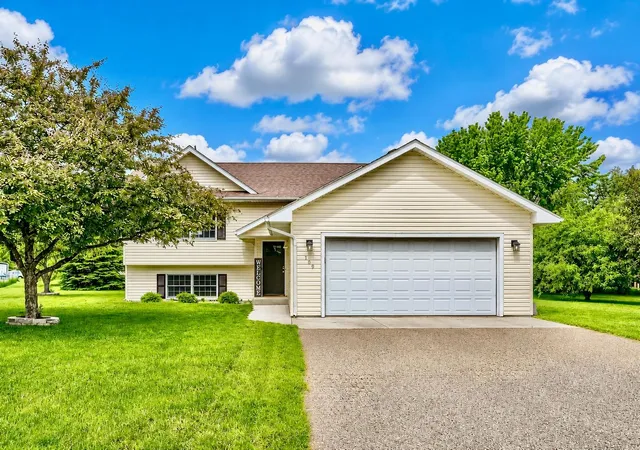
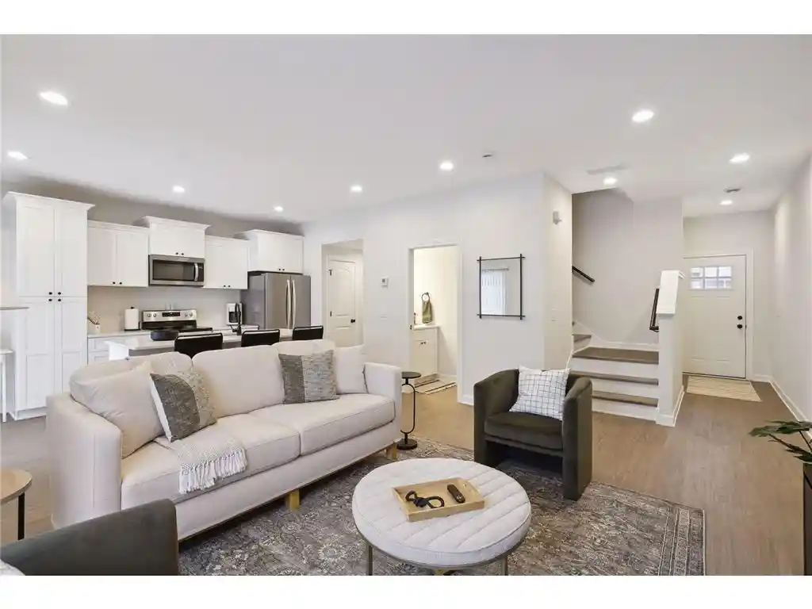
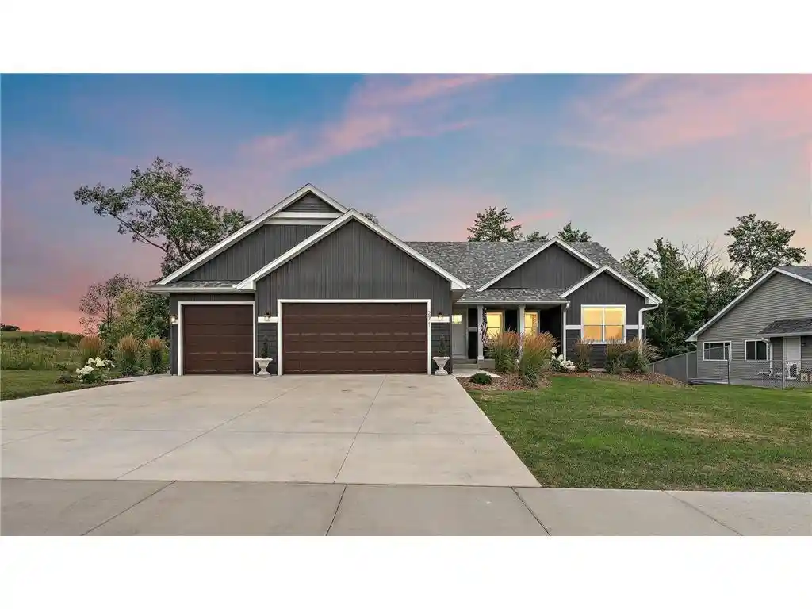
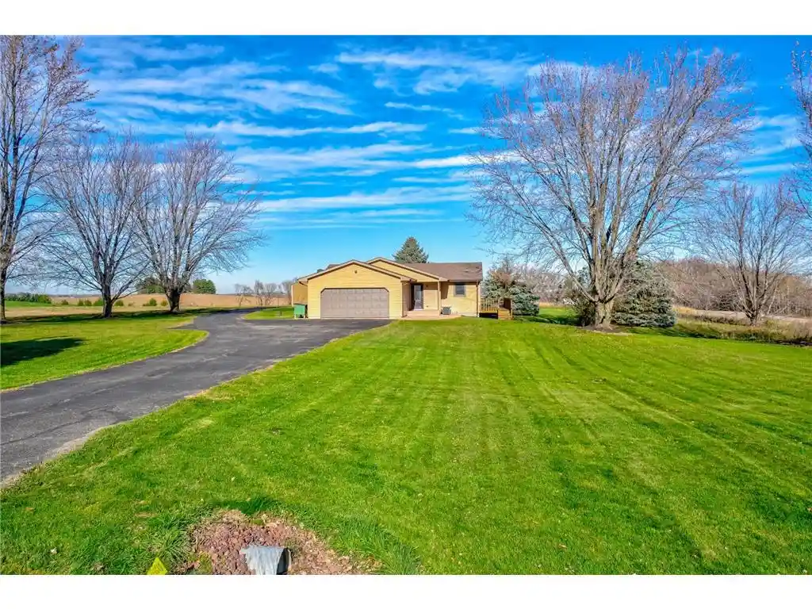
Set on a corner lot with mature trees, this spacious home offers an open floor plan with plenty of room to gather and entertain. The living room features a cozy fireplace and accent wall, adding warmth and character to the space. Just off the kitchen is an informal dining area for everyday meals, while the separate formal dining room provides additional space for hosting family and friends. The owner?s suite includes a walk-in closet, and generously sized living areas throughout the home offer flexibility for a variety of needs. Outside, the backyard is framed by mature trees, creating a welcoming setting to relax and enjoy the outdoors.
- Houzeo last checked: 25 minutes ago
- Listing updated: November 18, 2026 at 11:27 am
- Listing Provided by: Mary Yacoub-Raad (414) 915-3577 | Realty ONE Group SIMPLIFIED (715) 262-2810
- Source: WIREX | MLS#:

- Originating MLS: Western Wisconsin REALTORS Association
Property Details
Status
Active
Type
Single Family Residence
No. of Stories
-
County
City
Neighborhood
--
Year Built
2002
HOA Fees
-
Finished Area
2,105 sqft
Lot Size
11,586.96 sqft lot
Basement Area
- sqft
MLS Name
WIREX
MLS Number
7150947
Continue Your Journey in App
Find your dream home, receive real-time updates, and many more!
Location
Facts & Features
Rooms
Bedrooms & bathrooms
Bedrooms: 4
Bathrooms: 3
Master Bedroom
Level: Main
Area: 100.00 Square Feet
Dimensions: 10 x 10
Living Room
Level: Main
Area: 198.00 Square Feet
Dimensions: 11 x 18
Dining Room
Level: Main
Area: 143.00 Square Feet
Dimensions: 11 x 13
Bedroom 3
Level: Upper
Area: 110.00 Square Feet
Dimensions: 10 x 11
Kitchen
Level: Main
Area: 169.00 Square Feet
Dimensions: 13 x 13
Bedroom 4
Level: Upper
Area: 110.00 Square Feet
Dimensions: 10 x 11
Bedroom 2
Level: Upper
Area: 180.00 Square Feet
Dimensions: 12 x 15
Family Room
Level: Main
Area: 322.00 Square Feet
Dimensions: 14 x 23
Interior
Cooling
Central Air
Heating
Forced Air, Natural Gas
Other Features
Subdivision Name
Rolling Mdws
Price History
| Date | Event | Price |
|---|---|---|
11/18/2026 Source: | Price Decreased | $335,000 -12.99% $159/sqft |
09/30/2026 Source: | Listed for Sale | $385,000 -3.75% $183/sqft |
09/30/2026 Source: | Price Increased | $400,000 +3.90% $190/sqft |
09/30/2026 Source: | Price Increased | $385,000 +10.00% $183/sqft |
09/30/2026 Source: | Price Decreased | $350,000 -6.67% $166/sqft |


Show more
Find Homes by Property Features in Roberts, WI
Nearby New Homes For Sale

Based on information received from WIRES/RANW MLS through Nov 22, 2026, 04:45AM. All information deemed reliable but not guaranteed and should be independently verified. All properties are subject to prior sale, change, or withdrawal. Neither listing broker nor Houzeo nor RANW MLS shall be responsible for any typographical errors, misinformation, or misprints, and shall be held totally harmless This website may not include listings or property addresses of sellers who have directed their listing brokers to withhold their listing or their property address from display on the Internet. Information is provided for consumers' personal, non-commercial use, and may not be used for any purpose other than the identification of potential properties for purchase. ©2026 RANW MLS, Inc. All rights reserved.
 Advertising Broker: Leslie Boyea | Quorum Enterprises Inc