- Overview
- Description
- Property Details
- Location
- Facts & Features
- Getting Around
- Nearby Homes



Street View
$455,000
Monthly Est:$2,265
 4 Beds
 3 Baths
2 full baths + 1 half bath
 2,524sqft
400 E 4th North St, Morristown, TN 37814
$455,000
$2,265/moEst:
Get Pre-Approved
Single Family Residence
Built in 1900
$-- HOA
0.2 acre lot
$180/sq.ft
Description
OPEN HOUSE | Thursday, May 21 | 4:00-6:00 PM
Come tour 400 E 4th North Street Morristown and experience the charm, space, and location in person!
400 E 4th North Street Morristown | Historic Character. Modern Living. Downtown Lifestyle.
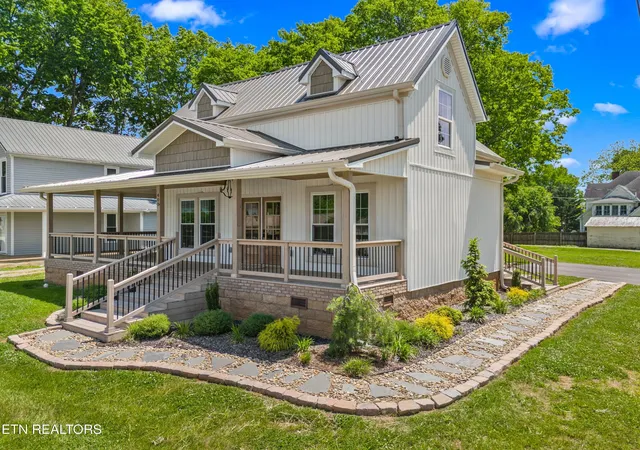
There's something special about a home with history and 400 E 4th North Street offers the rare opportunity to own a piece of Morristown's past while enjoying the updates and conveniences of today.
Built in 1900 and beautifully remodeled, this 4-bedroom, 2.5-bath home blends timeless character with modern comfort in one of Morristown's most desirable locations.
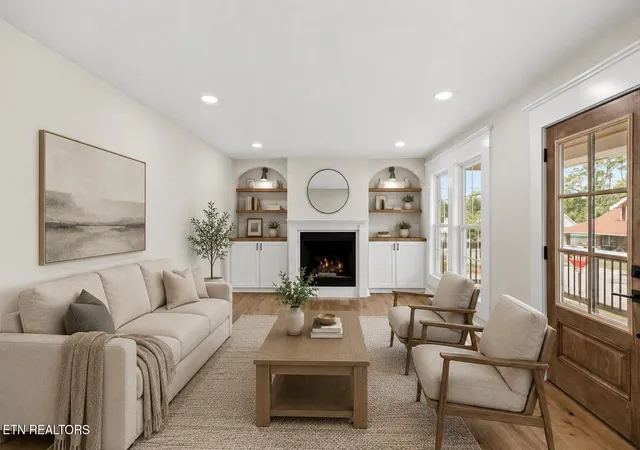
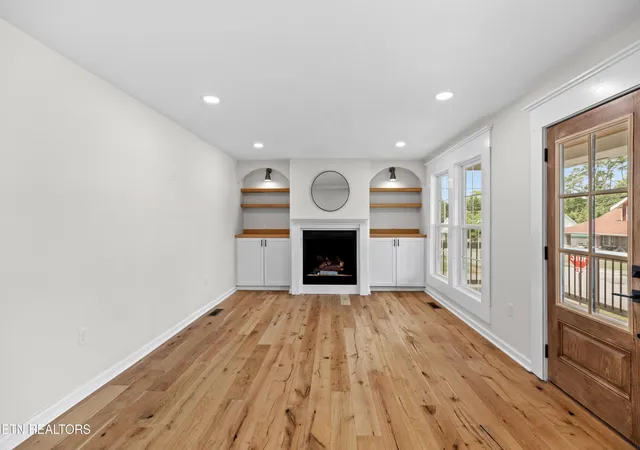
Start your mornings on the welcoming front porch with coffee in hand, then step inside to inviting spaces designed for both everyday living and entertaining. The spacious living room features custom built-ins and a gas log fireplace, creating a warm and functional gathering space.
The updated kitchen offers quartz countertops, updated cabinetry, and plenty of prep space ideal for everything from weeknight meals to hosting family and friends.
The main-level primary suite offers comfort and convenience with a spa-like bath featuring a soaking tub, walk-in shower, double vanity, and walk-in closet.
Upstairs, you'll find three additional bedrooms plus a versatile loft/flex space perfect for a second family room, game room, home office, playroom, or creative space, giving you the flexibility to fit your lifestyle needs.
Enjoy the lifestyle this location offers walking distance to Historic Downtown Morristown with breweries, coffee shops, restaurants, boutique shopping, and local community events. Plus, you're just minutes from Cherokee Lake, the Morristown Country Club, and additional shopping and dining.
This home offers the rare combination of character, space, flexibility, updates, and location all in one.
Schedule your private showing or join us at the Open House!
Buyer to verify all information deemed important, including square footage, schools, restrictions, and lot dimensions. Some photos have been virtually staged to help showcase the home's potential and possible furniture layout.
- Houzeo last checked: 1 hour ago
- Listing updated: June 18, 2026 at 12:03 pm
- Listing Provided by: Marivel Villa (423) 748-3407 | Keller Williams Properties (423) 839-3997
- Source: East Tennessee REALTORS® MLS-TN | MLS#: 1340470

Property Details
Status
Active
Type
Single Family Residence
No. of Stories
-
County
City
Neighborhood
--
Year Built
1900
HOA Fees
-
Finished Area
2,524 sqft
Lot Size
0.2 acre lot
Basement Area
- sqft
MLS Name
East Tennessee REALTORS® MLS
MLS Number
1340470
MLS Status
Active
Days on Market
153

Continue Your Journey in App
Find your dream home, receive real-time updates, and many more!
Download App
Continue Your Journey in App
Find your dream home, receive real-time updates, and many more!
Location
Facts & Features
Rooms
Bedrooms & bathrooms
Bedrooms: 4
Bathrooms: 3
Interior
Sewer
Public Sewer
Appliances
Dishwasher, Refrigerator
Interior Features
Walk In Closet(s), Kitchen Island
Heating
Central
Cooling
Central Cooling, Ceiling Fan(s)
Flooring
Hardwood
Construction
Year Built
Year Built: 1900
Home type
Single Family Residence
Construction Materials
Block
Architectural Style
Other
Utilities & Energy
Water Source
Public
Fireplace Features
Ventless, Gas Log
Basement
None
Parking Features
None
Other Features
Patio And Porch Features
Porch Covered
Lot Features
Corner Lot
Price History
| Date | Event | Price |
|---|---|---|
05/12/2026 Source: | Price Increased | $460,000 +1.10% $182/sqft |
05/12/2026 Source: | Price Decreased | $455,000 -4.01% $180/sqft |
02/04/2026 Source: | Price Decreased | $474,000 -0.11% $188/sqft |
11/25/2025 Source: | Price Decreased | $474,500 -3.16% $188/sqft |
08/18/2025 Source: | Price Decreased | $490,000 -2.00% $194/sqft |

Show more
Nearby Homes




Find Homes by Property Features in Morristown, TN

Based on information from the Knoxville Area Association of REALTORS MLS through Oct 12, 2026, 05:15AM. Information is provided exclusively for consumers’ personal, non-commercial use. It may not be used for any purpose other than to identify prospective properties that consumers may be interested in purchasing. The data is deemed reliable but is not guaranteed accurate by the MLS. This website may not include listings or property addresses of sellers who have directed their listing brokers to withhold their listing or their property address from display on the Internet. © 2026 Knoxville Area Association of REALTORS® MLS. All Rights Reserved. Angela Fowler Real Estate, LLC | 423.320.4620 | afowler@catt.com Mailing Address: 452 Kailors Cove Cir, Ringgold, GA 30736
 Advertising Broker: Angela Fowler | Angela Fowler Real Estate, LLC.