
- Overview
- Description
- Property Details
- Location
- HOA Management
- Facts & Features
- Getting Around
- Nearby Homes



Street View
$575,000
Monthly Est:$2,862
 1 Bed
 1 Bath
1 full bath
 --sqft
400 E 52nd Street #8J, New York City, NY 10022
$575,000
Get Pre-Approved
Apartment
Built in 1931
$2,498/mo HOA
-- sqft lot
--/sqft
Description
Charming Southeast-Facing Pre-War Residence at The Historic Southgate
Welcome to Apartment 8J, a bright and beautifully proportioned southeast-facing home in The Southgate, an Emery Roth-designed, Bing & Bing-developed pre-war co-op on Sutton Place.
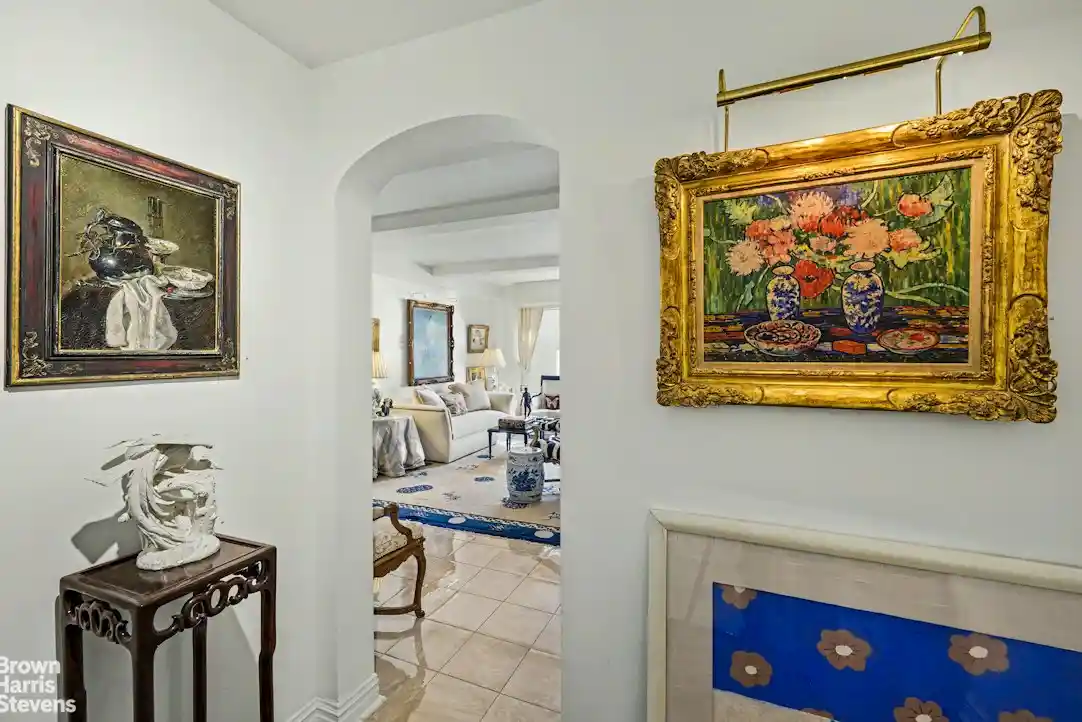
A formal entry foyer with a large walk-in closet and a coat closet right at the door opens to a sun-filled living room with oversized windows, soaring ceilings, and travertine-inspired stone-look tile floors, creating a warm and inviting welcome. The home overlooks the landscaped community garden, and the primary bedroom has garden views and partial views of the East River, adding a lovely sense of openness. The windowed kitchen, entered through bifold doors, has stainless steel appliances and a gas range. The windowed bath, finished with floor-to-ceiling mirrors further harnessing the apartments' sun exposures, includes a deep soaking tub that doubles as a shower, enhancing the light and spacious feel of the room.
Bing & Bing was known for elegantly detailed buildings with Art Deco touches, and The Southgate is among its signature complexes. Its five buildings surround a private cul-de-sac with a 24-hour doorman, on-site resident manager, community garden, 24-hour centralized laundry, and bike and storage rooms, adding comfort and convenience to daily life. This white-glove building sits on a tree-lined residential block of Sutton Place, moments from the East River, Trader Joe's, Whole Foods, cafes, and restaurants, putting the best of the neighborhood close at hand.
In-unit washer/dryers are permitted. Pets are welcome. Pied-a-terres, co-purchasing, gifting, and guarantors are permitted. All are subject to board approval. Sublets allowed 3 out of every 5 years, Financing up to 80% is allowed. A 2% flip tax to be paid by purchaser.
Monthly Maintenance: $2,497.76 (includes water, heat, and electric)
Monthly Assessment: $296.40 through July 2027
- Houzeo last checked: 13 minutes ago
- Listing updated: November 3, 2026 at 6:53 pm
- Listing Provided by: Curtis Bain (212) 814-9404 , Christopher E Franklin (212) 452-6217 | Brown Harris Stevens Residential Sales LLC (212) 906-9234
- Source: Rebny MLS-NY | MLS#: RLS20123951

Property Details
Status
Active
Type
Condominium
No. of Stories
17
County
City
Neighborhood
--
Year Built
1931
HOA Fees
$2498/mo
Finished Area
- sqft
Lot Size
-- sqft lot
Basement Area
- sqft
MLS Name
Rebny MLS
MLS Number
RLS20123951
Days on Market
1

Continue Your Journey in App
Find your dream home, receive real-time updates, and many more!
Continue Your Journey in App
Find your dream home, receive real-time updates, and many more!
Location
HOA Management
N/A
HOA Fees
$2,498/ Monthly
Disclaimer: Amenities are based on third-party information and may vary; buyers must independently verify all amenities, as information is deemed reliable but not guaranteed.
Facts & Features
Rooms
Bedrooms & bathrooms
Bedroom: 1
Bathroom: 1
Interior
Appliances
Washer Dryer Allowed
Exterior Features
Building Courtyard
Utilities & Energy
Laundry Features
Building In Basement
Pool Features
Building None
Basement
Other
Other Features
Subdivision Name
Beekman
Patio And Porch Features
None
Price History
| Date | Event | Price |
|---|---|---|
11/03/2026 Source: | Listed for Sale | $575,000 $0/sqft |

Nearby Homes











Find Homes by Property Features in New York City, NY


The real estate listing data marked with this icon comes from the IDX program of the RLS at REBNY Listing Service (RLS). Listing information for certain New York City properties provided courtesy of the Real Estate Board of New York's Residential Listing Service (the "RLS") through Nov 04, 2026, 10:15AM. Information deemed reliable but not guaranteed. Information is provided exclusively for consumers' personal, non-commercial use, and may not be used for any purpose other than the identification of potential properties for purchase. The information contained in this listing has not been verified by the RLS and should be verified by the consumer. The listing information provided here is for the consumer's personal, non-commercial use. Retransmission, redistribution or copying of this listing information is strictly prohibited except in connection with a consumer's consideration of the purchase and/or sale of an individual property. This listing information is not verified for authenticity or accuracy and is not guaranteed and may not reflect all real estate activity in the market. Buyer to verify all information. © 2026 The Real Estate Board of New York, Inc. All rights reserved.
 Advertising Broker: Derek Greene | The Greene Realty Group
