
- Overview
- Description
- Property Details
- HOA Management
- Facts & Features
- Getting Around
- Nearby Homes

Street View
$2,800,000
Monthly Est:$13,937
 5 Beds
 4 Baths
4 full baths
 2,700sqft
400 E 54th Street #19EFG, New York, NY 10022
$2,800,000
$13,937/moEst:
Get Pre-Approved
Condominium
Built in 1972
$2,746/mo HOA
-- sqft lot
$1,037/sq.ft
Description
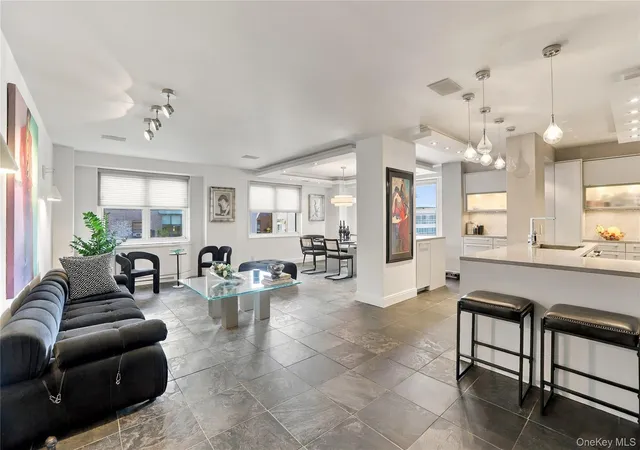
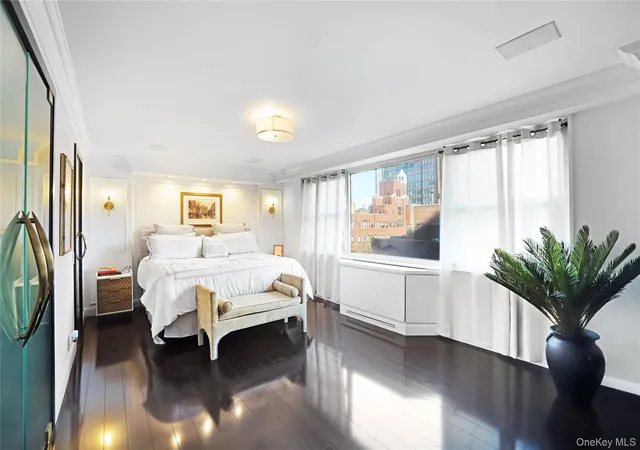
Discover a rare offering at The Revere, a full-service condominium in the heart of Sutton Place. This beautifully maintained five-bedroom, four-bathroom residence combines elegant design, exceptional space, and thoughtfully selected finishes to create a distinguished Manhattan home.
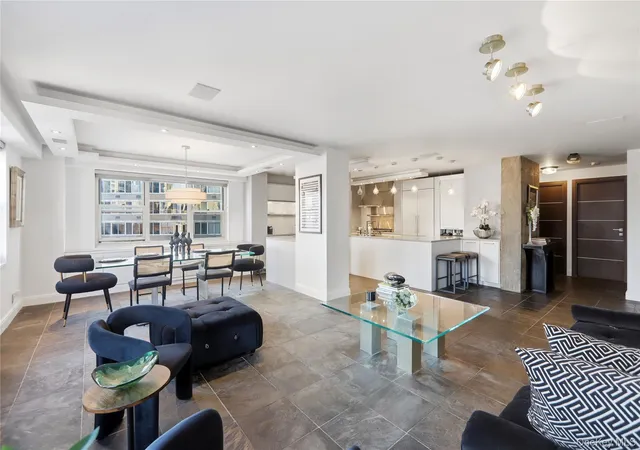
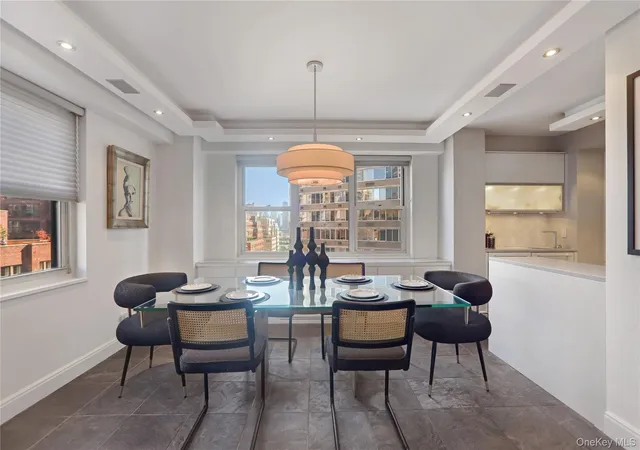
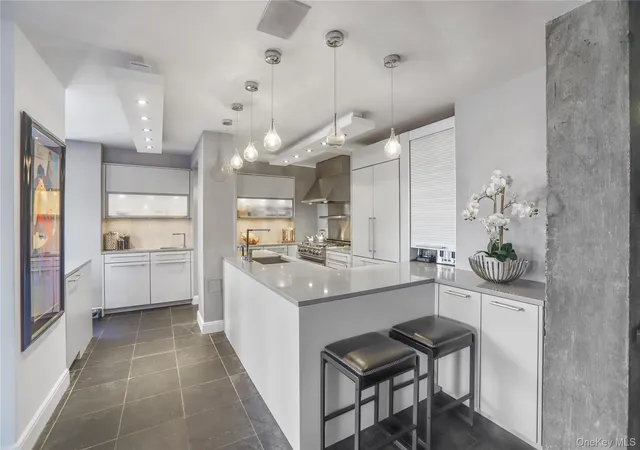
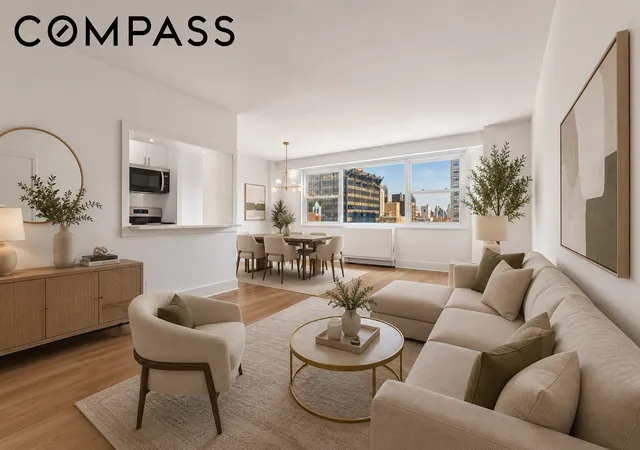
The open-concept kitchen is both stylish and functional, featuring high-end appliances, refined marble countertops, and a wine refrigerator. The kitchen opens seamlessly to the spacious living and dining areas, where abundant natural light enhances the inviting atmosphere and creates an ideal setting for both intimate gatherings and elegant entertaining. Custom-made closets and doors throughout the apartment contribute to its cohesive, tailored aesthetic, while providing generous and practical storage.
The thoughtfully designed five-bedroom layout offers remarkable versatility, with ample room for family, guests, or a private home office. Two generously sized bedrooms accommodate queen-sized beds and feature open views and custom storage. The primary suite offers space for a king-sized bed and is complemented by an impressive floor-to-ceiling custom closet with dedicated shoe storage. The en-suite marble bathroom features dual vanities and a separate walk-in shower, while the three additional bathrooms complete the home with stylish, well-appointed finishes.
Adding to the residence’s everyday comfort is a separate laundry room equipped with an oversized GE washer and dryer and a utility sink.
The Revere offers the convenience of full-service condominium living, with a parking garage, live-in superintendent, bicycle room, additional storage, and landscaped outdoor space featuring seating and a dedicated children’s play area.
Set within the coveted Sutton Place neighborhood, the residence enjoys a wonderful balance of residential tranquility and city convenience. Restaurants, shopping, public transportation, neighborhood parks, and the picturesque East River Esplanade are all within easy reach.
A distinctive opportunity to enjoy gracious proportions, custom detailing, and refined Manhattan living in an established Sutton Place condominium.
- Houzeo last checked: 6 minutes ago
- Listing updated: October 14, 2026 at 1:46 pm
- Listing Provided by: Larissa Farberov (917) 697-9977 , Sergey Kapchits | MYNY Residential (718) 921-3100
- Source: OneKey MLS-NY as distributed by MLS GRID | MLS#: 1061901

This condo is in:
 Concierge
 Fitness Center
Property Details
Status
Active
Type
Condominium
No. of Stories
-
County
City
Neighborhood
Year Built
1972
HOA Fees
$2746/mo
Finished Area
2,700 sqft
Lot Size
-- sqft lot
Basement Area
- sqft
MLS Name
OneKey MLS
MLS Number
1061901
MLS Status
Active
Days on Market
21
Cumulative Days on Market
1

Continue Your Journey in App
Find your dream home, receive real-time updates, and many more!
Continue Your Journey in App
Find your dream home, receive real-time updates, and many more!
HOA Management
N/A
HOA Fees
$2,746/ Monthly
Amenities
 Amenities and services may be covered by one or multiple associations and service providers.
 Snow Removal
 Trash Pickup
 Gym
 Elevator
 Water
 Security Guard
 Sewer
 Air Conditioning
 Live In Super
Concierge
Common Area Maintenance
Exterior Maintenance
Lounge
Children's Playroom
Disclaimer: Amenities are based on third-party information and may vary; buyers must independently verify all amenities, as information is deemed reliable but not guaranteed.
Facts & Features
Rooms
Bedrooms & bathrooms
Bedrooms: 5
Bathrooms: 4
Interior
Sewer
Public Sewer
Appliances
Dishwasher, Dryer, Microwave, Oven, Stainless Steel Appliance(s), Washer, Wine Refrigerator
Cooling
Multi Units
Interior Features
Formal Dining, Marble Counters, Primary Bathroom, Storage, Walk In Closet(s)
Heating
Other
Construction
Year Built
Year Built: 1972
Home type
Condominium
Construction Materials
Brick
Architectural Style
Other
Utilities & Energy
Laundry Features
In Unit
Association Amenities
Children's Playroom, Concierge, Door Person, Elevator(s), Fitness Center, Live In Super, Lounge
Parking Features
Garage, Private
Water Source
Public
Utilities
Electricity Connected, Sewer Connected, Trash Collection Private, Water Connected
Price History
| Date | Event | Price |
|---|---|---|
10/13/2026 Source: | Listed for Sale | $2,800,000 $1,037/sqft |

Nearby Homes










Find Homes by Property Features in New York, NY


Based on information from OneKey MLS® through Nov 04, 2026, 03:01AM as submitted to and distributed by MLS GRID. All data is obtained from various sources and may not have been verified by broker or MLS GRID. Supplied Open House Information is subject to change without notice. All information should be independently reviewed and verified for accuracy. Properties may or may not be listed by the office/agent presenting the information. IDX information is provided exclusively for consumers’ personal non-commercial use. It may not be used for any purpose other than to identify prospective properties consumers may be interested in purchasing. The data is deemed reliable but is not guaranteed by MLS GRID. The use of the MLS GRID Data may be subject to an end-user license agreement prescribed by the Member Participant’s applicable MLS, if any, and as amended from time to time. © 2026 OneKey MLS. All rights reserved.
 Advertising Broker: Derek Greene | The Greene Realty Group
