
- Overview
- Description
- Property Details
- Location
- HOA Management
- Facts & Features
- Getting Around
- Nearby Homes



$899,000
Monthly Est:$4,475
 1 Bed
 1 Bath
1 full bath
 674sqft
400 E 54th Street #30D, New York, NY 10022
$899,000
Get Pre-Approved
Apartment
Built in 1972
$666/mo HOA
19,448.5 sqft lot
$1,334/sq.ft
Description
FOR THE INVESTOR: LEASES OUT FOR SIGNATURE
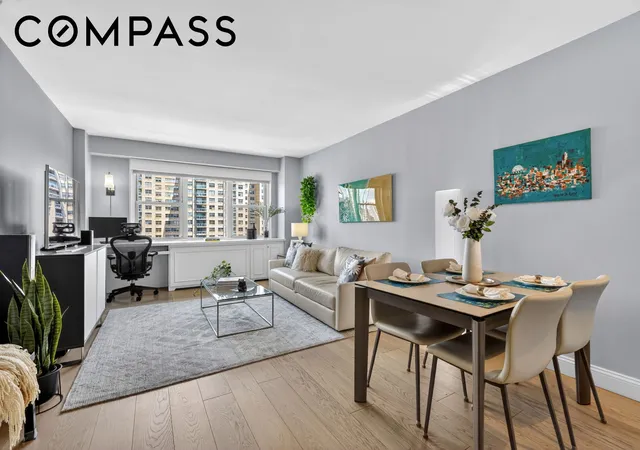
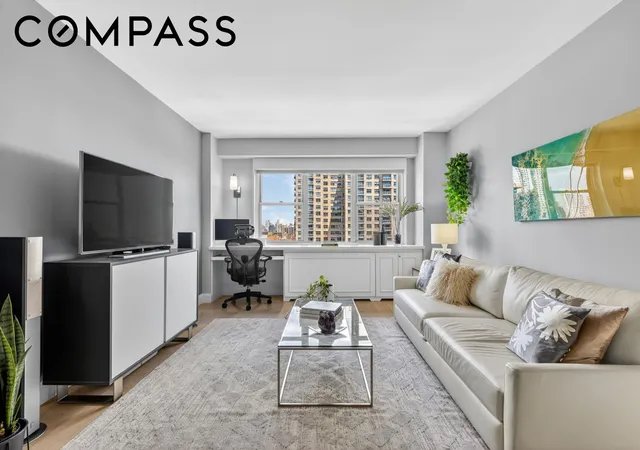
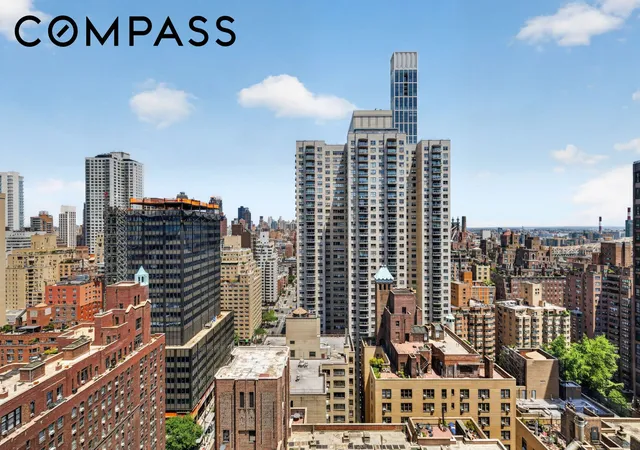
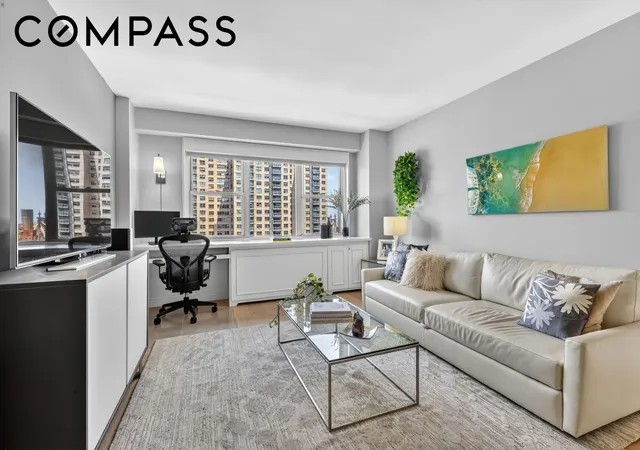
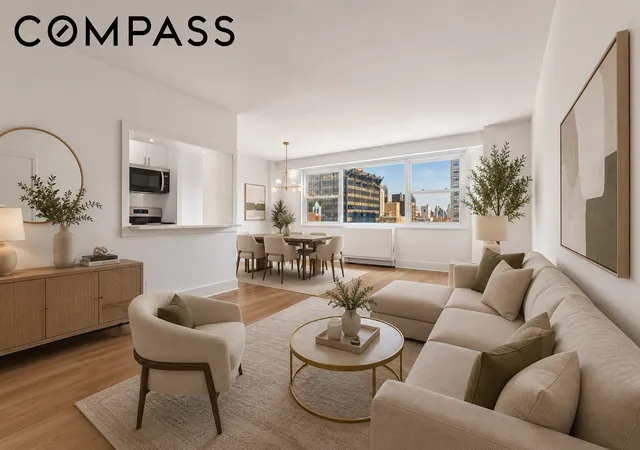
From the moment you enter, you are captivated by the breathtaking panoramic views framed by dramatic wall-to-wall windows. Enjoy sweeping vistas of the city skyline, iconic bridges, and endless blue skies by day, while the sparkling city lights create a spectacular backdrop at night.
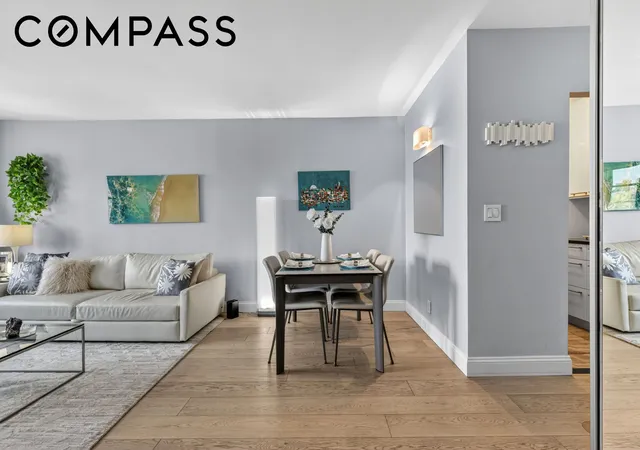
This impeccably maintained residence is truly move-in ready. The home features a brand-new designer kitchen outfitted with top-of-the-line appliances, abundant counter space, extensive storage, and a sleek contemporary aesthetic. Wide-plank oak flooring, custom doors, built-in cabinetry, and beautifully designed closet interiors add warmth, sophistication, and functionality throughout.
The elegant marble bathroom is thoughtfully positioned outside the bedroom, allowing guests convenient access without entering your private retreat. It features a shower/tub combination and two spacious medicine cabinets to accommodate all your storage needs.
The oversized bedroom offers a full wall of closets and easily accommodates a king-size bed with nightstands. Imagine falling asleep to the twinkling lights of the city and waking up to expansive sky views.
The Revere is a full-service, professionally staffed building offering a garage, large laundry facility, and a beautifully landscaped plaza garden complete with teak furnishings and lush green spaces. Residents enjoy direct access to the East River Esplanade just steps away on East 54th Street, as well as convenient Citi Bike access and quick connections to the FDR Drive.
Neighborhood conveniences abound, with Whole Foods, Trader Joe's, and D'Agostino all nearby, making daily living effortless.
This is a truly exceptional home that combines stunning views, turnkey condition, and outstanding value. There are currently no assessments. Please note that the building is undergoing Local Law 11 work, which is expected to be completed in the fall. Pets Welcomed, Perfect pied a terre, investment or full time home.
NOTE: for Primary Resident, with the Star Abatement the real estate tax is lowered to $893.06/month.
- Houzeo last checked: 10 minutes ago
- Listing updated: July 16, 2026 at 7:34 pm
- Listing Provided by: Reba P Miller (646) 210-3177 | Compass (212) 913-9058
- Source: Rebny MLS-NY | MLS#: RLS20095776

This condo is in:
 Concierge
 Fitness Center
 Children's Playroom
Property Details
Status
Active
Type
Condominium
No. of Stories
31
County
City
Neighborhood
Year Built
1972
HOA Fees
$666/mo
Finished Area
674 sqft
Lot Size
19,448.5 sqft lot
Basement Area
- sqft
MLS Name
Rebny MLS
MLS Number
RLS20095776
Days on Market
152

Continue Your Journey in App
Find your dream home, receive real-time updates, and many more!
Continue Your Journey in App
Find your dream home, receive real-time updates, and many more!
Location
HOA Management
N/A
HOA Fees
$665.86/ Monthly
Disclaimer: Amenities are based on third-party information and may vary; buyers must independently verify all amenities, as information is deemed reliable but not guaranteed.
Facts & Features
Rooms
Bedrooms & bathrooms
Bedroom: 1
Bathroom: 1
Interior
Flooring
Hardwood
Interior Features
Built In Features, Chandelier, Granite Counters
Heating
Central
Exterior Features
Building Courtyard, Building Garden
Appliances
Cooktop, Dishwasher, Energy Star Qualified Appliances, Gas Cooktop, Gas Oven, Refrigerator, Stainless Steel Appliances
Cooling
Central Air, Other
Utilities & Energy
Laundry Features
Building Washer Dryer Install Allowed, Common On Floor, Common Area
Security Features
Security Guard
Parking Features
Garage
Other Features
Subdivision Name
Sutton Place
Price History
| Date | Event | Price |
|---|---|---|
06/04/2026 Source: | Price Decreased | $895,000 -0.44% $1,328/sqft |
06/04/2026 Source: | Listed for Sale | $899,000 $1,334/sqft |

Nearby Homes











Find Homes by Property Features in New York, NY


The real estate listing data marked with this icon comes from the IDX program of the RLS at REBNY Listing Service (RLS). Listing information for certain New York City properties provided courtesy of the Real Estate Board of New York's Residential Listing Service (the "RLS") through Nov 04, 2026, 11:45AM. Information deemed reliable but not guaranteed. Information is provided exclusively for consumers' personal, non-commercial use, and may not be used for any purpose other than the identification of potential properties for purchase. The information contained in this listing has not been verified by the RLS and should be verified by the consumer. The listing information provided here is for the consumer's personal, non-commercial use. Retransmission, redistribution or copying of this listing information is strictly prohibited except in connection with a consumer's consideration of the purchase and/or sale of an individual property. This listing information is not verified for authenticity or accuracy and is not guaranteed and may not reflect all real estate activity in the market. Buyer to verify all information. © 2026 The Real Estate Board of New York, Inc. All rights reserved.
 Advertising Broker: Derek Greene | The Greene Realty Group
