
- Overview
- Description
- Property Details
- Location
- HOA Management
- Facts & Features
- Getting Around
- Nearby Homes


Street View
$1,950,000
Monthly Est:$9,706
 4 Beds
 3 Baths
3 full baths
 --sqft
400 E 56th Street #19CD, New York City, NY 10022
$1,950,000
Get Pre-Approved
Apartment
Built in 1969
$5,979/mo HOA
1.07 acres lot
--/sqft
Description
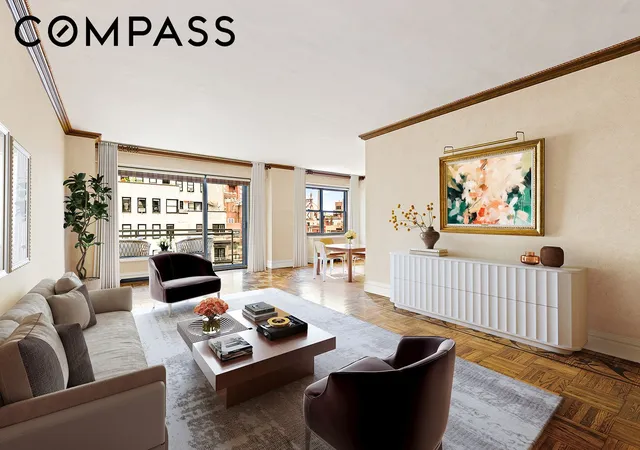
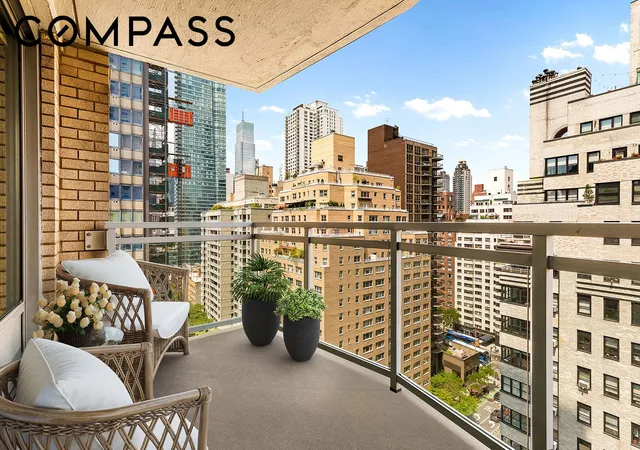
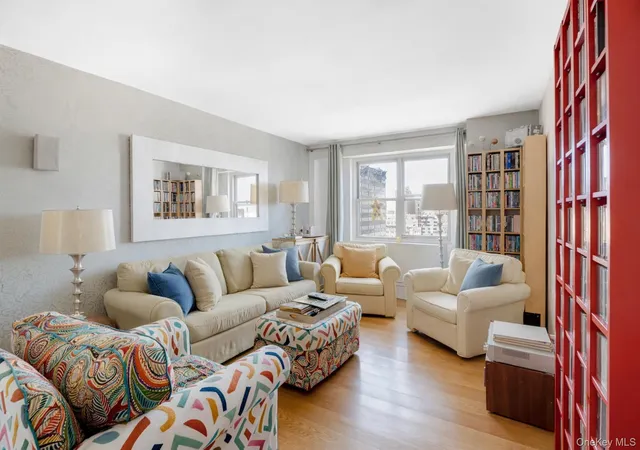
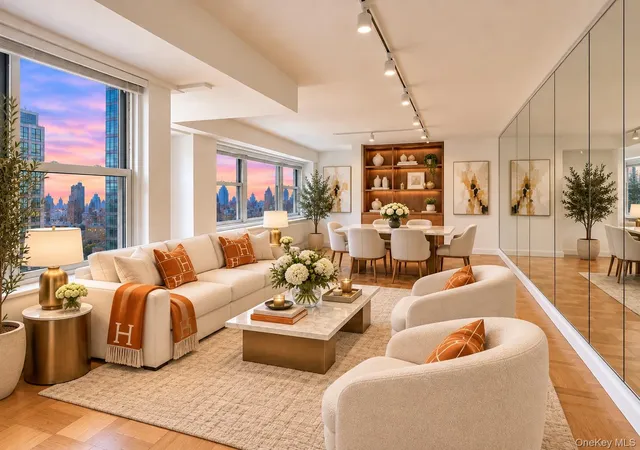
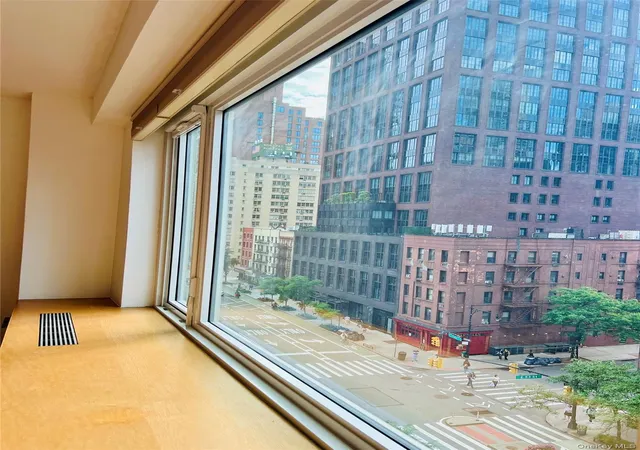
Bring your architect and create a gracious, expansive home with endless possibilities. Residence 19CD is a combined apartment offering approximately 2,300 square feet of generously proportioned living space, with a flexible layout accommodating up to four bedrooms and three bathrooms. Two private outdoor balconies provide exceptional city views: one faces north toward the 59th Street Bridge, while the second faces west, while also showcasing the Chrysler Building and the downtown Manhattan skyline.
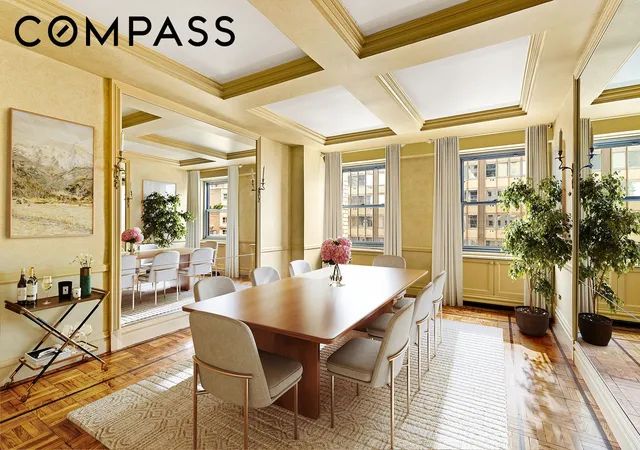
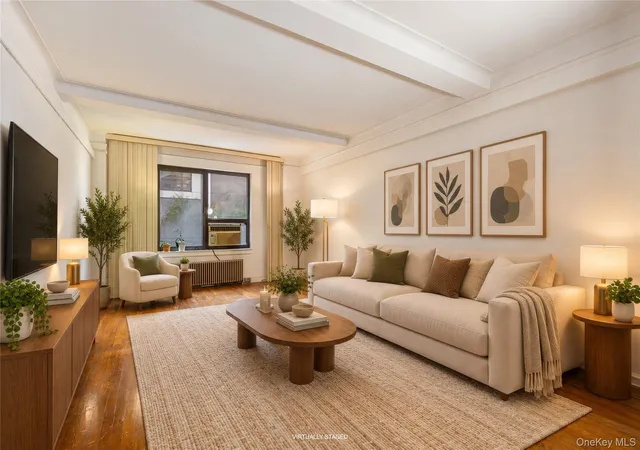
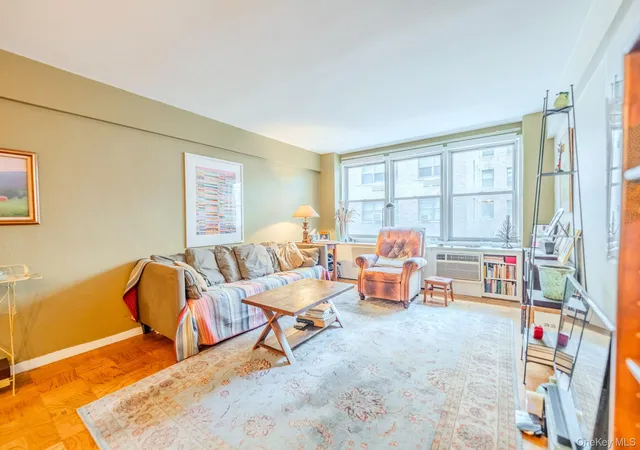
Upon entering the apartment, a spacious foyer introduces the home and leads to an oversized, light-filled living room with access to a private open-air balcony. An expansive dining area provides ample space for entertaining and could also be converted into a den. The windowed, eat-in kitchen offers abundant counter space and storage. Enjoy the layout as is, or reimagine the space to create the chef's kitchen you've always wanted.
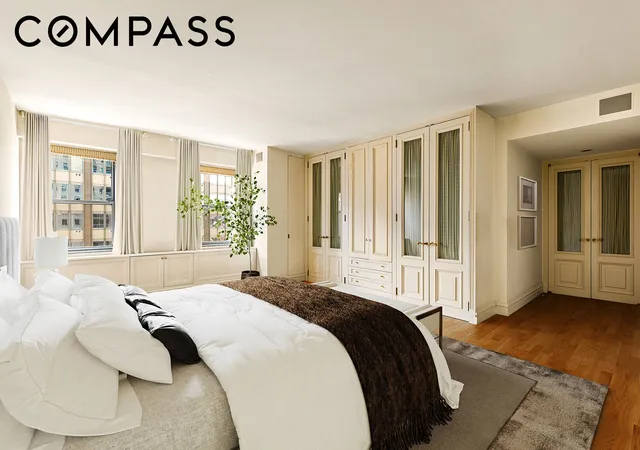
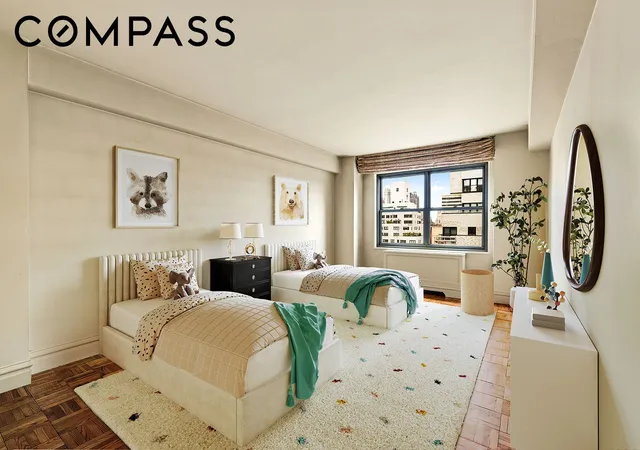
Privately situated at the end of the hall, the generously sized primary bedroom suite features five built-in closets, additional storage, and an oversized marble bathroom complete with a large soaking tub and separate shower. The additional bedrooms are also generously proportioned. The second bedroom, located off the hallway, features two large windows and a walk-in closet. A full bathroom conveniently serves the second and third bedrooms, while the fourth bedroom features its own en-suite bathroom. For those who prefer a more formal layout, the third bedroom is ideally positioned to be transformed into a large formal dining room, providing an elegant setting for entertaining. Maintenance includes utilities. **Please note some rooms are virtually staged
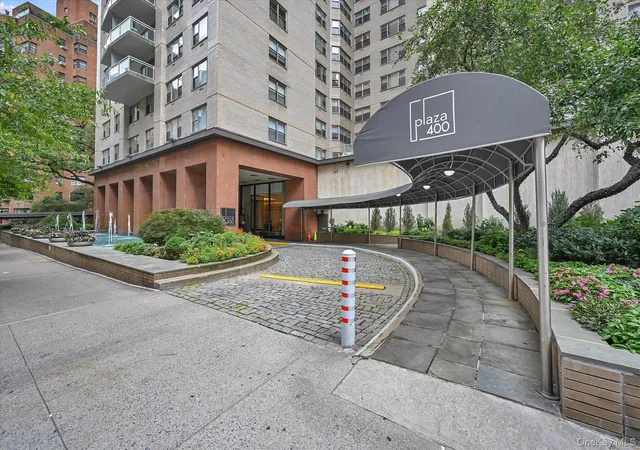
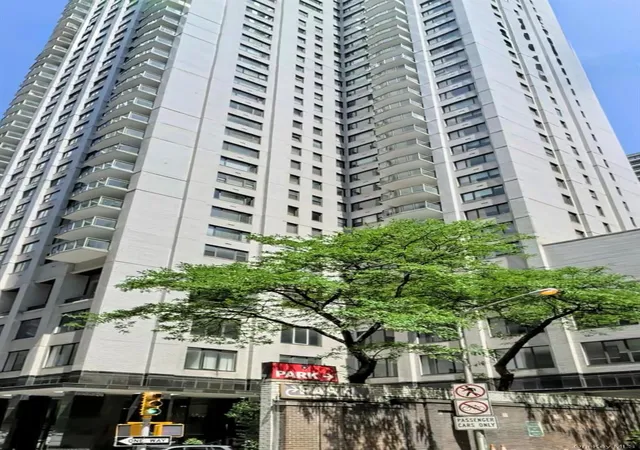
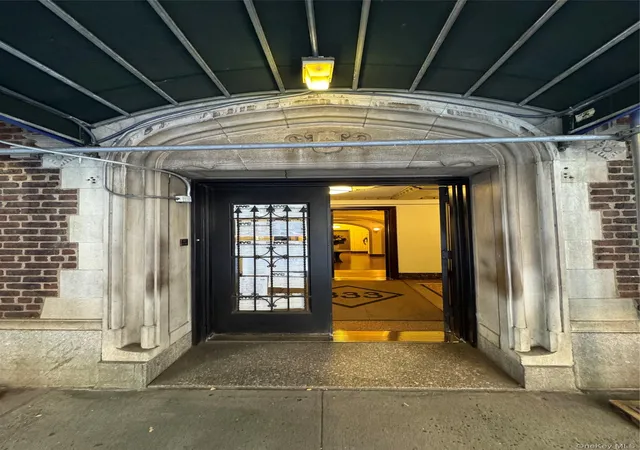
Plaza 400 is an iconic white-glove cooperative with strong financials and an impressive array of amenities. Residents enjoy a state-of-the-art fitness center, large laundry room, garage, package room, and bicycle storage. The top floor features the Skytop recreational lounge, a heated outdoor swimming pool, and an expansive furnished outdoor deck—an exceptional setting for enjoying panoramic views of the Manhattan skyline. Plaza 400 is pet-friendly and permits guarantors, co-purchasing, trust ownership, parents purchasing for children, and pieds-à-terre. Subletting is permitted with Board approval for three out of five years following three years of residency. Financing of up to 70% is permitted. A 2% flip tax is payable by the buyer. Ideally situated in prime Sutton, Plaza 400 is located on a beautiful residential block convenient to Midtown shopping, the East River Greenway, and multiple subway and bus lines. Whole Foods Market, Trader Joe's, and a variety of neighborhood restaurants are all nearby. Residence 19CD presents a rare opportunity to create a substantial and sophisticated Manhattan home with generous proportions, private outdoor space, iconic skyline views, and exceptional flexibility.
- Houzeo last checked: 5 minutes ago
- Listing updated: October 30, 2026 at 2:24 am
- Listing Provided by: Anne E Graber (917) 561-5120 | Compass (212) 913-9058
- Source: Rebny MLS-NY | MLS#: RLS20110019

This condo is in:
 Roof Deck / Sundeck
 Fitness Center
 Swimming Pool
 Building Link
 Landscaping
Property Details
Status
Active
Type
Condominium
No. of Stories
38
County
City
Neighborhood
--
Year Built
1969
HOA Fees
$5979/mo
Finished Area
- sqft
Lot Size
1.07 acres lot
Basement Area
- sqft
MLS Name
Rebny MLS
MLS Number
RLS20110019
Days on Market
73
Open House

Continue Your Journey in App
Find your dream home, receive real-time updates, and many more!
Continue Your Journey in App
Find your dream home, receive real-time updates, and many more!
Location
HOA Management
N/A
HOA Fees
$5,979/ Monthly
Disclaimer: Amenities are based on third-party information and may vary; buyers must independently verify all amenities, as information is deemed reliable but not guaranteed.
Facts & Features
Rooms
Bedrooms & bathrooms
Bedrooms: 4
Bathrooms: 3
Interior
Exterior Features
Building Roof Deck, Building Balcony
Utilities & Energy
Laundry Features
Common On Floor, Common Area
Security Features
Security Guard
Parking Features
Garage
Other Features
Subdivision Name
Sutton Place
Community Features
Clubhouse
Price History
| Date | Event | Price |
|---|---|---|
09/29/2026 Source: | Price Decreased | $1,950,000 -7.14% $0/sqft |
08/18/2026 Source: | Price Increased | $2,100,000 +7.69% $0/sqft |
08/18/2026 Source: | Listed for Sale | $1,950,000 $0/sqft |

Nearby Homes


Find Homes by Property Features in New York City, NY


The real estate listing data marked with this icon comes from the IDX program of the RLS at REBNY Listing Service (RLS). Listing information for certain New York City properties provided courtesy of the Real Estate Board of New York's Residential Listing Service (the "RLS") through Oct 31, 2026, 04:30PM. Information deemed reliable but not guaranteed. Information is provided exclusively for consumers' personal, non-commercial use, and may not be used for any purpose other than the identification of potential properties for purchase. The information contained in this listing has not been verified by the RLS and should be verified by the consumer. The listing information provided here is for the consumer's personal, non-commercial use. Retransmission, redistribution or copying of this listing information is strictly prohibited except in connection with a consumer's consideration of the purchase and/or sale of an individual property. This listing information is not verified for authenticity or accuracy and is not guaranteed and may not reflect all real estate activity in the market. Buyer to verify all information. © 2026 The Real Estate Board of New York, Inc. All rights reserved.
 Advertising Broker: Derek Greene | The Greene Realty Group
