
- Overview
- Description
- Property Details
- Location
- HOA Management
- Facts & Features
- Getting Around



Street View
$1,350,000
Monthly Est:$6,719
 2 Beds
 2 Baths
2 full baths
 1,261sqft
400 E 85th Street #2AB, New York City, NY 10028
$1,350,000
Get Pre-Approved
Apartment
Built in 1962
$2,032/mo HOA
14,300 sqft lot
$1,071/sq.ft
Description
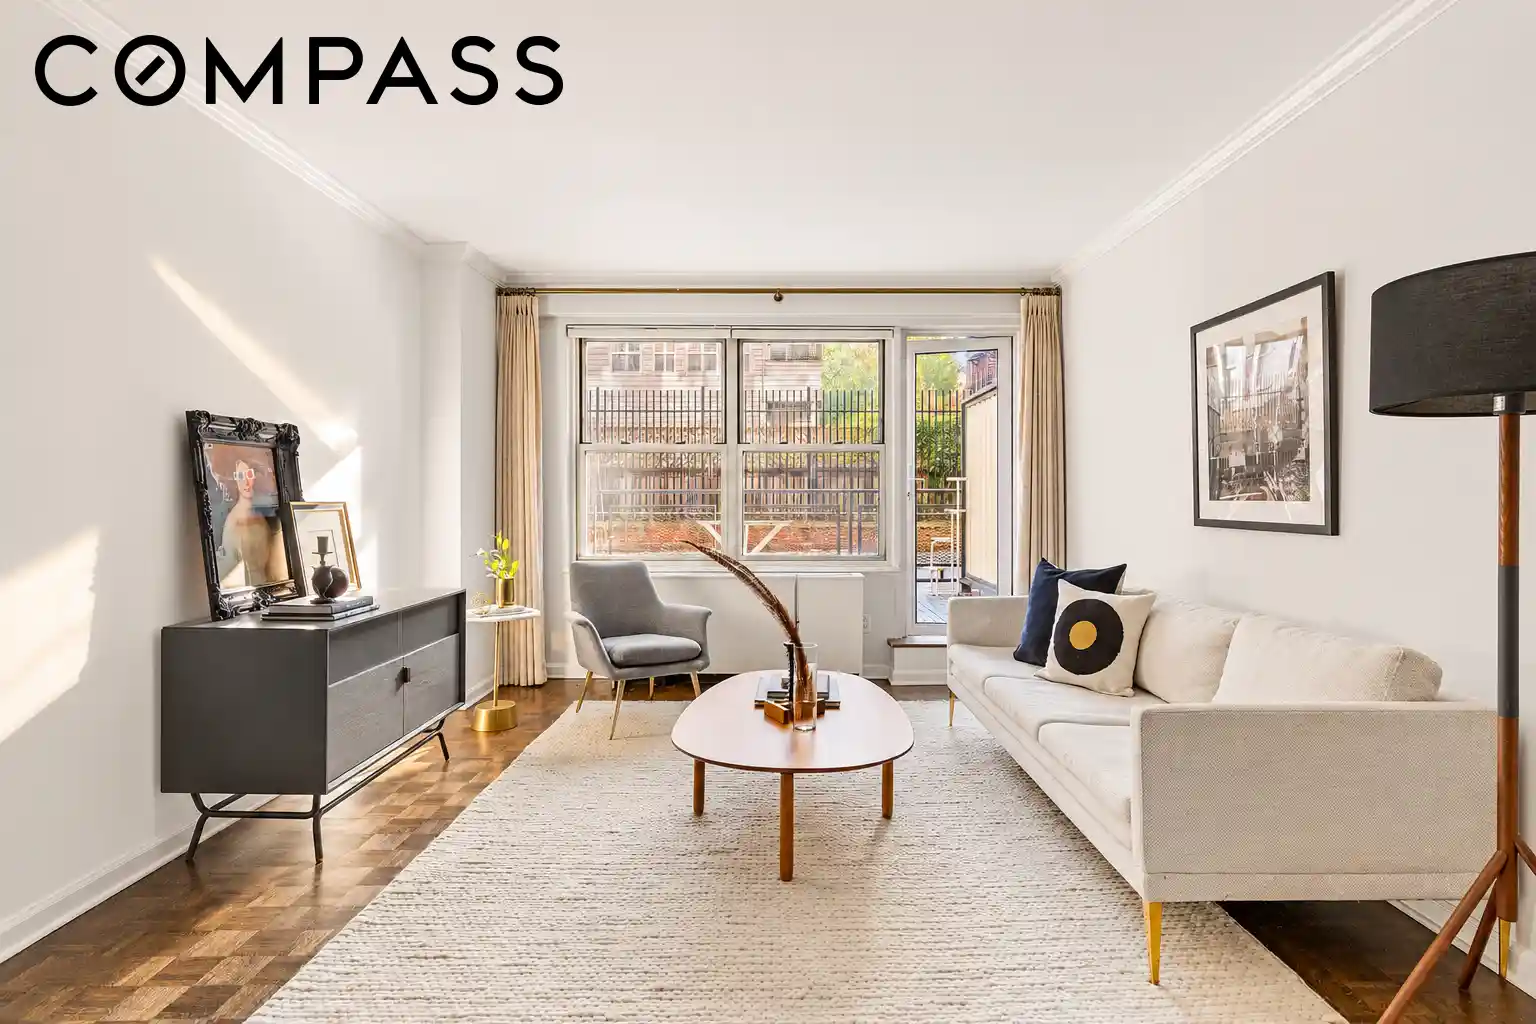
Welcome to Unit 2AB at 400 East 85th Street—a sprawling, one-of-a-kind residence that redefines Upper East Side living. By thoughtfully combining an A-line one-bedroom and a B-line studio, this home offers a footprint significantly larger than standard two-bedroom units in the building, providing a sense of scale and flow that is rare to find.
Stepping inside, you are greeted by an expansive living area bathed in morning light from the east. The renovated kitchen is a chef’s delight, featuring sleek stone countertops and premium stainless steel appliances including fridge with ice maker. An intelligent extension of the kitchen sits opposite the dining area, offering a wine fridge and additional custom storage. Just beyond the living room lies the crown jewel of the home: a private, almost 250-square-foot garden terrace. This lush outdoor sanctuary is the ultimate setting for al fresco dining or a quiet morning coffee as the seasons change.
The primary wing is a true retreat, offering impressive proportions and direct access to the garden. It features a spa-like ensuite bathroom finished in granite and marble with a glass-enclosed shower. The primary suite also boasts a walk-in closet of legendary proportions—complete with closets within the closet—offering storage space that must be seen to be believed. Tucked discreetly within this wing is a dedicated laundry room, a rare luxury in the building, equipped with a stackable Whirlpool washer/dryer and extensive custom cabinetry. The second bedroom is equally well-appointed, featuring custom closets and elegant lighting.
400 East 85th Street is a premier cooperative known for its exceptionally low maintenance and white-glove service, including a full-time doorman and a live-in resident manager. Residents enjoy a wealth of amenities: a fitness center, a modern meeting room with Wi-Fi, a newly renovated common laundry room, storage, bike storage, and garage. The building also benefits from bulk-rated electricity, keeping monthly costs remarkably low.
Perfectly positioned near the Q, 4, 5, and 6 trains and multiple bus lines, the location offers seamless access to the best of Manhattan. With Carl Schurz Park, Whole Foods, Fairway, and a vibrant array of cafes and fine dining just moments away, this is a sophisticated place to call home.
Pet-friendly and welcoming, the building allows subletting three out of every five years and has no flip tax.
Please note that square footage is an approximation provided by the floor plan company and is not a guarantee.
- Houzeo last checked: 7 minutes ago
- Listing updated: November 5, 2026 at 8:16 pm
- Listing Provided by: Talia Shor (732) 693-4703 , Jesse L Kopischke (310) 621-1525 | Compass (212) 913-9058
- Source: Rebny MLS-NY | MLS#: RLS20123260

Property Details
Status
Active
Type
Condominium
No. of Stories
20
County
City
Neighborhood
--
Year Built
1962
HOA Fees
$2032/mo
Finished Area
1,261 sqft
Lot Size
14,300 sqft lot
Basement Area
- sqft
MLS Name
Rebny MLS
MLS Number
RLS20123260
Days on Market
7
Open House

Continue Your Journey in App
Find your dream home, receive real-time updates, and many more!
Continue Your Journey in App
Find your dream home, receive real-time updates, and many more!
Location
HOA Management
N/A
HOA Fees
$2,031.69/ Monthly
Disclaimer: Amenities are based on third-party information and may vary; buyers must independently verify all amenities, as information is deemed reliable but not guaranteed.
Facts & Features
Rooms
Bedrooms & bathrooms
Bedrooms: 2
Bathrooms: 2
Interior
Exterior Features
Building Garden, Private Outdoor Space Over60sqft
Appliances
Dryer, Dishwasher, Stainless Steel Appliances, Washer
Interior Features
Crown Molding, Entrance Foyer, Granite Counters, Pantry, Walk In Closets
Cooling
Central Air
Utilities & Energy
Laundry Features
Common On Floor, Common Area, Laundry Room, In Unit
Parking Features
Garage
Other Features
Subdivision Name
Upper East Side
Patio And Porch Features
Terrace
Community Features
Clubhouse
Price History
| Date | Event | Price |
|---|---|---|
10/29/2026 Source: | Listed for Sale | $1,350,000 $1,071/sqft |

Find Homes by Property Features in New York City, NY


The real estate listing data marked with this icon comes from the IDX program of the RLS at REBNY Listing Service (RLS). Listing information for certain New York City properties provided courtesy of the Real Estate Board of New York's Residential Listing Service (the "RLS") through Nov 06, 2026, 02:15AM. Information deemed reliable but not guaranteed. Information is provided exclusively for consumers' personal, non-commercial use, and may not be used for any purpose other than the identification of potential properties for purchase. The information contained in this listing has not been verified by the RLS and should be verified by the consumer. The listing information provided here is for the consumer's personal, non-commercial use. Retransmission, redistribution or copying of this listing information is strictly prohibited except in connection with a consumer's consideration of the purchase and/or sale of an individual property. This listing information is not verified for authenticity or accuracy and is not guaranteed and may not reflect all real estate activity in the market. Buyer to verify all information. © 2026 The Real Estate Board of New York, Inc. All rights reserved.
 Advertising Broker: Derek Greene | The Greene Realty Group
