
- Overview
- Description
- Property Details
- Location
- HOA Management
- Facts & Features
- Getting Around
- Nearby Homes
 New Construction
$378,990
Monthly Est:$1,886
 3 Beds

2 full baths
 2,454sqft
400 Eddy Rd, Inwood, WV 25428
$378,990
$1,886/moEst:
Single Family Residence
Built in 2026
$51/mo HOA
8,712 sqft lot
$154/sq.ft
Description
The Avalon Ranch Floor Plan | TO-BE-BUILT
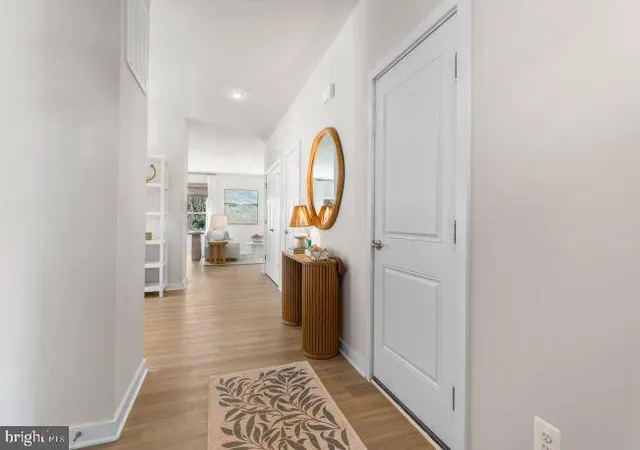
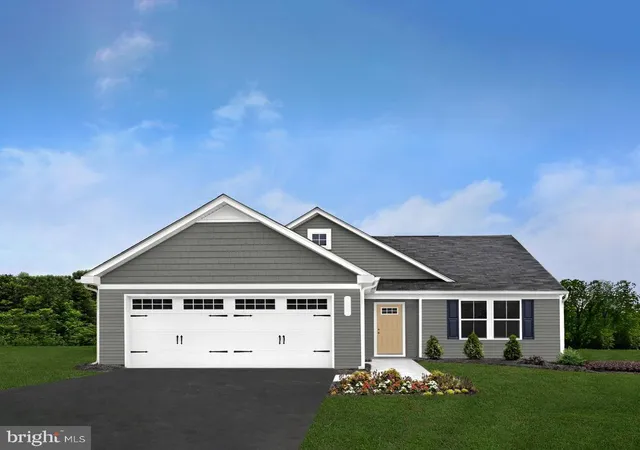
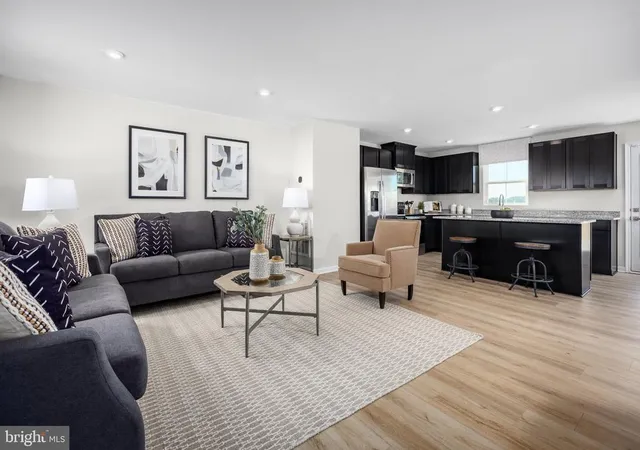
Enjoy the ease of single-level living in the thoughtfully designed Avalon Ranch, featuring three bedrooms, two full baths, and 1,498 finished square feet above grade. With an open-concept layout, a two-car garage, and a full basement, the Avalon offers comfortable main-level living with room to spread out.
For a limited time, the finished basement recreation room is included at base price, bringing the home to approximately 2,418 total finished square feet. This additional living space is ideal for entertaining, a home office, hobbies, fitness, movie nights, or simply relaxing. The remaining basement space also provides additional storage and future flexibility.
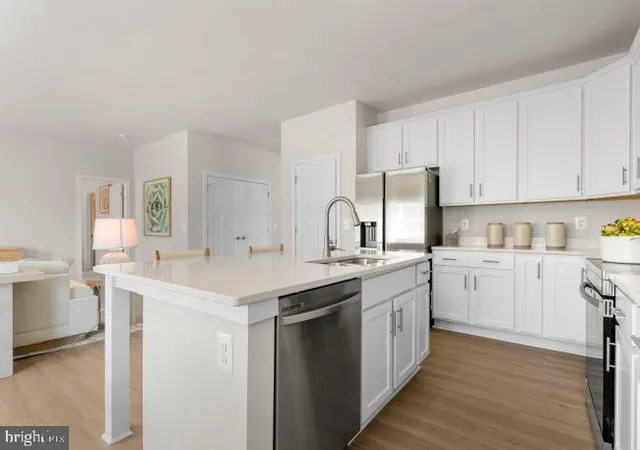
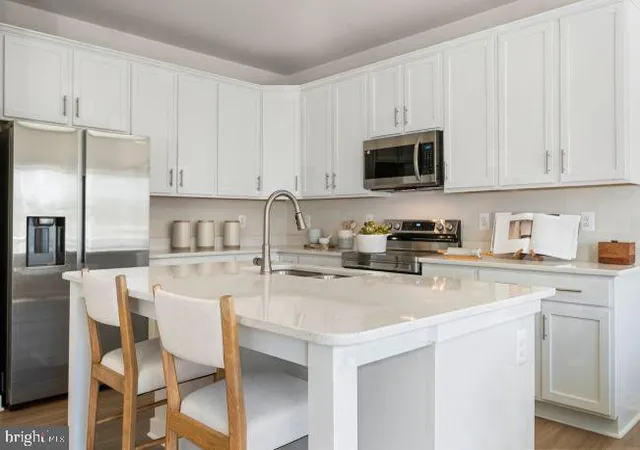
The modern kitchen features granite countertops, stainless steel appliances, luxury vinyl plank flooring, and a spacious center island with additional seating and storage. The kitchen opens to the breakfast area and family room, creating a welcoming, connected space for everyday living and entertaining.
The spacious primary suite features a walk-in closet and a private en suite bath with a dual vanity and walk-in shower. As part of Maronda Homes’ Americana collection, the Avalon includes the Silver Bath Package as standard, featuring a triple showerhead, ceramic tile extending from floor to ceiling, and a glass sliding shower door.
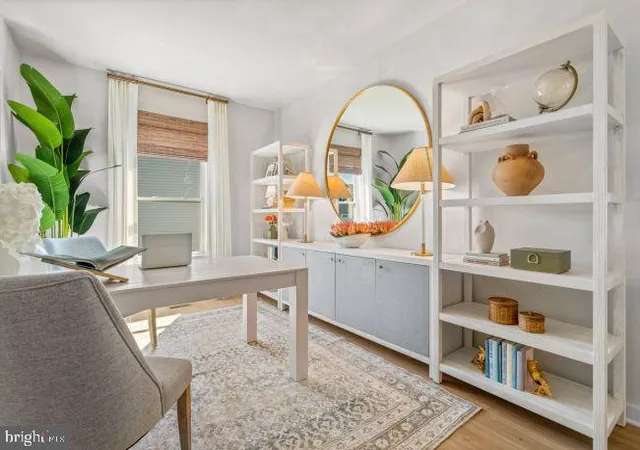
Two additional bedrooms offer flexible space for guests, a home office, or hobbies, while the conveniently located main-level laundry room adds everyday convenience.
Looking for even more room? An optional two-story sunroom extension adds finished living space on both the main level and lower level. With this extension and the finished basement recreation room, the Avalon offers approximately 2,658 total finished square feet across two levels.
Built by Maronda Homes and backed by a 10-year structural warranty, the Avalon Ranch combines the convenience of single-level living with flexible additional space and the opportunity to personalize your home with available options and finishes.
🏡 Visit our model home at 174 Grayling Rd, Inwood, WV, to tour the community, explore our floor plans, and learn more about available homes and current incentives!
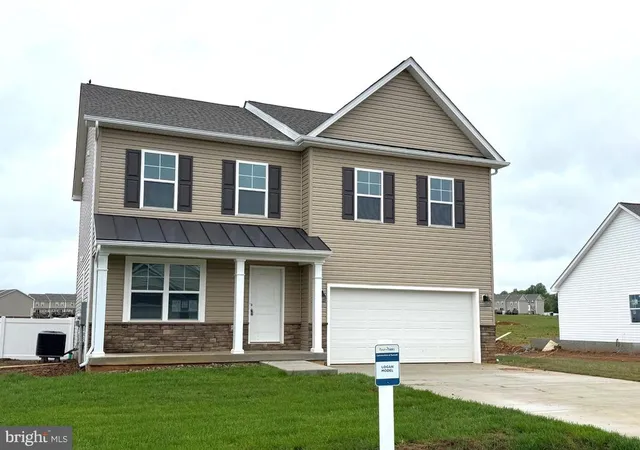
📸 Photos are of a similar home. Actual features, finishes, and options may vary.
- Houzeo last checked: 14 minutes ago
- Listing updated: October 23, 2026 at 6:30 pm
- Listing Provided by: Richard Kenneth Bryan (240) 643-7306 | New Home Star Virginia, LLC (703) 967-2073
- Source: Bright MLS-NJ | MLS#:

Property Details
Status
Active
Type
Single Family Residence
No. of Stories
-
County
City
Neighborhood
--
Year Built
2026
HOA Fees
$51/mo
Finished Area
2,454 sqft
Lot Size
8,712 sqft lot
Basement Area
- sqft
MLS Name
Bright MLS
MLS Number
WVBE2055532
MLS Status
ACTIVE-BRIGHT
Days on Market
1
Continue Your Journey in App
Find your dream home, receive real-time updates, and many more!
Location
HOA Management
N/A
HOA Fees
$51/ Monthly
Amenities
 Amenities and services may be covered by one or multiple associations and service providers.
Trash Pickup
 Trash Pickup
Disclaimer: Amenities are based on third-party information and may vary; buyers must independently verify all amenities, as information is deemed reliable but not guaranteed.
Facts & Features
Rooms
Bedrooms & bathrooms
Bedrooms: 3
Bathrooms: 2
Interior
Heating
Energy Star Heating System, Heat Pump Electric Back Up, Programmable Thermostat
Cooling
Central A/c, Heat Pump(s), Programmable Thermostat
Appliances
Built In Microwave, Built In Range, Dishwasher, Disposal, Energy Efficient Appliances, Exhaust Fan, Oven Self Cleaning, Oven/range Electric, Refrigerator, Stainless Steel Appliances, Water Heater
Interior Features
Carpet, Combination Dining/living, Dining Area, Family Room Off Kitchen, Floor Plan Open, Kitchen Island, Pantry, Recessed Lighting, Bathroom Tub Shower, Upgraded Countertops, Walk In Closet(s), Other, Entry Level Bedroom, Bathroom Stall Shower
Exterior Features
Exterior Lighting, Gutter System
Sewer
Public Sewer
Flooring
Luxury Vinyl Plank, Partially Carpeted, Other
Window Features
Double Pane Windows, Energy Efficient, Insulated, Low E, Screens
Construction
Year Built
Year Built: 2026
Home type
Single Family Residence
Architectural Style
Ranch/rambler
Foundation Details
Concrete Perimeter, Passive Radon Mitigation, Slab, Other
Construction Materials
Asphalt, Batts Insulation, Blown In Insulation, Spray Foam Insulation, Vinyl Siding, Cpvc/pvc
Property Condition
Excellent
Roof
Architectural Shingle
Utilities & Energy
Water Source
Public
Basement
Unfinished, Full, Partially Finished
Electric
200+ Amp Service
Utilities
Cable Tv Available, Electric Available, Phone Available, Water Available
Parking Features
Asphalt Driveway
Other Features
Subdivision Name
South Brook
Price History
| Date | Event | Price |
|---|---|---|
10/23/2026 Source: | Listed for Sale | $378,990 $154/sqft |


Find Homes by Property Features in Inwood, WV
Nearby New Homes For Sale
Nearby Pre-Owned Homes For Sale


Based on information from Bright MLS through Nov 19, 2026, 09:45PM. Listing information is from various brokers who participate in the Bright MLS IDX program and not all listings may be visible on the site. The property information being provided on or through the website is for the personal, non-commercial use of consumers and such information may not be used for any purpose other than to identify prospective properties consumers may be interested in purchasing. Some properties which appear for sale on the website may no longer be available because they are for instance, under contract, sold or are no longer being offered for sale. Property information displayed is deemed reliable but is not guaranteed. IDX information is provided exclusively for personal, non-commercial use, and may not be used for any purpose other than to identify prospective properties consumers may be interested in purchasing. Information is deemed reliable but not guaranteed. © 2026 Bright MLS, Inc. All Rights Reserved. Click here for more information
 Advertising Broker: Joe Hawkins | Hawkins Real Estate Services